Privacy, space, and versatility on over an acre with no HOA! Tucked into a well-maintained neighborhood in Duncan, this spacious home offers a private setting with room for everyone and every activity. The main level features formal living and dining rooms and three bedrooms. A versatile bonus room is located on the second floor. The primary suite offers direct access to the deck, a dedicated office space, walk-in closet, and a full bath with a tiled shower, jetted tub, and double vanities. The full basement expands the living and storage possibilities with a recreation room, bar/kitchen area, fourth bedroom, and plenty of additional space. A third garage door and garage bay in the basement provide the perfect spot for a lawnmower, recreational equipment, workshop, or additional storage. The property also offers a two-car side-entry garage and additional parking pads. With over an acre of land, you'll enjoy privacy and plenty of outdoor space while still being conveniently located for easy access to Greenville, Greer, and Spartanburg, and less than a mile to schools and the YMCA. This home offers the space, flexibility, and location you've been looking for!
For sale
$630,000
107 Westberrys Creek Rd, Duncan, SC 29334
4beds
3,850sqft
Single Family Residence, Residential
Built in ----
1.11 Acres Lot
$605,600 Zestimate®
$164/sqft
$-- HOA
What's special
Fourth bedroomTwo-car side-entry garageRecreation roomAdditional parking padsVersatile bonus roomDedicated office spaceFull basement
- 7 days
- 492
- 36
Likely to sell faster than
Zillow last checked:
Listing updated:
Listed by:
Jackelyn Fissette 864-674-7482,
Wetzel Realty
Source: Greater Greenville AOR,MLS#: 1604497
Facts & features
Interior
Bedrooms & bathrooms
- Bedrooms: 4
- Bathrooms: 4
- Full bathrooms: 3
- 1/2 bathrooms: 1
- Main level bathrooms: 2
- Main level bedrooms: 3
Rooms
- Room types: Laundry, Workshop, Bonus Room/Rec Room, 2nd Kitchen/Kitchenette, Breakfast Area
Primary bedroom
- Area: 240
- Dimensions: 16 x 15
Bedroom 2
- Area: 143
- Dimensions: 13 x 11
Bedroom 3
- Area: 130
- Dimensions: 13 x 10
Bedroom 4
- Area: 182
- Dimensions: 13 x 14
Primary bathroom
- Features: Double Sink, Full Bath, Shower-Separate, Tub-Jetted, Walk-In Closet(s)
- Level: Main
Dining room
- Area: 143
- Dimensions: 13 x 11
Family room
- Area: 288
- Dimensions: 16 x 18
Kitchen
- Area: 156
- Dimensions: 13 x 12
Living room
- Area: 120
- Dimensions: 10 x 12
Bonus room
- Area: 190
- Dimensions: 10 x 19
Heating
- Electric
Cooling
- Central Air, Electric
Appliances
- Included: Dishwasher, Disposal, Refrigerator, Electric Cooktop, Electric Oven, Microwave, Electric Water Heater
- Laundry: Sink, 1st Floor, Walk-in, Electric Dryer Hookup, Washer Hookup, Laundry Room
Features
- Ceiling Fan(s), Tray Ceiling(s), Countertops-Solid Surface, Walk-In Closet(s)
- Flooring: Carpet, Ceramic Tile, Wood, Luxury Vinyl
- Doors: Storm Door(s)
- Windows: Vinyl/Aluminum Trim, Window Treatments
- Basement: Partially Finished,Full,Walk-Out Access,Interior Entry
- Attic: Storage
- Number of fireplaces: 1
- Fireplace features: Gas Log
Interior area
- Total interior livable area: 3,850 sqft
Property
Parking
- Total spaces: 2
- Parking features: Attached, Garage Door Opener, Workshop in Garage, Parking Pad, Concrete
- Attached garage spaces: 2
- Has uncovered spaces: Yes
Features
- Levels: 1+Basement
- Stories: 1
- Patio & porch: Deck, Patio
- Has spa: Yes
- Spa features: Bath
Lot
- Size: 1.11 Acres
- Features: Sloped, Few Trees, Wooded, 1 - 2 Acres
Details
- Parcel number: 52615009.00
Construction
Type & style
- Home type: SingleFamily
- Architectural style: Traditional
- Property subtype: Single Family Residence, Residential
Materials
- Brick Veneer, Vinyl Siding
- Foundation: Basement
- Roof: Architectural
Utilities & green energy
- Sewer: Septic Tank
- Water: Public
- Utilities for property: Cable Available
Community & HOA
Community
- Features: None
- Security: Smoke Detector(s)
- Subdivision: Berry Farm
HOA
- Has HOA: No
- Services included: None
Location
- Region: Duncan
Financial & listing details
- Price per square foot: $164/sqft
- Tax assessed value: $428,900
- Date on market: 9/22/2026
Estimated market value
$605,600
$575,000 - $636,000
$3,180/mo
Price history
| Date | Event | Price |
|---|---|---|
| 9/22/2026 | Listed for sale | $630,000+61.5%$164/sqft |
Source:  Greater Greenville AOR #1604497 Report a problem Greater Greenville AOR #1604497 Report a problem | ||
| 6/1/2026 | Listing removed | $3,500$1/sqft |
Source: Zillow Rentals Report a problem | ||
| 5/5/2026 | Listed for rent | $3,500$1/sqft |
Source: Zillow Rentals Report a problem | ||
| 3/25/2022 | Listing removed | -- |
Source: Zillow Rental Manager Report a problem | ||
| 2/23/2022 | Listed for rent | $3,500$1/sqft |
Source: Zillow Rental Manager Report a problem | ||
| 6/14/2021 | Sold | $390,000$101/sqft |
Source:  SAR as distributed by MLS GRID #280452 Report a problem SAR as distributed by MLS GRID #280452 Report a problem | ||
Public tax history
| Year | Property taxes | Tax assessment |
|---|---|---|
| 2025 | -- | $20,058 |
| 2024 | $7,099 -0.1% | $20,058 |
| 2023 | $7,107 | $20,058 +14.3% |
| 2022 | -- | $17,550 +93.2% |
| 2021 | -- | $9,085 |
| 2020 | -- | $9,085 |
| 2019 | -- | $9,085 |
| 2018 | $1,375 | $9,085 +15% |
| 2017 | $1,375 +14% | $7,900 |
| 2016 | $1,206 +3.5% | $7,900 |
| 2015 | $1,165 +4.4% | $7,900 |
| 2014 | $1,116 | $7,900 |
| 2013 | -- | $7,900 |
| 2012 | -- | -- |
| 2011 | -- | $7,705 |
| 2010 | -- | $7,705 |
| 2009 | -- | $7,705 |
| 2008 | -- | $7,705 +15% |
| 2006 | $1,700 | $6,700 |
| 2005 | -- | $6,700 |
| 2004 | $1,699 +3.6% | $6,700 |
| 2003 | $1,639 | $6,700 +2.1% |
| 2002 | -- | $6,560 |
| 2001 | $1,615 +8.2% | $6,560 |
| 2000 | $1,493 | $6,560 |
Find assessor info on the county website
Monthly payment
Est. payment
Payment breakdown
Explore the cost of this home by adjusting the details. Changes won't be saved.Climate risks
Neighborhood: 29334
Nearby schools
Schools provided by the listing agent
- Elementary: River Ridge
- Middle: Florence Chapel
- High: James F. Byrnes
Source: Greater Greenville AOR. This data may not be complete. We recommend contacting the local school district to confirm school assignments for this home.
- $353,3003 bd2 ba2.2k sqft117 Eastberrys Creek Rd, Duncan, SC 29334Off Market
- $335,9002 bd3 ba1.7k sqft111 Westberrys Creek Rd, Duncan, SC 29334Off Market
- $488,7004 bd3 ba2.6k sqft201 Eastberrys Creek Rd, Duncan, SC 29334Off Market
- $512,2004 bd3 ba2.5k sqft115 Eastberrys Creek Rd, Duncan, SC 29334Off Market
Similar homes
- $563,0006 bd4 ba2.7k sqft194 Eastberrys Creek Rd, Duncan, SC 29334For Sale
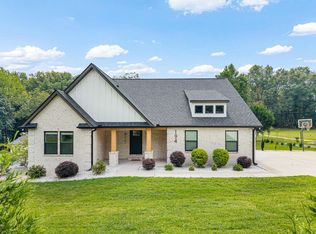 MLS ID #341956, Diana Maltsev, Ponce Realty Group. SAR as distributed by MLS GRID
 - $635,0004 bd4 ba4.4k sqft643 Mount Vernon Ln, Duncan, SC 29334For Sale
 MLS ID #1603322, TyJay Foster, Chucktown Homes Team by LPT. Greater Greenville AOR
 - $659,9006 bd5 ba4.9k sqft509 Grey Oaks Trl, Duncan, SC 29334For Sale
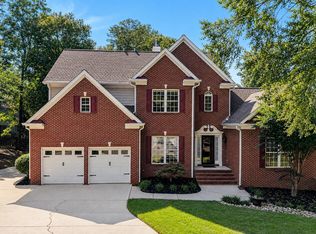 MLS ID #341080, Patricia Nanney, Casey Group Real Estate, LLC. SAR as distributed by MLS GRID
 - $484,9004 bd4 ba3.7k sqft307 Deer Chase Dr, Duncan, SC 29334For Sale
 MLS ID #341410, William Bowers, Bowers and Associates Real Estate. SAR as distributed by MLS GRID
