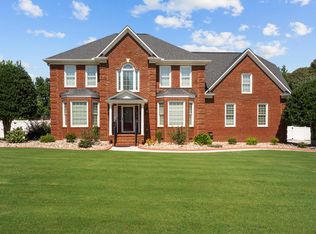
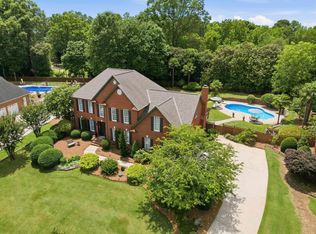
NEW PRICE + UP TO $10,000 SELLER CONCESSION! Now offered at $659,900. Seller is offering up to $10,000 toward allowable buyer closing costs, prepaids and/or rate buy-down with an acceptable offer—giving the next owner greater flexibility to make this home their own. Welcome to 509 Grey Oaks Trail, an extensively updated brick home offering approximately 4,021 square feet, six bedrooms, four-and-a-half baths, a main-level primary suite and a finished walkout basement—all in desirable River Falls Plantation. Step inside to a dramatic two-story foyer and soaring great room filled with natural light from impressive architectural windows. Updated flooring extends throughout the main level, while custom lighting and ceiling fans add style and comfort throughout the home. At the heart of the home is a beautifully updated kitchen featuring abundant cabinetry, generous counter space, center island, walk-in pantry and an adjoining breakfast area. Whether you're preparing a quiet dinner or entertaining a crowd, the layout provides both the space and function to do it comfortably. A separate dining area offers additional room for gatherings and special occasions. The main-level primary suite provides convenience and privacy, while additional bedrooms and baths across the upper and lower levels create exceptional flexibility for family, guests, home offices, hobbies, fitness or multigenerational living. Updated bathrooms throughout add to the move-in-ready appeal. The finished walkout basement substantially expands the living space and offers countless possibilities—media room, recreation area, guest quarters, office, gym or extended living space. Outside, enjoy a screened patio overlooking the natural rear setting, where the property slopes toward a creek. An extended driveway wraps toward the rear of the home and provides additional parking and usable landing space. River Falls Plantation is an established golf-course community centered around the Gary Player Signature course at River Falls. Community amenities include neighborhood pool, tennis courts and clubhouse, with golf available separately through River Falls Golf Club. Convenient access to I-85, I-26, GSP International Airport, BMW, Greenville and Spartanburg makes the location hard to beat. More than 4,000 square feet. Extensively updated. Now $659,900 PLUS up to $10,000 in seller-paid buyer concessions. This is the time to take another look at 509 Grey Oaks Trail.
Active
Price cut: $39.1K (9/3)
$659,900
509 Grey Oaks Trl, Duncan, SC 29334
6beds
4,921sqft
Single Family Residence
Built in 2000
0.47 Acres Lot
$643,200 Zestimate®
$134/sqft
$46/mo HOA
What's special
Extensively updated brick homeFinished walkout basementUpdated bathrooms throughoutWalk-in pantryGenerous counter spaceBeautifully updated kitchenCenter island
- 39 days
- 618
- 51
Zillow last checked:
Listing updated:
Listed by:
Patricia Nanney 864-266-3511,
Casey Group Real Estate, LLC
Source: SAR as distributed by MLS GRID,MLS#: 341080
Facts & features
Interior
Bedrooms & bathrooms
- Bedrooms: 6
- Bathrooms: 5
- Full bathrooms: 4
- 1/2 bathrooms: 1
- Main level bathrooms: 1
- Main level bedrooms: 1
Rooms
- Room types: Bonus, Office/Study, Unfinished Space, Workshop
Primary bedroom
- Level: First
- Area: 240
- Dimensions: 15x16
Bedroom 1
- Level: First
Bedroom 2
- Level: Second
- Area: 168
- Dimensions: 12x14
Bedroom 3
- Level: Second
- Area: 156
- Dimensions: 12x13
Bedroom 4
- Level: Second
- Area: 120
- Dimensions: 10x12
Bedroom 5
- Level: Second
- Area: 160
- Dimensions: 10x16
Bonus room
- Level: Basement
- Area: 576
- Dimensions: 16x36
Breakfast room
- Level: 13x24
- Dimensions: 1
Deck
- Area: 600
- Dimensions: 12x50
Dining room
- Level: First
- Area: 154
- Dimensions: 11x14
Kitchen
- Level: First
- Area: 180
- Dimensions: 12x15
Laundry
- Level: First
- Area: 35
- Dimensions: 5x7
Living room
- Level: First
- Area: 340
- Dimensions: 17x20
Other
- Description: 6th Bedroom
- Level: Basement
- Area: 154
- Dimensions: 11x14
Other
- Description: Office
- Level: First
- Area: 154
- Dimensions: 11x14
Screened porch
- Area: 480
- Dimensions: 12x40
Heating
- Forced Air, Multi-Units, Electricity, Gas - Natural
Cooling
- Central Air, Multi Units, Electricity
Appliances
- Included: Trash Compactor, Electric Cooktop, Cooktop, Dishwasher, Disposal, Electric Oven, Gas Water Heater
- Laundry: 1st Floor, Walk-In
Features
- Ceiling Fan(s), Cathedral Ceiling(s), Tray Ceiling(s), Attic Stairs Pulldown, Fireplace, Soaking Tub, Ceiling - Smooth, Solid Surface Counters, Entrance Foyer, Open Floorplan, Split Bedroom Plan, Walk-In Pantry
- Flooring: Carpet, Ceramic Tile, Wood
- Windows: Storm Window(s)
- Basement: Partially Finished,Interior Entry,Walk-Out Access,Basement
- Attic: Pull Down Stairs,Storage
- Number of fireplaces: 1
- Fireplace features: Gas Log
Interior area
- Total interior livable area: 4,921 sqft
- Finished area above ground: 4,021
- Finished area below ground: 900
Property
Parking
- Total spaces: 2
- Parking features: 2 Car Attached, Basement, Courtyard Entry, Garage Door Opener, Workshop in Garage, Yard Door, Attached Garage
- Attached garage spaces: 2
- Has uncovered spaces: Yes
Features
- Levels: Two
- Stories: 2
- Patio & porch: Deck, Patio, Screened
- Pool features: Community
Lot
- Size: 0.47 Acres
- Features: Creek, Cul-De-Sac, Level, Wooded
- Topography: Level
Details
- Parcel number: 5310050300
Construction
Type & style
- Home type: SingleFamily
- Architectural style: Traditional
- Property subtype: Single Family Residence
Materials
- Brick Veneer
- Foundation: Slab, Sump Pump
- Roof: Architectural
Condition
- New construction: No
- Year built: 2000
Utilities & green energy
- Sewer: Public Sewer
- Water: Public
Community & HOA
Community
- Features: Clubhouse, Common Areas, Pool
- Security: Smoke Detector(s)
- Subdivision: River Falls Pl
HOA
- Has HOA: Yes
- Amenities included: Pool, Recreation Facilities, Street Lights
- Services included: Common Area
- HOA fee: $550 annually
Location
- Region: Duncan
Financial & listing details
- Price per square foot: $134/sqft
- Tax assessed value: $525,100
- Annual tax amount: $2,216
- Date on market: 8/27/2026
Estimated market value
$643,200
$611,000 - $675,000
$3,747/mo
Price history
| Date | Event | Price |
|---|---|---|
| 9/3/2026 | Price change | $659,900-5.6%$134/sqft |
Source:  SAR as distributed by MLS GRID #341080 Report a problem SAR as distributed by MLS GRID #341080 Report a problem | ||
| 8/14/2026 | Listed for sale | $699,000+125.5%$142/sqft |
Source:  Greater Greenville AOR #1600988 Report a problem Greater Greenville AOR #1600988 Report a problem | ||
| 7/17/2017 | Sold | $310,000-2.5%$63/sqft |
Source: SAR as distributed by MLS GRID #233239 Report a problem | ||
| 6/6/2017 | Pending sale | $317,900$65/sqft |
Source: Coldwell Banker Caine #233239 Report a problem | ||
| 6/6/2017 | Listed for sale | $317,900$65/sqft |
Source: Coldwell Banker Caine #233239 Report a problem | ||
| 3/30/2017 | Pending sale | $317,900$65/sqft |
Source: Coldwell Banker Caine #233239 Report a problem | ||
| 3/27/2017 | Listed for sale | $317,900-3.6%$65/sqft |
Source: Coldwell Banker Caine #233239 Report a problem | ||
| 6/23/2016 | Price change | $329,900-2.9%$67/sqft |
Source: Coldwell Banker Caine #233239 Report a problem | ||
| 5/11/2016 | Price change | $339,900-2.9%$69/sqft |
Source: Coldwell Banker Caine #233239 Report a problem | ||
| 3/2/2016 | Listed for sale | $349,900+2.9%$71/sqft |
Source: COLDWELL BANKER CAINE #233239 Report a problem | ||
| 7/15/2014 | Listing removed | $340,000$69/sqft |
Source: Keller Williams Realty Spartanburg Partners #219462 Report a problem | ||
| 9/11/2013 | Listed for sale | $340,000$69/sqft |
Source: Keller Williams Realty Spartanburg Partners #213143 Report a problem | ||
Public tax history
| Year | Property taxes | Tax assessment |
|---|---|---|
| 2025 | -- | $14,260 |
| 2024 | $2,206 -0.3% | $14,260 |
| 2023 | $2,212 | $14,260 +15% |
| 2022 | -- | $12,400 |
| 2021 | -- | $12,400 |
| 2020 | -- | $12,400 |
| 2019 | -- | $12,400 |
| 2018 | $1,869 | $12,400 -5.9% |
| 2017 | $1,869 -4.4% | $13,184 -39.7% |
| 2016 | $1,955 -75.2% | $21,870 |
| 2015 | $7,884 +1.2% | $21,870 |
| 2014 | $7,789 | $21,870 +50% |
| 2013 | -- | $14,580 |
| 2012 | -- | -- |
| 2011 | -- | $13,191 |
| 2010 | -- | $13,191 |
| 2009 | -- | $13,191 -0.2% |
| 2008 | -- | $13,224 +10% |
| 2006 | $3,276 | $12,020 |
| 2005 | -- | $12,020 |
| 2004 | $3,277 +3.3% | $12,020 |
| 2003 | $3,171 | $12,020 +9.2% |
| 2002 | -- | $11,010 |
| 2001 | $2,927 | $11,010 |
Find assessor info on the county website
Monthly payment
Est. payment
Payment breakdown
Explore the cost of this home by adjusting the details. Changes won't be saved.Climate risks
Neighborhood: 29334
Nearby schools
Schools provided by the listing agent
- Elementary: 5-River Ridge
- Middle: 5-Florence Chapel
- High: 5-Byrnes High
Source: SAR as distributed by MLS GRID. This data may not be complete. We recommend contacting the local school district to confirm school assignments for this home.
Similar homes
- $659,0006 bd4 ba4.7k sqft127 Twin Lakes Dr, Moore, SC 29369For Sale
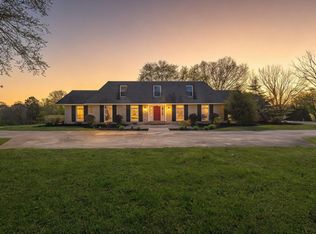 MLS ID #334986, Robert Wall, Ponce Realty Group. SAR as distributed by MLS GRID
 - $415,0004 bd3 ba3.8k sqft343 Woodsberry Shoals Dr, Duncan, SC 29334For Sale
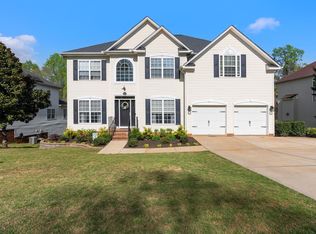 MLS ID #1599074, Jessica Franco, Encore Realty. Greater Greenville AOR
 - $649,0004 bd3 ba3k sqft509 Wentworth Farm Cir, Boiling Springs, SC 29316For Sale
 MLS ID #342496, Stephanie L Wilson, EXP Realty LLC. SAR as distributed by MLS GRID
 - $700,0005 bd3 ba3.3k sqft420 S Oakley Ln, Spartanburg, SC 29301For Sale
 MLS ID #1596484, Kristi Merritt, EXP Realty LLC. Greater Greenville AOR
