PRICED BELOW COMPARABLE HOMES — MOTIVATED SELLERS! INCREDIBLE SPACE, VALUE & OPPORTUNITY! Welcome to the highly desirable TURTLE CREEK community of BOILING SPRINGS! If you've been searching for a SPACIOUS HOME with room for everyone, this is an opportunity you won't want to miss! Situated on NEARLY AN ACRE, this impressive 6-BEDROOM, 4-BATH home offers an exceptional combination of SPACE, COMFORT, PRIVACY, and VERSATILITY! ROOF REPLACED IN 2020! Designed with convenience in mind, the MAIN LEVEL features a spacious PRIMARY SUITE, PRIVATE HOME OFFICE, ADDITIONAL BEDROOM, and LAUNDRY ROOM, making everyday living effortless. Soaring ceilings, beautiful flooring, and an abundance of NATURAL LIGHT create a warm and inviting atmosphere. The welcoming living room showcases a GAS FIREPLACE and flows into an OVERSIZED KITCHEN featuring a GAS RANGE, STAINLESS STEEL APPLIANCES, generous counter space, and plenty of room to gather and entertain. The MAIN-LEVEL PRIMARY SUITE offers direct access to the BACK DECK, a spacious ensuite bathroom with DOUBLE VANITIES, a JETTED SOAKING TUB, WALK-IN SHOWER, and WALK-IN CLOSETS. Upstairs, you'll discover THREE ADDITIONAL BEDROOMS and a FULL BATHROOM, providing even more room to spread out. BUT THERE'S MORE! The FINISHED BASEMENT takes this home to another level, offering a SECOND FULL KITCHEN, a PRIVATE BEDROOM, FULL BATHROOM, THREE ADDITIONAL FLEX ROOMS, and an EXPANSIVE LIVING AND ENTERTAINING AREA! This incredible space offers endless possibilities for MULTIGENERATIONAL LIVING, EXTENDED FAMILY, GUEST ACCOMMODATIONS, HOME OFFICES, or HOBBIES! With so much additional living space and versatility, this home truly stands apart! Step outside and enjoy the peaceful setting from the BACK DECK or the LARGE ENCLOSED, COVERED LOWER-LEVEL PATIO overlooking the expansive backyard. A LONG DRIVEWAY provides plenty of parking for family and guests. Residents of TURTLE CREEK also enjoy access to COMMUNITY AMENITIES, including a SWIMMING POOL and TENNIS COURT. SELLERS ARE MOTIVATED AND THIS HOME IS PRICED TO ATTRACT ATTENTION! With its GENEROUS LIVING SPACE, FLEXIBLE FLOOR PLAN, FINISHED BASEMENT, and BEAUTIFUL LOT, this property delivers an opportunity that's hard to find. DON'T MISS YOUR CHANCE — SCHEDULE YOUR PRIVATE SHOWING TODAY!
Active
Price cut: $20K (9/22)
$679,000
335 Benford Dr, Boiling Springs, SC 29316
6beds
4,855sqft
Single Family Residence
Built in 2003
0.94 Acres Lot
$657,200 Zestimate®
$140/sqft
$38/mo HOA
What's special
Gas fireplaceBack deckFinished basementGenerous living spaceNearly an acreGenerous counter spaceBeautiful lot
- 83 days
- 503
- 53
Zillow last checked:
Listing updated:
Listed by:
Amanda Braghirol 864-580-3979,
Upstate Experts Realty
Source: SAR as distributed by MLS GRID,MLS#: 339998
Facts & features
Interior
Bedrooms & bathrooms
- Bedrooms: 6
- Bathrooms: 4
- Full bathrooms: 4
- Main level bathrooms: 2
- Main level bedrooms: 2
Rooms
- Room types: 2nd Kitchen/Kitchenette, Attic, Bonus, Breakfast Area, Exercise Room, Guest Accomodations, Main Fl Master Bedroom, Office/Study, Recreation Room
Primary bedroom
- Level: First
Bedroom 2
- Level: First
Bedroom 3
- Level: Second
Bedroom 4
- Level: Second
Bedroom 5
- Level: Second
Laundry
- Level: First
Heating
- Forced Air, Multi-Units, Gas - Natural
Cooling
- Heat Pump, Multi Units, Electricity
Appliances
- Included: Gas Cooktop, Dishwasher, Disposal, Microwave, Electric Oven, Refrigerator, Gas Water Heater
- Laundry: 1st Floor, Electric Dryer Hookup, Walk-In, Washer Hookup
Features
- Ceiling Fan(s), Cathedral Ceiling(s), Tray Ceiling(s), Fireplace, Ceiling - Smooth, Solid Surface Counters, Entrance Foyer, Split Bedroom Plan
- Flooring: Carpet, Ceramic Tile, Hardwood
- Windows: Window Treatments
- Basement: Bath/Stubbed,Full,Interior Entry,Walk-Out Access,Basement
- Attic: Storage
- Number of fireplaces: 1
- Fireplace features: Gas Log
Interior area
- Total interior livable area: 4,855 sqft
- Finished area above ground: 3,415
- Finished area below ground: 1,440
Video & virtual tour
Property
Parking
- Total spaces: 2
- Parking features: Attached, Garage Door Opener, Garage, Garage Faces Side, Attached Garage
- Attached garage spaces: 2
- Has uncovered spaces: Yes
Features
- Levels: Two
- Stories: 2
- Patio & porch: Deck, Patio, Enclosed, Porch, Screened
- Exterior features: Aluminum/Vinyl Trim
- Pool features: Community
- Spa features: Bath
Lot
- Size: 0.94 Acres
- Features: Creek, Level, Sloped, Wooded
- Topography: Level,Sloping
Details
- Parcel number: 2360009310
Construction
Type & style
- Home type: SingleFamily
- Architectural style: Traditional
- Property subtype: Single Family Residence
Materials
- Brick Veneer
- Roof: Architectural
Condition
- New construction: No
- Year built: 2003
Utilities & green energy
- Sewer: Septic Tank
- Water: Public
Community & HOA
Community
- Features: Common Areas, Street Lights, Pool, Tennis Court(s)
- Security: Smoke Detector(s)
- Subdivision: Turtle Creek
HOA
- Has HOA: Yes
- Amenities included: Pool, Street Lights
- Services included: Common Area
- HOA fee: $450 annually
Location
- Region: Boiling Springs
Financial & listing details
- Price per square foot: $140/sqft
- Tax assessed value: $543,900
- Annual tax amount: $3,139
- Date on market: 7/29/2026
Estimated market value
$657,200
$624,000 - $690,000
$3,582/mo
Price history
| Date | Event | Price |
|---|---|---|
| 9/22/2026 | Price change | $679,000-2.9%$140/sqft |
Source:  SAR as distributed by MLS GRID #339998 Report a problem SAR as distributed by MLS GRID #339998 Report a problem | ||
| 8/25/2026 | Price change | $699,000-2.8%$144/sqft |
Source: SAR as distributed by MLS GRID #339998 Report a problem | ||
| 8/12/2026 | Price change | $719,000-1.4%$148/sqft |
Source: SAR as distributed by MLS GRID #339998 Report a problem | ||
| 7/29/2026 | Listed for sale | $729,000+93.7%$150/sqft |
Source: SAR as distributed by MLS GRID #339998 Report a problem | ||
| 5/13/2016 | Sold | $376,350-5.9%$78/sqft |
Source: SAR as distributed by MLS GRID #234014 Report a problem | ||
| 3/31/2016 | Listed for sale | $399,900+810.9%$82/sqft |
Source: KELLER WILLIAMS REALTY PARTNERS #234014 Report a problem | ||
| 9/9/2015 | Listing removed | $2,000 |
Source: Owner Report a problem | ||
| 8/10/2015 | Listed for rent | $2,000 |
Source: Owner Report a problem | ||
| 12/21/2000 | Sold | $43,900$9/sqft |
Source: Public Record Report a problem | ||
Public tax history
| Year | Property taxes | Tax assessment |
|---|---|---|
| 2025 | -- | $18,929 |
| 2024 | $3,108 +0.7% | $18,929 |
| 2023 | $3,086 | $18,929 +15% |
| 2022 | -- | $16,460 |
| 2021 | -- | $16,460 |
| 2020 | -- | $16,460 |
| 2019 | -- | $16,460 |
| 2018 | $2,671 | $16,460 +9.4% |
| 2017 | $2,671 +8.6% | $15,052 +4.6% |
| 2016 | $2,459 +3.8% | $14,384 |
| 2015 | $2,368 +1.1% | $14,384 |
| 2014 | $2,342 | $14,384 |
| 2013 | -- | $14,384 |
| 2012 | -- | -- |
| 2011 | -- | $14,772 |
| 2010 | -- | $14,772 |
| 2009 | -- | $14,772 -3.7% |
| 2008 | -- | $15,332 +14.8% |
| 2006 | $3,462 | $13,360 |
| 2005 | -- | $13,360 |
| 2004 | $3,450 +4.4% | $13,360 |
| 2003 | $3,305 | $13,360 +411.9% |
| 2002 | -- | $2,610 |
| 2001 | $709 +9% | $2,610 |
| 2000 | $651 | $2,610 |
Find assessor info on the county website
Monthly payment
Est. payment
Payment breakdown
Explore the cost of this home by adjusting the details. Changes won't be saved.Climate risks
Neighborhood: 29316
Nearby schools
Schools provided by the listing agent
- Elementary: 2-Sugar Ridge
- Middle: 2-Boiling Springs
- High: 2-Boiling Springs
Source: SAR as distributed by MLS GRID. This data may not be complete. We recommend contacting the local school district to confirm school assignments for this home.
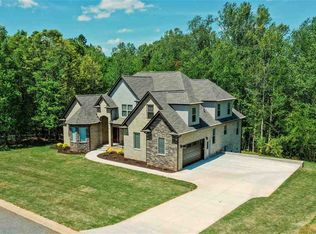

Similar homes
- $649,0004 bd3 ba3k sqft509 Wentworth Farm Cir, Boiling Springs, SC 29316For Sale
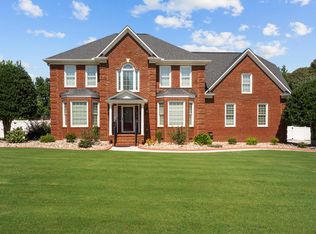 MLS ID #342496, Stephanie L Wilson, EXP Realty LLC. SAR as distributed by MLS GRID
 - $556,0004 bd3 ba3k sqft432 Thorn Meadow Ln, Boiling Springs, SC 29316For Sale
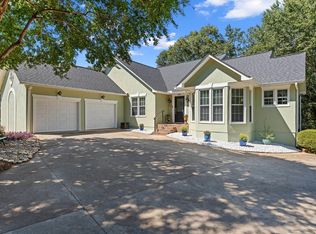 MLS ID #1603626, Ginnie Freeman, BHHS C Dan Joyner - Woodruff Rd. Greater Greenville AOR
 - $699,9004 bd4 ba2.8k sqft102 Hickory Hollow Dr, Inman, SC 29349For Sale
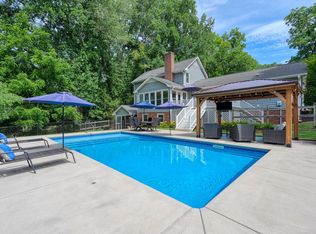 MLS ID #342943, John Fravel, Keller Williams Realty. SAR as distributed by MLS GRID
 - $549,0004 bd4 ba3.6k sqft379 Shallowford Dr, Boiling Springs, SC 29316For Sale
 MLS ID #337630, William R Hawkins, NextHome Experience Realty. SAR as distributed by MLS GRID
