Indulge in luxurious living with this impeccable home that surpasses every item on your wish list and more! As you pull up to this home the mature manicured landscaping will set the tone for the moment you step inside prepare to be enchanted by the exquisite details adorning every corner. Marvel at the presence of two oversized fireplaces flanked with built-ins emanating elegance and warmth throughout. As you enter this home, the stunning tiled floor welcomes you while hardwood floors lead to the open airy living spaces filled with natural light. The reading room, adorned with grand custom doors, beckons as a potential elegant office or formal living room. The kitchen is a chef's dream, boasting a Thermador gas cooktop with heating racks for those busy evenings. The owner?s suite, with its tray ceiling, grants access to the expansive deck featuring a luxurious hot tub spa for year-round enjoyment. The ensuite bath is a retreat in itself, complete with a tiled shower, jetted tub, water closet, separate vanities, and a spacious closet. To finish out the main floor you have an additional bedroom with ensuite, large laundry, half-bath, spacious dining room and a vaulted great room that offers unparalleled comfort and convenience. Ascending the grand staircase reveals a sanctuary on the upper level, with a generous loft, two large bedrooms sharing a Jack and Jill bathroom, and a media room with a built-in snack bar. The downstairs oasis, accessible through an interior hidden staircase or private outside access, is perfect for guests, in-laws, or creating your own personal retreat. This space includes a bedroom ensuite, kitchen, laundry room, extra storage, a one-car garage, and a family room leading to the idyllic outdoor patio with an underdeck ceiling, sound system, ceiling fans, and lights. Additional features such as a central vacuum system, gas hookup for an outdoor grill, cat-5 hardwiring throughout, abundance of storage and Brinks security system make this home even more exceptional. Don't miss out on the opportunity to see this remarkable home before it's gone. Reserve your spot now and make it yours!
Sold co op member
Zillow last checked:
Listing updated:
Bought with:
Mitzi B Kirsch
Century 21 Blackwell & Co
Source: SAR as distributed by MLS GRID,MLS#: 311270
Price history
| Date | Event | Price |
|---|---|---|
| 6/21/2024 | Sold | $730,000$182/sqft |
Source:  SAR as distributed by MLS GRID #311270 Report a problem SAR as distributed by MLS GRID #311270 Report a problem | ||
| 5/12/2024 | Pending sale | $730,000$182/sqft |
Source:  Canopy MLS as distributed by MLS GRID #4135639 Report a problem Canopy MLS as distributed by MLS GRID #4135639 Report a problem | ||
| 5/11/2024 | Contingent | $730,000$182/sqft |
Source:  Greater Greenville AOR #1526334 Report a problem Greater Greenville AOR #1526334 Report a problem | ||
| 5/11/2024 | Pending sale | $730,000$182/sqft |
Source: SAR as distributed by MLS GRID #311270 Report a problem | ||
| 5/9/2024 | Listed for sale | $730,000+60.4%$182/sqft |
Source: SAR as distributed by MLS GRID #311270 Report a problem | ||
| 10/2/2019 | Sold | $455,000-3.2%$113/sqft |
Source: Public Record Report a problem | ||
| 8/7/2019 | Price change | $469,900-1.1%$117/sqft |
Source: Keller Williams Realty Spartanburg #264046 Report a problem | ||
| 4/28/2019 | Price change | $475,000-1%$118/sqft |
Source: Keller Williams Realty Spartanburg #264046 Report a problem | ||
| 4/12/2019 | Listed for sale | $479,900-4%$120/sqft |
Source: KELLER WILLIAMS REALTY-1 #260531 Report a problem | ||
| 5/1/2018 | Listing removed | $499,900$125/sqft |
Source: CENTURY 21 Blackwell & Co. Realty, Inc. #247518 Report a problem | ||
| 7/8/2017 | Price change | $499,900-6.6%$125/sqft |
Source: Better Homes & Gardens Young & #1342751 Report a problem | ||
| 4/28/2017 | Listed for sale | $535,500$134/sqft |
Source: BETTER HOMES & GARDENS YOUNG & CO. West #242901 Report a problem | ||
Nearby homes
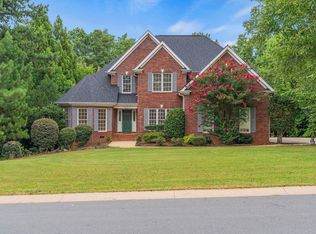
- $563,4004 bd3 ba2.7k sqft317 Benford Dr, Boiling Springs, SC 29316Off Market
- $628,8005 bd5 ba3.6k sqft329 Benford Dr, Boiling Springs, SC 29316Off Market
- $566,3005 bd4 ba3.7k sqft320 Benford Dr, Boiling Springs, SC 29316Off Market
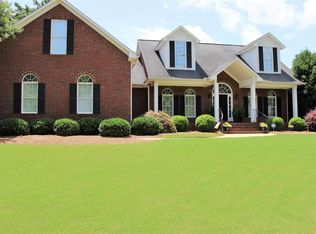
- $679,0006 bd4 ba4.8k sqft335 Benford Dr, Boiling Springs, SC 29316For Sale
Get a cash offer in 3 minutes
Find out how much your home could sell for in as little as 3 minutes with a no-obligation cash offer.
Estimated market value
$786,300
