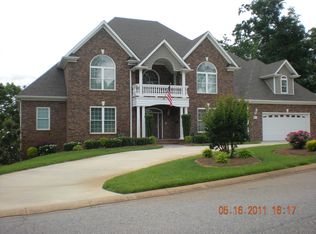
Welcome to 234 N Lake Emory Drive, a stately lakefront residence set within the sought-after Lake Emory community in Inman. From the moment you arrive, this home presents a striking presence, matched by an interior that unfolds with intention, scale, and craftsmanship. Custom built by Mendal Hawkins Construction Company, the home reflects quality construction paired with thoughtful upgrades throughout, including Pella windows, a central vacuum system, security system, and irrigation system. Step through the impressive entryway where hardwood floors, soaring ceilings, and abundant natural light immediately set the tone. The main level is anchored by a refined living room featuring a gas fireplace, creating a warm focal point while maintaining an elevated aesthetic. Just beyond, the home opens to a newly updated Trex deck overlooking Lake Emory—an ideal vantage point to take in the water and surrounding landscape. The primary suite is thoughtfully positioned on the main level, complete with direct access to the deck for a private connection to the outdoors. The ensuite bath is spacious with a jetted tub, tile shower, separate vanities, and a large walk-in closet. Also on the main level are a powder room, a walk-in pantry with built-in shelving, and a spacious laundry room designed for functionality without sacrificing style. Upstairs, three additional bedrooms and a full bath provide comfortable accommodations with flexibility for guests, family, or office space, along with walk-in attic storage offering exceptional space for organization and accessibility. The lower level extends the home’s living space in a meaningful way. A full walkout basement leads to a covered patio and out to the lake, creating a natural extension for indoor-outdoor enjoyment. This level also features a second living area with its own gas fireplace, an additional great room, a full bathroom, and a dedicated workroom. Outside, the property continues to impress with its direct lake access and private dock—perfect for fishing, relaxing, or simply enjoying the view. The combination of outdoor living spaces, from the elevated deck to the covered patio, ensures every perspective of Lake Emory can be experienced. A new roof adds peace of mind, complementing the home’s overall level of care and maintenance. This is a rare opportunity to own a true lakefront residence that delivers presence, comfort, and a connection to the water in one of Inman’s most established communities.
Active
Price cut: $40K (9/9)
$750,000
234 N Lake Emory Dr, Inman, SC 29349
4beds
5,000sqft
Single Family Residence
Built in 1997
0.74 Acres Lot
$718,700 Zestimate®
$150/sqft
$33/mo HOA
What's special
- 21 days
- 559
- 39
Likely to sell faster than
Zillow last checked:
Listing updated:
Listed by:
Parker McGraw 864-580-0871,
Keller Williams Realty
Source: SAR as distributed by MLS GRID,MLS#: 341538
Facts & features
Interior
Bedrooms & bathrooms
- Bedrooms: 4
- Bathrooms: 4
- Full bathrooms: 3
- 1/2 bathrooms: 1
Rooms
- Room types: Breakfast Area, Main Fl Master Bedroom, Recreation Room, Unfinished Space, Workshop
Primary bedroom
- Level: First
- Area: 290.25
- Dimensions: 21.5x13.5
Bedroom 2
- Level: Second
- Area: 143
- Dimensions: 13x11
Bedroom 3
- Level: Second
- Area: 154
- Dimensions: 14x11
Bedroom 4
- Level: Second
- Area: 196
- Dimensions: 14x14
Breakfast room
- Level: 18x13.5
Den
- Area: 528
- Dimensions: 33x16
Dining room
- Area: 240
- Dimensions: 16x15
Great room
- Area: 315
- Dimensions: 18x17.5
Kitchen
- Area: 175.5
- Dimensions: 13.5x13
Living room
- Area: 315
- Dimensions: 18x17.5
Heating
- Heat Pump, Electricity
Cooling
- Heat Pump, Electricity
Appliances
- Included: Cooktop, Dishwasher, Disposal, Microwave, Wall Oven, Range - Smooth Top, Electric Water Heater
- Laundry: 1st Floor, Walk-In
Features
- Ceiling Fan(s), Tray Ceiling(s), Fireplace, Fireplace(s), Solid Surface Counters, Entrance Foyer, Walk-In Pantry
- Flooring: Carpet, Ceramic Tile, Hardwood, Laminate
- Windows: Window Treatments
- Basement: Bath/Stubbed,Finished,Full,Interior Entry,Walk-Out Access,Basement
- Number of fireplaces: 2
- Fireplace features: Gas Log
Interior area
- Total interior livable area: 5,000 sqft
- Finished area above ground: 3,209
- Finished area below ground: 1,791
Video & virtual tour
Property
Parking
- Total spaces: 2
- Parking features: Attached, 2 Car Attached, Garage, Attached Garage
- Attached garage spaces: 2
Features
- Levels: Two
- Stories: 2
- Patio & porch: Deck, Patio, Porch
- Spa features: Bath
- Has view: Yes
- View description: Water
- Has water view: Yes
- Water view: Water
- Waterfront features: Waterfront
Lot
- Size: 0.74 Acres
- Features: Dock, Lake on Lot, Sloped
- Topography: Sloping
Details
- Parcel number: 2420031000
Construction
Type & style
- Home type: SingleFamily
- Architectural style: Traditional
- Property subtype: Single Family Residence
Materials
- Brick Veneer
- Roof: Architectural
Condition
- New construction: No
- Year built: 1997
Utilities & green energy
- Electric: Duke
- Gas: Piedmont
- Sewer: Public Sewer
- Water: Public, Inm Campo
Community & HOA
Community
- Features: Street Lights, Lake
- Security: Smoke Detector(s)
- Subdivision: Lake Emory
HOA
- Has HOA: Yes
- Amenities included: Street Lights
- Services included: Common Area
- HOA fee: $400 annually
Location
- Region: Inman
Financial & listing details
- Price per square foot: $150/sqft
- Tax assessed value: $571,900
- Annual tax amount: $2,955
- Date on market: 9/9/2026
Estimated market value
$718,700
$683,000 - $755,000
$4,156/mo
Price history
| Date | Event | Price |
|---|---|---|
| 9/9/2026 | Price change | $750,000-5.1%$150/sqft |
Source:  Greater Greenville AOR #1603284 Report a problem Greater Greenville AOR #1603284 Report a problem | ||
| 7/6/2026 | Price change | $790,000-1.3%$158/sqft |
Source: Greater Greenville AOR #1596859 Report a problem | ||
| 6/8/2026 | Price change | $800,000-5.9%$160/sqft |
Source: Greater Greenville AOR #1589814 Report a problem | ||
| 4/28/2026 | Listed for sale | $850,000$170/sqft |
Source:  SAR as distributed by MLS GRID #336441 Report a problem SAR as distributed by MLS GRID #336441 Report a problem | ||
Public tax history
| Year | Property taxes | Tax assessment |
|---|---|---|
| 2025 | -- | $20,728 |
| 2024 | $2,945 | $20,728 |
| 2023 | $2,945 | $20,728 +15% |
| 2022 | -- | $18,024 |
| 2021 | -- | $18,024 |
| 2020 | -- | $18,024 |
| 2019 | -- | $18,024 |
| 2018 | $2,532 | $18,024 +4.5% |
| 2017 | $2,532 +2.8% | $17,248 |
| 2016 | $2,463 | $17,248 |
| 2015 | $2,463 +2.6% | $17,248 |
| 2014 | $2,402 | $17,248 |
| 2013 | -- | $17,248 |
| 2012 | -- | -- |
| 2011 | -- | $16,307 |
| 2010 | -- | $16,307 |
| 2009 | -- | $16,307 |
| 2008 | -- | $16,307 -23.3% |
| 2006 | $3,598 | $21,270 +50% |
| 2005 | -- | $14,180 |
| 2004 | $3,576 +5.3% | $14,180 |
| 2003 | $3,396 | $14,180 +4.6% |
| 2002 | -- | $13,560 |
| 2001 | $3,199 +13.9% | $13,560 |
| 2000 | $2,809 | $13,560 |
Find assessor info on the county website
Monthly payment
Est. payment
Payment breakdown
Explore the cost of this home by adjusting the details. Changes won't be saved.Climate risks
Neighborhood: 29349
Nearby schools
Schools provided by the listing agent
- Elementary: 2-Hendrix Elem
- Middle: 2-Boiling Springs
- High: 2-Boiling Springs
Source: SAR as distributed by MLS GRID. This data may not be complete. We recommend contacting the local school district to confirm school assignments for this home.
Similar homes
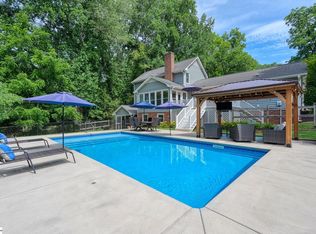
- $715,0004 bd4 ba2.8k sqft102 Hickory Hollow Dr, Inman, SC 29349For Sale
 MLS ID #1598691, John Fravel, Keller Williams Realty. Greater Greenville AOR
 - $580,0004 bd4 ba3.6k sqft251 N Lake Emory Dr, Inman, SC 29349For Sale
 MLS ID #1568637, Nicholas Paduano, Keller Williams Greenville Central. Greater Greenville AOR
 - $825,0005 bd4 ba5.3k sqft712 Tinsberry Ln, Inman, SC 29349For Sale
 MLS ID #341171, Anthony Weston, EXP Realty LLC. SAR as distributed by MLS GRID
 - $659,9003 bd4 ba3.2k sqft102 Point Bluff Ct, Inman, SC 29349For Sale
 MLS ID #338922, Dina Napechnik, Keller Williams Realty. SAR as distributed by MLS GRID
