You pull up and the porch gets you first. Columns, the kind of spot where you'll end up with coffee in hand more mornings than not. Rocking chairs would look right at home here. Step inside and the space just opens up. The living room's got a gas fireplace, the kind you'll actually use come fall, and it flows straight into a kitchen built for people who like to be in the middle of things. White cabinets, granite counters, a bar with seating for four for the mornings when nobody has time to sit down. Beautiful laminate flooring carry you through the whole downstairs. There's a formal dining room for the holidays, a half bath for guests, and none of it feels closed off from the rest. Then there's the breakfast nook. Bay window, morning light, French doors that lead straight out to a screened porch where the only view is trees. It's quiet back there. The primary suite is downstairs, and it's not an afterthought. Tray ceiling, room to actually fit your furniture, a walk-in closet, an en-suite bath that feels like your own. Upstairs, four more bedrooms and two more full baths give everyone their own space, whether that's a kid's room, a guest suite, or a home office. There's a large flex space upstairs too. Media room, home gym, playroom, whatever your family needs it to be. The HVAC system is newer, so that's one less thing to worry about after move-in. And the neighborhood adds to it. There's a community pavilion for get-togethers, a community dock, and lake access to Lake Cooley, so weekends can be about the water instead of a to-do list. Homes like this don't sit on the market long.
For sale
Price cut: $7.9K (8/18)
$425,000
327 Swift Water Ln, Inman, SC 29349
5beds
3,190sqft
Single Family Residence, Residential
Built in ----
0.57 Acres Lot
$419,000 Zestimate®
$133/sqft
$-- HOA
What's special
- 104 days
- 242
- 20
Zillow last checked:
Listing updated:
Listed by:
Walden Lacey 864-978-7327,
EXP Realty LLC
Source: Greater Greenville AOR,MLS#: 1598101
Facts & features
Interior
Bedrooms & bathrooms
- Bedrooms: 5
- Bathrooms: 4
- Full bathrooms: 3
- 1/2 bathrooms: 1
- Main level bathrooms: 1
- Main level bedrooms: 1
Rooms
- Room types: Loft, Breakfast Area
Primary bedroom
- Area: 238
- Dimensions: 17 x 14
Bedroom 2
- Area: 144
- Dimensions: 12 x 12
Bedroom 3
- Area: 144
- Dimensions: 12 x 12
Bedroom 4
- Area: 121
- Dimensions: 11 x 11
Bedroom 5
- Area: 154
- Dimensions: 14 x 11
Primary bathroom
- Features: Full Bath, Shower-Separate, Tub-Garden, Walk-In Closet(s)
- Level: Main
Dining room
- Area: 110
- Dimensions: 11 x 10
Family room
- Area: 345
- Dimensions: 15 x 23
Kitchen
- Area: 126
- Dimensions: 9 x 14
Bonus room
- Area: 231
- Dimensions: 21 x 11
Heating
- Natural Gas
Cooling
- Electric
Appliances
- Included: Range, Gas Water Heater
- Laundry: 1st Floor
Features
- High Ceilings, Countertops-Solid Surface, Soaking Tub, Walk-In Closet(s)
- Flooring: Carpet, Laminate
- Basement: None
- Attic: Pull Down Stairs
- Number of fireplaces: 1
- Fireplace features: Gas Log
Interior area
- Total interior livable area: 3,190 sqft
Property
Parking
- Total spaces: 2
- Parking features: Attached, Paved
- Attached garage spaces: 2
- Has uncovered spaces: Yes
Features
- Levels: Two
- Stories: 2
- Patio & porch: Patio, Front Porch, Screened
Lot
- Size: 0.57 Acres
- Features: Sloped, Few Trees, 1/2 - Acre
- Topography: Level
Details
- Parcel number: 60200017.10
Construction
Type & style
- Home type: SingleFamily
- Architectural style: Craftsman
- Property subtype: Single Family Residence, Residential
Materials
- Brick Veneer, Vinyl Siding
- Foundation: Slab
- Roof: Composition
Utilities & green energy
- Sewer: Septic Tank
- Water: Public
Community & HOA
Community
- Features: Water Access, Dock
- Subdivision: Cool Waters
HOA
- Has HOA: Yes
- Services included: Restrictive Covenants
Location
- Region: Inman
Financial & listing details
- Price per square foot: $133/sqft
- Tax assessed value: $371,700
- Date on market: 7/17/2026
Estimated market value
$419,000
$398,000 - $440,000
$3,045/mo
Price history
| Date | Event | Price |
|---|---|---|
| 10/26/2026 | Listed for sale | $425,000$133/sqft |
Source:  SAR as distributed by MLS GRID #341075 Report a problem | ||
| 9/8/2026 | Pending sale | $425,000$133/sqft |
Source:  Greater Greenville AOR #1598101 Report a problem | ||
| 8/18/2026 | Price change | $425,000-1.8%$133/sqft |
Source: Greater Greenville AOR #1598101 Report a problem | ||
| 7/28/2026 | Listed for sale | $432,900$136/sqft |
Source: SAR as distributed by MLS GRID #339575 Report a problem | ||
| 7/26/2026 | Pending sale | $432,900$136/sqft |
Source: Greater Greenville AOR #1598101 Report a problem | ||
| 7/17/2026 | Listed for sale | $432,900-13.3%$136/sqft |
Source: SAR as distributed by MLS GRID #339575 Report a problem | ||
| 4/2/2026 | Listing removed | $499,499$157/sqft |
Source: SAR as distributed by MLS GRID #329351 Report a problem | ||
| 3/16/2026 | Price change | $499,499-0.1%$157/sqft |
Source: SAR as distributed by MLS GRID #329351 Report a problem | ||
| 12/10/2025 | Price change | $499,999-1.9%$157/sqft |
Source: SAR as distributed by MLS GRID #329351 Report a problem | ||
| 11/3/2025 | Price change | $509,900-1.9%$160/sqft |
Source: SAR as distributed by MLS GRID #329351 Report a problem | ||
| 10/16/2025 | Price change | $520,000-1.9%$163/sqft |
Source: SAR as distributed by MLS GRID #329351 Report a problem | ||
| 10/2/2025 | Listed for sale | $530,000-3.6%$166/sqft |
Source: SAR as distributed by MLS GRID #329351 Report a problem | ||
| 4/10/2025 | Listing removed | $549,900$172/sqft |
Source: Greater Greenville AOR #1549394 Report a problem | ||
| 3/6/2025 | Price change | $549,900-1.8%$172/sqft |
Source: Greater Greenville AOR #1549394 Report a problem | ||
| 2/28/2025 | Listed for sale | $559,900+112.4%$176/sqft |
Source: Greater Greenville AOR #1549394 Report a problem | ||
| 7/7/2017 | Sold | $263,609-0.2%$83/sqft |
Source: Greater Greenville AOR #1327418 Report a problem | ||
| 3/28/2017 | Price change | $264,149+0.8%$83/sqft |
Source: Mungo Homes Inc. Report a problem | ||
| 3/26/2017 | Price change | $262,149-0.8%$82/sqft |
Source: Mungo Homes Inc. Report a problem | ||
| 3/7/2017 | Price change | $264,149+0.8%$83/sqft |
Source: Mungo Homes Inc. Report a problem | ||
| 3/5/2017 | Price change | $262,149-0.8%$82/sqft |
Source: Mungo Homes Inc. Report a problem | ||
| 3/2/2017 | Price change | $264,149+0.8%$83/sqft |
Source: Mungo Homes Inc. Report a problem | ||
| 11/18/2016 | Price change | $262,149+1.2%$82/sqft |
Source: Mungo Homes & Affiliates Report a problem | ||
| 11/16/2016 | Price change | $259,142-1.1%$81/sqft |
Source: Mungo Homes & Affiliates Report a problem | ||
| 11/15/2016 | Price change | $262,149+1.2%$82/sqft |
Source: NEW HOME STAR SC LLC #232914 Report a problem | ||
| 10/15/2016 | Listed for sale | $259,142$81/sqft |
Source: NEW HOME STAR SC LLC #232914 Report a problem | ||
Public tax history
| Year | Property taxes | Tax assessment |
|---|---|---|
| 2025 | -- | $12,563 |
| 2024 | $1,610 | $12,563 |
| 2023 | $1,610 | $12,563 +15% |
| 2022 | -- | $10,924 |
| 2021 | -- | $10,924 |
| 2020 | -- | $10,924 |
| 2019 | -- | $10,924 |
| 2018 | $1,449 | $10,924 +3541.3% |
| 2017 | $1,449 +1278.4% | $300 |
| 2016 | $105 +1% | $300 |
| 2015 | $104 +4.3% | $300 |
| 2014 | $100 | $300 |
| 2013 | -- | $300 |
| 2012 | -- | -- |
| 2011 | -- | -- |
Find assessor info on the county website
Monthly payment
Est. payment
Payment breakdown
Explore the cost of this home by adjusting the details. Changes won't be saved.Climate risks
Neighborhood: 29349
Nearby schools
Schools provided by the listing agent
- Elementary: Fairforest
- Middle: Fairforest
- High: Dorman
Source: Greater Greenville AOR. This data may not be complete. We recommend contacting the local school district to confirm school assignments for this home.

Similar homes
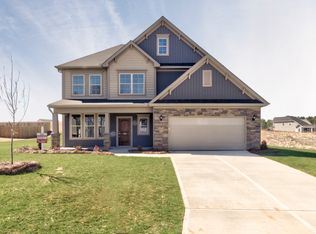
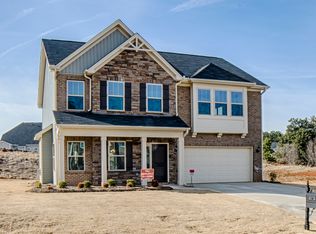
- $469,0004 bd3 ba2.4k sqft209 Roundstone Dr, Inman, SC 29349For Sale
 MLS ID #343033, Wendi Hinson, Keller Williams Realty. SAR as distributed by MLS GRID
- $420,0003 bd3 ba2.2k sqft140 Bermuda Ln, Inman, SC 29349For Sale
 MLS ID #339021, Annette Starnes, Coldwell Banker Caine Real Est. SAR as distributed by MLS GRID
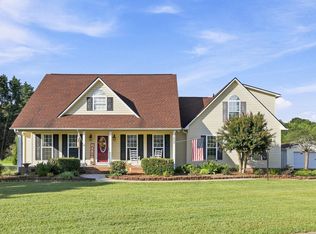
- $405,0005 bd4 ba3.5k sqft229 Spring Lake Estate Rd, Lyman, SC 29365For Sale
 MLS ID #1603646, Clarence Alarcon, Keller Williams DRIVE. Greater Greenville AOR
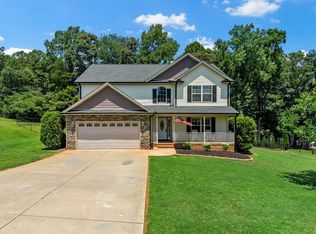
- $460,0004 bd4 ba2.8k sqft335 Laura Faye Ln, Lyman, SC 29365For Sale
 MLS ID #339644, Jason Shamis, Quartermaster Properties LLC. SAR as distributed by MLS GRID
