Welcome home to this beautifully cared-for 1.5-story ranch tucked near the end of a quiet cul-de-sac on a generous 0.62-acre lot. With more than 2,600 square feet of living space, this home offers the comfort of main-level living and a practical split-bedroom layout designed for both privacy and functionality. Inside, you’ll find four bedrooms and two full baths, along with a formal dining room that’s perfect for hosting family dinners or holiday gatherings. The family room features a cozy fireplace and flows easily into the kitchen, creating a warm and inviting space for everyday living. The kitchen is thoughtfully designed with granite countertops, black appliances, a center island, bar seating, and a bright breakfast area—ideal for casual meals or catching up at the end of the day. The spacious owner’s suite offers a relaxing retreat, complete with double vanities, a jacuzzi tub, separate tiled shower, and two walk-in closets. Upstairs, the room over the garage has its own thermostat, making it a flexible space that can serve as a home office, media room, playroom, or guest suite. Step outside to enjoy the covered back porch and expansive deck overlooking a peaceful, wooded backyard—an ideal setting for morning coffee or quiet evenings at home. If you’ve been looking for space, privacy, and a home that’s been well maintained, this one is worth a closer look. Schedule your private showing today
Active
Price cut: $5K (5/31)
$379,900
615 Forden Dr, Wellford, SC 29385
4beds
2,640sqft
:
Get pre-qualified$2,347/mo
Single Family Residence
Built in 2023
0.6 Acres Lot
$377,400 Zestimate®
$144/sqft
$25/mo HOA
What's special
Quiet cul-de-sacCenter islandBlack appliancesJacuzzi tubPractical split-bedroom layoutMain-level livingCovered back porch
- 24 days |
- 591 |
- 30 |
Zillow last checked:
Listing updated:
Listed by:
Michael Jenkins 864-901-3435,
Century 21 Blackwell & Co. Rea
Source: SAR as distributed by MLS GRID,MLS#: 339024
Facts & features
Interior
Bedrooms & bathrooms
- Bedrooms: 4
- Bathrooms: 2
- Full bathrooms: 2
Rooms
- Room types: Bonus
Primary bedroom
- Level: Main
- Area: 266
- Dimensions: 14x19
Bedroom 2
- Level: Main
- Area: 168
- Dimensions: 12x14
Bedroom 3
- Level: Main
- Area: 156
- Dimensions: 12x13
Bedroom 4
- Level: Main
- Area: 154
- Dimensions: 14x11
Bonus room
- Level: Second
- Area: 228
- Dimensions: 19x12
Breakfast room
- Level: 11x10
- Dimensions: M
Deck
- Level: Main
- Area: 85
- Dimensions: 17x5
Dining room
- Level: Main
- Area: 156
- Dimensions: 13x12
Great room
- Level: Main
- Area: 270
- Dimensions: 18x15
Kitchen
- Level: Main
- Area: 240
- Dimensions: 15x16
Laundry
- Level: Main
- Area: 56
- Dimensions: 8x7
Heating
- Gas - Natural
Cooling
- Central Air, Electricity
Appliances
- Included: Dishwasher, Disposal, Microwave, Gas Water Heater
- Laundry: 1st Floor
Features
- Fireplace, Open Floorplan
- Flooring: Carpet, Luxury Vinyl
- Windows: Tilt-Out
- Has basement: No
- Number of fireplaces: 1
- Fireplace features: Gas Log
Interior area
- Total interior livable area: 2,640 sqft
- Finished area above ground: 2,640
- Finished area below ground: 0
Property
Parking
- Total spaces: 2
- Parking features: Attached, 2 Car Attached, Garage, Attached Garage
- Attached garage spaces: 2
Features
- Levels: One
- Patio & porch: Deck, Porch
- Exterior features: Aluminum/Vinyl Trim
- Spa features: Bath
Lot
- Size: 0.6 Acres
- Dimensions: 45 x 750 x 256 x 113 x 231
- Features: Cul-De-Sac
Details
- Parcel number: 5080001127
- Zoning: Residential
- Special conditions: Short Sale,Short Sale
Construction
Type & style
- Home type: SingleFamily
- Property subtype: Single Family Residence
Materials
- Stone, Vinyl Siding
- Foundation: Crawl Space
- Roof: Architectural
Condition
- New construction: No
- Year built: 2023
Utilities & green energy
- Electric: Duke Energ
- Gas: Greer CPW
- Sewer: Septic Tank
- Water: Public, SWJW
Community & HOA
Community
- Security: Smoke Detector(s)
- Subdivision: Shady Grove Hills
HOA
- Has HOA: Yes
- HOA fee: $300 annually
Location
- Region: Wellford
Financial & listing details
- Price per square foot: $144/sqft
- Tax assessed value: $384,100
- Annual tax amount: $2,413
- Date on market: 7/1/2026
Estimated market value
$377,400
$359,000 - $396,000
$2,418/mo
Price history
| Date | Event | Price |
|---|---|---|
| 5/31/2026 | Price change | $379,900-1.3%$144/sqft |
Source:  Greater Greenville AOR #1582961 Report a problem Greater Greenville AOR #1582961 Report a problem | ||
| 4/15/2026 | Price change | $384,900-3.8%$146/sqft |
Source: Greater Greenville AOR #1582961 Report a problem | ||
| 4/7/2026 | Price change | $400,000-1.2%$152/sqft |
Source: Greater Greenville AOR #1582961 Report a problem | ||
| 2/26/2026 | Listed for sale | $404,900+0.5%$153/sqft |
Source: Greater Greenville AOR #1582961 Report a problem | ||
| 11/3/2025 | Listing removed | $403,000$153/sqft |
Source: Greater Greenville AOR #1549619 Report a problem | ||
| 10/26/2025 | Listed for sale | $403,000$153/sqft |
Source: Greater Greenville AOR #1549619 Report a problem | ||
| 8/28/2025 | Listing removed | $403,000$153/sqft |
Source: Greater Greenville AOR #1549619 Report a problem | ||
| 6/11/2025 | Price change | $403,000-2.6%$153/sqft |
Source: Greater Greenville AOR #1549619 Report a problem | ||
| 5/2/2025 | Listed for sale | $413,900$157/sqft |
Source: Greater Greenville AOR #1549619 Report a problem | ||
| 3/19/2025 | Listing removed | $413,900$157/sqft |
Source: Greater Greenville AOR #1549619 Report a problem | ||
| 3/2/2025 | Listed for sale | $413,900+1%$157/sqft |
Source: Greater Greenville AOR #1549619 Report a problem | ||
| 2/21/2025 | Listing removed | $409,900$155/sqft |
Source: Greater Greenville AOR #1539471 Report a problem | ||
| 1/17/2025 | Contingent | $409,900$155/sqft |
Source: Greater Greenville AOR #1539471 Report a problem | ||
| 12/18/2024 | Listed for sale | $409,900$155/sqft |
Source: Greater Greenville AOR #1539471 Report a problem | ||
| 11/4/2024 | Contingent | $409,900$155/sqft |
Source: Greater Greenville AOR #1539471 Report a problem | ||
| 10/12/2024 | Listed for sale | $409,900+6.7%$155/sqft |
Source: Greater Greenville AOR #1539471 Report a problem | ||
| 5/31/2023 | Sold | $384,100$145/sqft |
Source:  SAR as distributed by MLS GRID #293949 Report a problem SAR as distributed by MLS GRID #293949 Report a problem | ||
| 10/14/2022 | Pending sale | $384,100$145/sqft |
Source: Greater Greenville AOR #1481673 Report a problem | ||
| 9/13/2022 | Listed for sale | $384,100$145/sqft |
Source: Greater Greenville AOR #1481673 Report a problem | ||
Public tax history
| Year | Property taxes | Tax assessment |
|---|---|---|
| 2025 | -- | $15,364 |
| 2024 | $2,413 +1563.7% | $15,364 +3665.7% |
| 2023 | $145 | $408 |
| 2022 | -- | $408 |
| 2021 | -- | $408 |
Find assessor info on the county website
Monthly payment
Est. payment
Payment breakdown
Explore the cost of this home by adjusting the details. Changes won't be saved.Climate risks
Neighborhood: 29385
Nearby schools
GreatSchools rating
- 4/10Wellford Academy Of Science And TechologyGrades: PK-5Distance: 2.9 mi
- 6/10D. R. Hill Middle SchoolGrades: 6-8Distance: 3.6 mi
- 8/10James F. Byrnes High SchoolGrades: 9-12Distance: 4 mi
Schools provided by the listing agent
- Elementary: 5-Wellford Elem
- Middle: 5-Dr Hill Middle
- High: 5-Byrnes High
Source: SAR as distributed by MLS GRID. This data may not be complete. We recommend contacting the local school district to confirm school assignments for this home.
- $474,5004 bd4 ba2.7k sqft607 Forden Dr, Wellford, SC 29385Off Market
- $359,9003 bd2 ba2.2k sqft619 Forden Dr, Wellford, SC 29385Sold
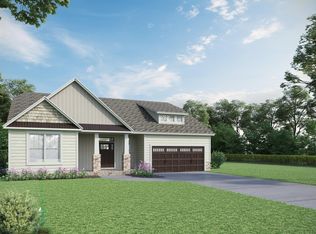
- $394,4004 bd2 ba2k sqft616 Forden Dr, Wellford, SC 29385Off Market

- $335,0753 bd2 ba1.8k sqft623 Forden Dr, Wellford, SC 29385Sold

- $431,7004 bd2 ba2.6k sqft608 Forden Dr, Wellford, SC 29385Off Market
- $355,8003 bd2 ba1.8k sqft620 Forden Dr, Wellford, SC 29385Sold
- $316,7003 bd2 ba1.3k sqft490 Silver Thorne Dr, Wellford, SC 29385Off Market
- $349,8253 bd2 ba1.4k sqft624 Forden Dr, Wellford, SC 29385Sold
A local agent can set up tours, give advice and negotiate with sellers.
Similar homes
- $379,9004 bd4 ba2.7k sqft212 Dayside Ct, Greer, SC 29651For Sale
 MLS ID #339329, Tasha Ellison, Ellison Real Estate Co. LLC. SAR as distributed by MLS GRID
 - $328,7004 bd2 ba1.7k sqft278 E Pyrenees Dr, Lyman, SC 29365For Sale
 MLS ID #339619, Ginger Parks, Real Broker, LLC. SAR as distributed by MLS GRID
 - $390,0003 bd2 ba1.9k sqft215 Daystrom Dr, Greer, SC 29651For Sale
 MLS ID #1598540, Michelle Stenersen, Laura Simmons & Associates RE. Greater Greenville AOR
 - $372,0004 bd3 ba2k sqft200 Everard Ln, Greer, SC 29650For Sale
 MLS ID #1598405, Karen Babb, McAlister Realty. Greater Greenville AOR
 - $424,9003 bd3 ba2.6k sqft576 Serendipity Ln, Spartanburg, SC 29301For SaleMLS ID #339652, Michael Dawson, NextHome Experience Realty. SAR as distributed by MLS GRID
- $364,9004 bd3 ba2.4k sqft308 Milhaven Dr, Spartanburg, SC 29301For SaleMLS ID #338083, Kristen Fike, Ponce Realty Group. SAR as distributed by MLS GRID
- $425,0005 bd4 ba2.8k sqft206 E Fair Haven Ln, Lyman, SC 29365For SaleMLS ID #337580, Molly Blackwell, Keller Williams Realty. SAR as distributed by MLS GRID
- $349,0003 bd3 ba2.3k sqft402 Vestry Pl, Moore, SC 29369For SaleMLS ID #339436, Patti Tuffin, Keller Williams Grv Upst. SAR as distributed by MLS GRID
- $390,0005 bd3 ba2.6k sqft4093 Moffre Dr, Boiling Springs, SC 29316For SaleMLS ID #336549, Elizabeth Herbster, Keller Williams Realty. SAR as distributed by MLS GRID
- $399,9003 bd3 ba3k sqft844 Redmill Ln, Duncan, SC 29334For SaleMLS ID #1592427, Grace Jensen, Chapter & Vine Realty. Greater Greenville AOR
- $399,7774 bd3 ba2.9k sqft1407 Park Ter, Moore, SC 29369For SaleMLS ID #338412, Pamela Gilliam, Gilliam Realty Group. SAR as distributed by MLS GRID
- $375,0003 bd2 ba2.1k sqft757 Berry Rd, Boiling Springs, SC 29316For SaleMLS ID #334454, Sherry L Thomas, Realty One Group Freedom. SAR as distributed by MLS GRID
- $315,0004 bd2 ba1.7k sqft841 Honeybush Dr, Lyman, SC 29365For SaleMLS ID #1595061, Reagan Cagle, Realty One Group Freedom. Greater Greenville AOR
- $409,9003 bd3 ba2.3k sqft489 Fenwick Dr, Woodruff, SC 29388For SaleMLS ID #339569, Carla Richardson, Coldwell Banker Caine Real Est. SAR as distributed by MLS GRID
- $315,0004 bd2 ba1.7k sqft846 Colmore Trl, Lyman, SC 29365For SaleMLS ID #1591394, Kirby Stone Jeter, BrownStone Real Estate. Greater Greenville AOR
- $349,9003 bd3 ba2.3k sqft442 Wolfbend Rd, Reidville, SC 29388For SaleMLS ID #1589295, Philip Justice, Carriage House Realty By Nick. Greater Greenville AOR
- $285,0004 bd3 ba2.1k sqft688 Grays Creek Rd, Spartanburg, SC 29303For SaleMLS ID #338272, Molly Blackwell, Keller Williams Realty. SAR as distributed by MLS GRID
- $419,0004 bd3 ba2.6k sqft265 Delbourne Ln, Greer, SC 29651For SaleMLS ID #338849, Jolene T Peddicord, Belle Haven Realty Group. SAR as distributed by MLS GRID
- $400,0004 bd2 ba2k sqft100 Daystrom Dr, Greer, SC 29651For SaleMLS ID #1595268, Jeremy Russell, RE/MAX Reach. Greater Greenville AOR
- $422,5004 bd4 ba2.5k sqft569 Fenwick Dr, Woodruff, SC 29388For SaleMLS ID #333551, Kyle Sizemore, EXP Realty LLC. SAR as distributed by MLS GRID
