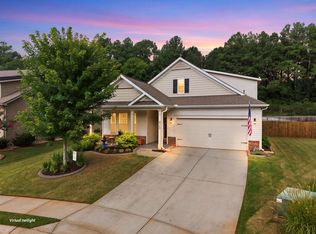
Welcome Home: Beautiful 3BR/3BA with Recreation Room & Screened Deck. Move right into this beautifully maintained home offering the space, flexibility, and finishes today's buyers are looking for plus a fantastic recently added covered, screened deck that's perfect for enjoying the outdoors year-round, rain or shine. The great room offers tons of space so you can enjoy the company of lots friends and family as well as a gas fireplace with gas logs. Designed for easy, everyday living, the main level features a spacious primary suite, a second bedroom, and a large formal dining room ideal for entertaining or hosting family gatherings. The primary bedroom is generously sized and includes a large bath with a huge tiled shower, a walk-in closet, plus an additional closet for extra storage. The heart of the home is a beautifully appointed kitchen featuring a large center island, gorgeous granite countertops, and plenty of space, perfect for cooking, entertaining, or gathering with family and friends. Upstairs offers a versatile recreation room that can used for a 4th bedroom, home office, media room, playroom, or guest retreat as well the third bedroom and a full bath. Enjoy resort-style living with access to a community clubhouse and a beautiful swimming pool perfect for relaxing weekends and summer fun. Enjoy resort-style living with access to a community clubhouse and a beautiful swimming, perfect for relaxing weekends and summer fun. Located within the award-winning School District 5, this home offers access to some of the area's top-performing schools. This one checks all the boxes! Space, style, storage, and an unbeatable location. Schedule your private showing today!
Active
Price increase: $10K (7/29)
$434,900
576 Serendipity Ln, Spartanburg, SC 29301
3beds
2,690sqft
:
Get pre-qualified$2,734/mo
Single Family Residence
Built in 2016
7,840 Square Feet Lot
$428,800 Zestimate®
$162/sqft
$76/mo HOA
What's special
Recreation roomScreened deckGorgeous granite countertopsSpacious primary suite
- 17 days |
- 241 |
- 20 |
Likely to sell faster than
Zillow last checked:
Listing updated:
Listed by:
Michael Dawson 864-809-7246,
NextHome Experience Realty
Source: SAR as distributed by MLS GRID,MLS#: 339652
Facts & features
Interior
Bedrooms & bathrooms
- Bedrooms: 3
- Bathrooms: 3
- Full bathrooms: 3
- Main level bathrooms: 2
- Main level bedrooms: 2
Rooms
- Room types: Attic, Bonus, Breakfast Area, Main Fl Master Bedroom, Office/Study, Recreation Room
Primary bedroom
- Level: First
- Area: 294
- Dimensions: 14x21
Bedroom 2
- Level: First
- Area: 144
- Dimensions: 12x12
Bedroom 3
- Level: Second
- Dimensions: 12/x13
Bonus room
- Level: Second
- Area: 260
- Dimensions: 13x20
Great room
- Level: First
- Area: 600
- Dimensions: 24x25
Kitchen
- Level: First
- Area: 225
- Dimensions: 15x15
Laundry
- Level: First
- Area: 42
- Dimensions: 6x7
Screened porch
- Level: First
- Area: 192
- Dimensions: 12/16
Heating
- Forced Air, Gas - Natural
Cooling
- Heat Pump, Electricity
Appliances
- Included: Gas Cooktop, Dishwasher, Disposal, Microwave, Gas Oven, Self Cleaning Oven, Gas Water Heater
- Laundry: 1st Floor, Gas Dryer Hookup, Walk-In, Washer Hookup
Features
- Ceiling Fan(s), Cathedral Ceiling(s), Tray Ceiling(s), Attic Stairs Pulldown, Fireplace, Ceiling - Smooth, Solid Surface Counters, Open Floorplan, Coffered Ceiling(s), Pantry
- Flooring: Carpet, Ceramic Tile, Laminate
- Windows: Insulated Windows, Window Treatments
- Has basement: No
- Attic: Pull Down Stairs,Storage
- Number of fireplaces: 1
- Fireplace features: Gas Log
Interior area
- Total interior livable area: 2,690 sqft
- Finished area above ground: 2,690
- Finished area below ground: 0
Video & virtual tour
Property
Parking
- Total spaces: 2
- Parking features: Attached, Garage Door Opener, Garage, Attached Garage
- Attached garage spaces: 2
- Has uncovered spaces: Yes
Features
- Levels: One and One Half
- Patio & porch: Deck, Porch, Screened, Enclosed
- Exterior features: Aluminum/Vinyl Trim
- Pool features: Community
Lot
- Size: 7,840 Square Feet
- Features: Sidewalk, Sloped
- Topography: Sloping
Details
- Parcel number: 5270009115
Construction
Type & style
- Home type: SingleFamily
- Architectural style: Traditional
- Property subtype: Single Family Residence
Materials
- Stone
- Foundation: Crawl Space
- Roof: Architectural
Condition
- New construction: No
- Year built: 2016
Utilities & green energy
- Electric: Duke
- Gas: Piedmont
- Sewer: Public Sewer
- Water: Available, SJWD
Community & HOA
Community
- Features: Clubhouse, Common Areas, Fitness Center, Street Lights, Pool, Sidewalks
- Security: Smoke Detector(s)
- Subdivision: Sunset Summits
HOA
- Has HOA: Yes
- Amenities included: Pool, Recreation Facilities, Street Lights
- Services included: Common Area
- HOA fee: $915 annually
Location
- Region: Spartanburg
Financial & listing details
- Price per square foot: $162/sqft
- Tax assessed value: $375,000
- Annual tax amount: $2,320
- Date on market: 7/20/2026
Estimated market value
$428,800
$407,000 - $450,000
$2,324/mo
Price history
| Date | Event | Price |
|---|---|---|
| 7/29/2026 | Price change | $434,900+2.4%$162/sqft |
Source:  SAR as distributed by MLS GRID #339652 Report a problem SAR as distributed by MLS GRID #339652 Report a problem | ||
| 7/20/2026 | Listed for sale | $424,9000%$158/sqft |
Source: SAR as distributed by MLS GRID #339652 Report a problem | ||
| 7/8/2026 | Listing removed | $425,000$158/sqft |
Source:  Greater Greenville AOR #1578520 Report a problem Greater Greenville AOR #1578520 Report a problem | ||
| 2/27/2026 | Price change | $425,000-3.2%$158/sqft |
Source: Greater Greenville AOR #1578520 Report a problem | ||
| 1/14/2026 | Price change | $439,000-3.5%$163/sqft |
Source: Greater Greenville AOR #1578520 Report a problem | ||
| 1/7/2026 | Listed for sale | $455,000+21.3%$169/sqft |
Source: Greater Greenville AOR #1578520 Report a problem | ||
| 7/16/2024 | Sold | $375,000-6.2%$139/sqft |
Source: Public Record Report a problem | ||
| 5/22/2024 | Pending sale | $399,900$149/sqft |
Source: SAR as distributed by MLS GRID #303854 Report a problem | ||
| 5/15/2024 | Price change | $399,900-5.9%$149/sqft |
Source: SAR as distributed by MLS GRID #303854 Report a problem | ||
| 3/26/2024 | Price change | $424,900-1.2%$158/sqft |
Source: SAR as distributed by MLS GRID #303854 Report a problem | ||
| 10/27/2023 | Price change | $429,900-2.3%$160/sqft |
Source: SAR as distributed by MLS GRID #303854 Report a problem | ||
| 10/6/2023 | Price change | $439,900-2.2%$164/sqft |
Source: SAR as distributed by MLS GRID #303854 Report a problem | ||
| 9/7/2023 | Listed for sale | $449,900+52%$167/sqft |
Source: SAR as distributed by MLS GRID #303854 Report a problem | ||
| 7/31/2017 | Sold | $296,000-1.3%$110/sqft |
Source: SAR as distributed by MLS GRID #243407 Report a problem | ||
| 5/18/2017 | Listed for sale | $299,900+9.2%$111/sqft |
Source: COLDWELL BANKER CAINE #243407 Report a problem | ||
| 10/7/2016 | Sold | $274,571+247.6%$102/sqft |
Source: Public Record Report a problem | ||
| 6/29/2016 | Sold | $79,000$29/sqft |
Source: Public Record Report a problem | ||
Public tax history
| Year | Property taxes | Tax assessment |
|---|---|---|
| 2025 | -- | $15,000 +10.2% |
| 2024 | $2,105 -0.3% | $13,616 |
| 2023 | $2,110 | $13,616 +15% |
| 2022 | -- | $11,840 |
| 2021 | -- | $11,840 |
| 2020 | -- | $11,840 |
| 2019 | -- | $11,840 |
| 2018 | $1,774 | $11,840 +0.1% |
| 2017 | $1,774 -0.3% | $11,832 +17827.3% |
| 2016 | $1,778 +6965% | $66 -7% |
| 2015 | $25 +1.9% | $71 |
| 2014 | $25 | $71 |
| 2013 | -- | $71 |
| 2012 | -- | -- |
Find assessor info on the county website
Monthly payment
Est. payment
Payment breakdown
Explore the cost of this home by adjusting the details. Changes won't be saved.Climate risks
Neighborhood: 29301
Nearby schools
GreatSchools rating
- 3/10River Ridge Elementary SchoolGrades: PK-5Distance: 0.8 mi
- 9/10Florence Chapel Middle SchoolGrades: 6-8Distance: 0.5 mi
- 6/10James Byrnes Freshman AcademyGrades: 9Distance: 4.3 mi
Schools provided by the listing agent
- Elementary: 5-River Ridge
- Middle: 5-Florence Chapel
- High: 5-Byrnes High
Source: SAR as distributed by MLS GRID. This data may not be complete. We recommend contacting the local school district to confirm school assignments for this home.
- $467,9003 bd2 ba3.1k sqft580 Serendipity Ln, Spartanburg, SC 29301Off Market
- $430,9003 bd3 ba2.8k sqft572 Serendipity Ln, Spartanburg, SC 29301Off Market

- $398,2004 bd3 ba2.5k sqft584 Serendipity Ln, Spartanburg, SC 29301Off Market
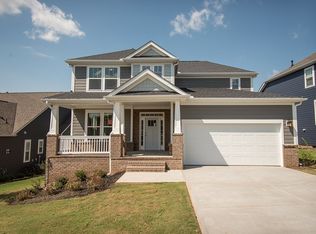
- $435,2004 bd4 ba2.6k sqft568 Serendipity Ln, Spartanburg, SC 29301Off Market

- $65,000-- bd-- ba-- sqft611 Munchberry Way, Spartanburg, SC 29301Sold
- $534,5004 bd4 ba3.3k sqft588 Serendipity Ln, Spartanburg, SC 29301Off Market
- $500-- bd-- ba-- sqftSerendipity Ln, Spartanburg, SC 29301Off Market
- $477,3004 bd4 ba3.2k sqft314 Serendipity Ln, Spartanburg, SC 29301Off Market
A local agent can set up tours, give advice and negotiate with sellers.
A local lender can help you make sure your offer is ready when you are.
Similar homes
- $419,9004 bd3 ba3.4k sqft405 Shafer Ct, Spartanburg, SC 29301For Sale
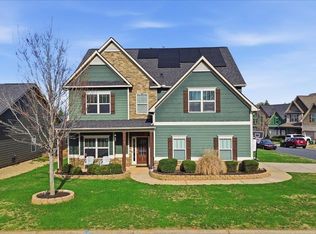 MLS ID #339392, Preston Inglee, Century 21 Blackwell & Co. SAR as distributed by MLS GRID
 - $399,0005 bd3 ba3k sqft716 Stilmore Dr, Duncan, SC 29334For Sale
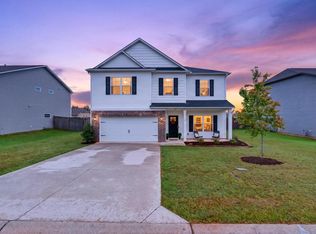 MLS ID #340303, Michelle Brockelman, EXP Realty LLC. SAR as distributed by MLS GRID
 - $415,0004 bd3 ba3.8k sqft343 Woodsberry Shoals Dr, Duncan, SC 29334For Sale
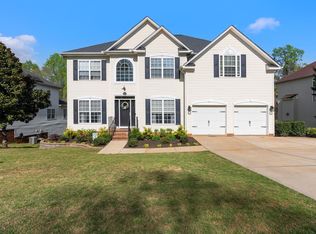 MLS ID #1599074, Jessica Franco, Encore Realty. Greater Greenville AOR
 - $394,7773 bd3 ba2.5k sqft973 Deepwood Ct, Boiling Springs, SC 29316For Sale
 MLS ID #340338, Karen Hollifield, Ponce Realty Group. SAR as distributed by MLS GRID
 - $435,0004 bd3 ba2.8k sqft408 Meritage St, Greer, SC 29651For SaleMLS ID #1599898, Enna Deane, Realty One Group Freedom. Greater Greenville AOR
- $415,0004 bd3 ba2.4k sqft205 Pilger Pl, Simpsonville, SC 29681For SaleMLS ID #1600078, John Murphy, Bluefield Realty Group. Greater Greenville AOR
- $432,9005 bd4 ba3.1k sqft327 Swift Water Ln, Inman, SC 29349For SaleMLS ID #339575, Anthony Weston, EXP Realty LLC. SAR as distributed by MLS GRID
- $422,5004 bd4 ba2.5k sqft569 Fenwick Dr, Woodruff, SC 29388For SaleMLS ID #333551, Kyle Sizemore, EXP Realty LLC. SAR as distributed by MLS GRID
- $399,9003 bd3 ba2.3k sqft489 Fenwick Dr, Woodruff, SC 29388For SaleMLS ID #339569, Carla Richardson, Coldwell Banker Caine Real Est. SAR as distributed by MLS GRID
- $425,0004 bd3 ba2.8k sqft108 Winespring Pl, Simpsonville, SC 29681For SaleMLS ID #1599688, Michael Gillespie, EXP Realty LLC. Greater Greenville AOR
- $349,0003 bd3 ba2.3k sqft402 Vestry Pl, Moore, SC 29369For SaleMLS ID #339436, Patti Tuffin, Keller Williams Grv Upst. SAR as distributed by MLS GRID
- $469,9004 bd2 ba2.2k sqft1008 Sylvia St, Greer, SC 29651For SaleMLS ID #1599451, Amanda Braghirol, Upstate Experts Realty. Greater Greenville AOR
- $379,7774 bd3 ba2.8k sqft421 Slate Dr, Boiling Springs, SC 29316For SaleMLS ID #340342, Karen Hollifield, Ponce Realty Group. SAR as distributed by MLS GRID
- $429,0003 bd3 ba2.5k sqft494 Savanna Plains Dr, Spartanburg, SC 29307For SaleMLS ID #337909, Judy McCravy, Coldwell Banker Caine Real Est. SAR as distributed by MLS GRID
- $479,9003 bd3 ba2.6k sqft14 Cromarty Ln, Simpsonville, SC 29681For SaleMLS ID #1600031, Julie Glover, Weichert Realty-Shaun & Shari. Greater Greenville AOR
- $425,0005 bd4 ba2.8k sqft206 E Fair Haven Ln, Lyman, SC 29365For SaleMLS ID #337580, Molly Blackwell, Keller Williams Realty. SAR as distributed by MLS GRID
- $439,0005 bd4 ba2.8k sqft107 Crisp Cameo Ct, Greer, SC 29651For SaleMLS ID #334522, Deborah P Simpson, Simpson Land and Home. SAR as distributed by MLS GRID
- $365,0003 bd2 ba2.1k sqft757 Berry Rd, Boiling Springs, SC 29316For SaleMLS ID #334454, Sherry L Thomas, Realty One Group Freedom. SAR as distributed by MLS GRID
- $415,0005 bd3 ba2.4k sqft3 N Orchard Farms Ave, Simpsonville, SC 29681For SaleMLS ID #1599111, Rita Simons, Simons Realty. Greater Greenville AOR
- $324,9003 bd2 ba1.9k sqft108 Butternut Rd, Spartanburg, SC 29306For SaleMLS ID #339882, Crystal Blackburn, Ponce Realty Group. SAR as distributed by MLS GRID
