UNDER $410,000 in the popular Orchard Farms community of Five Forks! Offering approximately 2,450 square feet, 5 bedrooms, and 2.5 baths, this well-maintained home delivers the space, updates, and location today's buyers are looking for. The main level features a spacious owner's suite with a relaxing bath complete with a soaking tub, separate shower, and dual vanities. The open kitchen is designed for both everyday living and entertaining, with granite countertops, newer stainless-steel appliances, and an easy flow into the living and dining areas. Upstairs, the large bonus room with a walk-in closet offers incredible flexibility as a fifth bedroom, home office, playroom, media room, or guest space. Recent improvements help make this home truly move-in ready, including fresh modern paint, updated landscaping, and new waterproof laminate flooring. Step outside to a private backyard that is perfect for grilling, entertaining, pets, play, or simply enjoying a quiet evening at home. Located on a peaceful street in an established neighborhood, Orchard Farms offers a welcoming setting with mature trees and convenient access to Five Forks shopping, dining, schools, and everyday necessities. With a desirable main-level owner's suite, flexible living space, thoughtful updates, and a sought-after Simpsonville location, this home offers tremendous value. If you have been waiting for the right combination of space, updates, and Five Forks convenience, this may be the one. Home Inspection completed before listed. Preferred lender has some excellent options to work with your specific needs. Call today to get moving before the holiday rush! Schedule your private showing today. ~AGENT IS OWNER OF PROPERTY~
For sale
$405,182
3 N Orchard Farms Ave, Simpsonville, SC 29681
5beds
--sqft
Single Family Residence
Built in 2001
-- sqft lot
$398,200 Zestimate®
$--/sqft
$46/mo HOA
What's special
Mature treesFresh modern paintNewer stainless-steel appliancesEstablished neighborhoodRelaxing bathPeaceful streetUpdated landscaping
- 15 days
- 416
- 41
Likely to sell faster than
Zillow last checked:
Listing updated:
Listed by:
Rita Simons 864-350-9663,
Simons Realty
Source: My State MLS,MLS#: 12023230
Facts & features
Interior
Bedrooms & bathrooms
- Bedrooms: 5
- Bathrooms: 3
- Full bathrooms: 2
- 1/2 bathrooms: 1
Rooms
- Room types: Dining Room, En Suite, First Floor Bathroom, First Floor Master Bedroom, Kitchen, Laundry Room, Living Room, Master Bedroom, Walk-in Closet
Kitchen
- Features: Open, Granite Counters
Basement
- Area: 0
Heating
- Electric, Heat Pump
Cooling
- Central
Appliances
- Included: Dishwasher, Disposal, Refrigerator, Microwave, Oven, Water Heater, Stainless Steel Appliances
Features
- Flooring: Laminate
- Basement: Slab
- Has fireplace: No
Interior area
- Total structure area: 2,452
- Finished area above ground: 2,452
Property
Parking
- Total spaces: 2
- Parking features: Driveway, Attached
- Garage spaces: 2
- Has uncovered spaces: Yes
Features
- Stories: 2
- Patio & porch: Patio
- Exterior features: Utilities
- Fencing: Fenced
Lot
- Features: Trees
Details
- Parcel number: 0531.0901252.00
- Lease amount: $0
Construction
Type & style
- Home type: SingleFamily
- Property subtype: Single Family Residence
Materials
- Frame, Vinyl Siding
- Roof: Asphalt
Condition
- New construction: No
- Year built: 2001
Utilities & green energy
- Electric: Amps(0)
- Sewer: Municipal
- Water: Municipal
Community & HOA
Community
- Features: Gym, Pool, Clubhouse, Playground, Tennis Court
- Subdivision: Orchard Farms
HOA
- Has HOA: Yes
- Amenities included: Gym, Pool, Clubhouse, Playground, Tennis Court
- HOA fee: $46 monthly
- HOA name: Town and Country Property Management
- HOA phone: 864-388-4000
Location
- Region: Simpsonville
Financial & listing details
- Tax assessed value: $306,250
- Annual tax amount: $1,385
- Date on market: 10/10/2026
- Date available: 10/10/2026
- Listing agreement: Exclusive
Estimated market value
$398,200
$378,000 - $418,000
$2,464/mo
Price history
| Date | Event | Price |
|---|---|---|
| 10/10/2026 | Listed for sale | $405,182+2.6% |
Source: My State MLS #12023230 Report a problem | ||
| 10/10/2026 | Listing removed | $394,900-2.5% |
Source:  Greater Greenville AOR #1599111 Report a problem Greater Greenville AOR #1599111 Report a problem | ||
| 9/17/2026 | Price change | $405,000+2.6% |
Source: My State MLS #11906571 Report a problem | ||
| 9/14/2026 | Price change | $394,900-2.5% |
Source: Greater Greenville AOR #1599111 Report a problem | ||
| 8/25/2026 | Price change | $405,000-2.2% |
Source: Greater Greenville AOR #1599111 Report a problem | ||
| 8/13/2026 | Price change | $414,000-0.2% |
Source: Greater Greenville AOR #1599111 Report a problem | ||
| 7/10/2026 | Price change | $415,000-0.2% |
Source: Greater Greenville AOR #1595976 Report a problem | ||
| 6/25/2026 | Listed for sale | $415,900-2% |
Source: Greater Greenville AOR #1595976 Report a problem | ||
| 4/1/2026 | Listing removed | $424,500 |
Source: My State MLS #11600904 Report a problem | ||
| 3/22/2026 | Price change | $424,500-0.1% |
Source: My State MLS #11600904 Report a problem | ||
| 2/21/2026 | Listed for sale | $425,000 |
Source: My State MLS #11600904 Report a problem | ||
| 12/28/2025 | Listing removed | $425,000 |
Source: My State MLS #11600904 Report a problem | ||
| 11/8/2025 | Listed for sale | $425,000+74.9% |
Source: My State MLS #11600904 Report a problem | ||
| 7/15/2019 | Sold | $243,000 |
Source: Greater Greenville AOR #1390578 Report a problem | ||
| 5/28/2019 | Price change | $243,000-1.6% |
Source: BHHS C Dan Joyner - N. Pleas #1390578 Report a problem | ||
| 4/24/2019 | Listed for sale | $247,000+33.5% |
Source: BHHS C Dan Joyner - N. Pleas #1390578 Report a problem | ||
| 7/16/2010 | Sold | $185,000-2.4% |
Source: Public Record Report a problem | ||
| 5/30/2010 | Pending sale | $189,500 |
Source: Prudential Real Estate #1202111 Report a problem | ||
| 4/26/2010 | Listed for sale | $189,500+31.6% |
Source: Prudential C. Dan Joyner Co., REALTORS #1202111 Report a problem | ||
| 10/7/2004 | Sold | $144,000-5.8% |
Source: Public Record Report a problem | ||
| 10/30/2001 | Sold | $152,930 |
Source: Public Record Report a problem | ||
Public tax history
| Year | Property taxes | Tax assessment |
|---|---|---|
| 2025 | $1,385 +4.8% | $255,700 +15% |
| 2024 | $1,322 -1.7% | $222,360 |
| 2023 | $1,344 +4.9% | $222,360 |
| 2022 | $1,281 +0.6% | $222,360 |
| 2021 | $1,273 -5.2% | $222,360 |
| 2020 | $1,342 +6.9% | $222,360 +7.2% |
| 2019 | $1,256 -7.2% | $207,450 |
| 2018 | $1,353 | $207,450 +2399.4% |
| 2017 | $1,353 +0.6% | $8,300 -96% |
| 2016 | $1,345 +4.6% | $207,450 |
| 2015 | $1,287 +0.9% | $207,450 +5.8% |
| 2014 | $1,275 +5.9% | $196,060 |
| 2013 | $1,204 +3.3% | $196,060 |
| 2012 | $1,166 +0% | -- |
| 2011 | $1,166 0% | -- |
| 2010 | $1,166 | -- |
| 2009 | -- | -- |
| 2008 | -- | -- |
| 2007 | -- | -- |
| 2006 | -- | -- |
| 2005 | -- | -- |
| 2004 | -- | -- |
| 2003 | -- | -- |
| 2002 | -- | -- |
| 2001 | -- | -- |
| 2000 | -- | -- |
Find assessor info on the county website
Monthly payment
Est. payment
Payment breakdown
Explore the cost of this home by adjusting the details. Changes won't be saved.Climate risks
Neighborhood: Five Forks
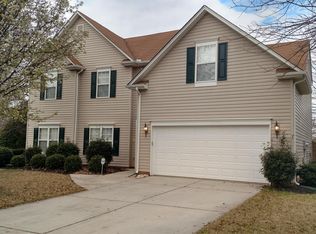
- $348,1004 bd2 ba2.4k sqft5 N Orchard Farms Ave, Simpsonville, SC 29681Off Market

- $366,3004 bd3 ba2.6k sqft1 N Orchard Farms Ave, Simpsonville, SC 29681Off Market
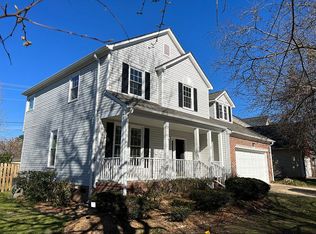
- $365,2004 bd3 ba2.3k sqft7 N Orchard Farms Ave, Simpsonville, SC 29681Off Market
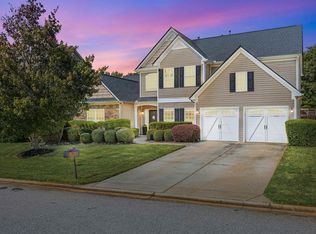
- $312,8003 bd2 ba2k sqft4 N Orchard Farms Ave, Simpsonville, SC 29681Off Market
Similar homes
- $399,9995 bd3 ba2.5k sqft6 Meadowrise Ln, Simpsonville, SC 29681For Sale
 MLS ID #1597866, Ryan Woodring, EXP Realty LLC. Greater Greenville AOR
 - $430,0004 bd3 ba2.5k sqft500 Summerridge Ct, Simpsonville, SC 29681For Sale
 MLS ID #1605723, Sean Keagy, BHHS C Dan Joyner - Midtown. Greater Greenville AOR
 - $319,9003 bd3 ba1.8k sqft100 Romsey Cir, Simpsonville, SC 29681For Sale
 MLS ID #1607522, Kirti Patel, Fathom Realty - Woodruff Rd.. Greater Greenville AOR
 - $475,0004 bd3 ba2.8k sqft120 Wild Meadow Dr, Simpsonville, SC 29681For Sale
 MLS ID #1606161, Jennifer Wills, Thrive Real Estate Brokers, LLC. Greater Greenville AOR
