Space, flexibility, and an array of updates come together at 104 Valley Bluff Lane on a cul-de-sac lot in Fairview Point in Simpsonville. The owners have had the home freshly painted throughout and plush carpeting and/or LVP can be found throughout most of the home. This 4-bedroom, 2.5-bath home offers over 2,700+ square feet with a functional floor plan designed for both everyday living and working from home. The main level features a welcoming foyer, front living room or home office space, formal dining room, and a spacious kitchen with generous cabinetry and adjoining breakfast area. The kitchen opens to the Great room, where a gas-log fireplace creates a natural gathering space with views of the fenced backyard. Upstairs, the primary suite offers a private bath with dual sinks, separate shower, garden tub, and two walk-in closets. Three additional bedrooms, a full bath, and a conveniently located laundry room complete the second level. You will treasure the size of the bedrooms and closets! Outside, enjoy a level, fenced backyard with both a patio and front porch, providing room to relax, play, or create your own outdoor space. The attached two-car garage adds everyday convenience and storage. Located in a community with a pool, playground, sidewalks, and street lighting, 104 Valley Bluff Lane is conveniently positioned in the Simpsonville area with access to shopping, dining, schools, and I-385.
For sale
$379,900
104 Valley Bluff Ln, Simpsonville, SC 29680
4beds
2,723sqft
Single Family Residence, Residential
Built in 2010
6,969 Square Feet Lot
$374,400 Zestimate®
$140/sqft
$-- HOA
What's special
Welcoming foyerCul-de-sac lotFreshly painted throughoutAdjoining breakfast areaFormal dining room
- 1 day
- 317
- 32
Likely to sell faster than
Zillow last checked:
Listing updated:
Listed by:
Melissa Morrell 864-918-1734,
BHHS C Dan Joyner - Midtown
Source: Greater Greenville AOR,MLS#: 1605595
Facts & features
Interior
Bedrooms & bathrooms
- Bedrooms: 4
- Bathrooms: 3
- Full bathrooms: 2
- 1/2 bathrooms: 1
Rooms
- Room types: Laundry, Breakfast Area
Primary bedroom
- Area: 272
- Dimensions: 16 x 17
Bedroom 2
- Area: 156
- Dimensions: 13 x 12
Bedroom 3
- Area: 144
- Dimensions: 12 x 12
Bedroom 4
- Area: 195
- Dimensions: 13 x 15
Primary bathroom
- Features: Double Sink, Full Bath, Shower-Separate, Tub-Garden, Tub-Separate, Walk-In Closet(s), Multiple Closets
- Level: Second
Dining room
- Area: 156
- Dimensions: 13 x 12
Family room
- Area: 304
- Dimensions: 16 x 19
Kitchen
- Area: 154
- Dimensions: 11 x 14
Living room
- Area: 156
- Dimensions: 13 x 12
Heating
- Electric, Forced Air
Cooling
- Central Air, Electric
Appliances
- Included: Dishwasher, Disposal, Self Cleaning Oven, Electric Oven, Free-Standing Electric Range, Range, Microwave, Gas Water Heater
- Laundry: 2nd Floor, Walk-in, Electric Dryer Hookup, Washer Hookup, Laundry Room
Features
- High Ceilings, Ceiling Fan(s), Ceiling Smooth, Open Floorplan, Walk-In Closet(s), Laminate Counters, Pantry
- Flooring: Carpet, Ceramic Tile, Laminate, Vinyl
- Windows: Tilt Out Windows, Vinyl/Aluminum Trim, Window Treatments
- Basement: None
- Attic: Pull Down Stairs,Storage
- Number of fireplaces: 1
- Fireplace features: Gas Log
Interior area
- Total interior livable area: 2,723 sqft
Property
Parking
- Total spaces: 2
- Parking features: Attached, Garage Door Opener, Key Pad Entry, Driveway, Concrete
- Attached garage spaces: 2
- Has uncovered spaces: Yes
Features
- Levels: Two
- Stories: 2
- Patio & porch: Patio, Front Porch
- Fencing: Fenced
Lot
- Size: 6,969 Square Feet
- Features: Sidewalk, Few Trees, 1/2 Acre or Less
- Topography: Level
Details
- Parcel number: 0566110108600
Construction
Type & style
- Home type: SingleFamily
- Architectural style: Traditional
- Property subtype: Single Family Residence, Residential
Materials
- Brick Veneer, Vinyl Siding
- Foundation: Slab
- Roof: Architectural
Condition
- Year built: 2010
Utilities & green energy
- Sewer: Public Sewer
- Water: Public
- Utilities for property: Cable Available, Underground Utilities
Community & HOA
Community
- Features: Common Areas, Street Lights, Playground, Pool, Sidewalks
- Security: Security System Leased, Smoke Detector(s)
- Subdivision: Fairview Pointe
HOA
- Has HOA: Yes
- Services included: Pool, Street Lights, By-Laws, Restrictive Covenants
Location
- Region: Simpsonville
Financial & listing details
- Price per square foot: $140/sqft
- Tax assessed value: $308,870
- Annual tax amount: $1,455
- Date on market: 10/2/2026
Estimated market value
$374,400
$356,000 - $393,000
$2,400/mo
Price history
| Date | Event | Price |
|---|---|---|
| 10/2/2026 | Listed for sale | $379,900+107.6%$140/sqft |
Source:  Greater Greenville AOR #1605595 Report a problem Greater Greenville AOR #1605595 Report a problem | ||
| 12/5/2013 | Sold | $183,000-5.6%$67/sqft |
Source: Greater Greenville AOR #1262493 Report a problem | ||
| 10/11/2013 | Pending sale | $193,900$71/sqft |
Source: Keller Williams Realty #1262493 Report a problem | ||
| 7/4/2013 | Listed for sale | $193,900+9.2%$71/sqft |
Source: Keller Williams Realty #1262493 Report a problem | ||
| 7/2/2010 | Sold | $177,500$65/sqft |
Source: Public Record Report a problem | ||
Public tax history
| Year | Property taxes | Tax assessment |
|---|---|---|
| 2025 | $1,455 +3.9% | $254,720 +15% |
| 2024 | $1,401 -1.8% | $221,500 |
| 2023 | $1,426 +4.5% | $221,500 |
| 2022 | $1,365 -0.1% | $221,500 |
| 2021 | $1,366 +9.1% | $221,500 +15% |
| 2020 | $1,252 -0.1% | $192,610 |
| 2019 | $1,253 -3.5% | $192,610 |
| 2018 | $1,297 | $192,610 +2401.4% |
| 2017 | $1,297 -0.1% | $7,700 -96% |
| 2016 | $1,299 +3.9% | $192,610 |
| 2015 | $1,250 -0.2% | $192,610 -0.5% |
| 2014 | $1,252 +4.7% | $193,520 |
| 2013 | $1,197 +2.2% | $193,520 |
| 2012 | $1,170 | -- |
| 2011 | $1,170 +67.6% | -- |
| 2010 | $698 | -- |
| 2009 | -- | -- |
| 2008 | -- | -- |
| 2007 | -- | -- |
Find assessor info on the county website
Monthly payment
Est. payment
Payment breakdown
Explore the cost of this home by adjusting the details. Changes won't be saved.Climate risks
Neighborhood: 29680
Nearby schools
Schools provided by the listing agent
- Elementary: Fork Shoals
- Middle: Woodmont
- High: Woodmont
Source: Greater Greenville AOR. This data may not be complete. We recommend contacting the local school district to confirm school assignments for this home.
- $349,6004 bd2 ba2.4k sqft100 Valley Bluff Ln, Simpsonville, SC 29680Off Market
- $358,3004 bd2 ba2.6k sqft108 Valley Bluff Ln, Simpsonville, SC 29680Off Market
- $365,1005 bd3 ba2.9k sqft235 Heathermoor Way, Simpsonville, SC 29680Off Market
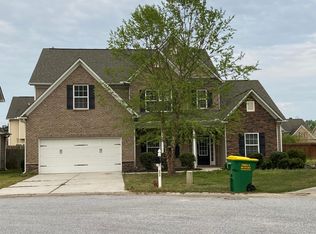
- $389,2005 bd3 ba2.9k sqft38 Valley Bluff Ln, Simpsonville, SC 29680Off Market

Similar homes
- $369,0005 bd3 ba2.3k sqft817 Camberwell Rd, Simpsonville, SC 29680For Sale
 MLS ID #1604431, Erin Parker, BHHS C Dan Joyner - Midtown. Greater Greenville AOR
 - $370,0004 bd3 ba2.9k sqft115 Bayridge Rd, Simpsonville, SC 29680For Sale
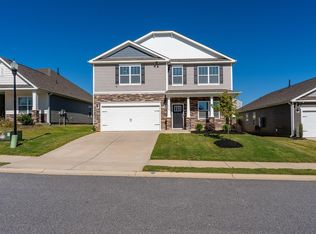 MLS ID #1605576, Adam Taylor, EXP Realty LLC. Greater Greenville AOR
 - $374,9005 bd3 ba2.2k sqft112 Mitford Way, Fountain Inn, SC 29644For Sale
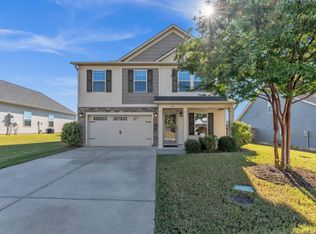 MLS ID #1605536, Robert Keew, EXP Realty LLC. Greater Greenville AOR
 - $395,0004 bd3 ba2.3k sqft145 Saint Johns St, Simpsonville, SC 29680For Sale
 MLS ID #1603421, Robert Knight, Bid Y'all Auction & Realty. Greater Greenville AOR
