Welcome to 634 Timberwalk Drive! This home is located in the heart of Simpsonville. It is a 2-story traditional plan that has alot of space and comfort. It is move-in ready and has 4-bedrooms and 2.5 bathrooms. This home has a formal dining room and eat-in kitchen with granite countertops and stainless steel appliances. The foyer opens to a large great room with a gas log fireplace. There is an office on the main level which can ne used for guests or a flex play area for kids. The upper level has all bedrooms situated generously apart. The owner's suite has vaulted ceilings and a large private bath with an oversized shower and double sinks. The laundry room is upstairs, so long gone are the days of taking laundry downstairs. The home has a fenced yard, double garage and patio. The lot is a great space to enjoy the outdoors, with space for kids to play, gardening or entertaining. This beautiful home offers a combination of comfort and style for today's busy lifestyle. Wind down your days by coming home to an exceptional neighborhood in Greenville county. It is minutes from I-385 and I-85. You can be in the downtown area in no time. Let this be your next home. Come see it today!
For sale
Price cut: $6K (10/30)
$348,900
634 Timber Walk Dr, Simpsonville, SC 29681
4beds
2,223sqft
Single Family Residence, Residential
Built in 2002
6,969 Square Feet Lot
$343,900 Zestimate®
$157/sqft
$-- HOA
What's special
Gas log fireplaceFenced yardDouble garageFormal dining room
- 25 days
- 1,057
- 94
Likely to sell faster than
Zillow last checked:
Listing updated:
Listed by:
Rhonda Porter 864-316-3000,
Coldwell Banker Caine Real Est
Source: Greater Greenville AOR,MLS#: 1606045
Facts & features
Interior
Bedrooms & bathrooms
- Bedrooms: 4
- Bathrooms: 3
- Full bathrooms: 2
- 1/2 bathrooms: 1
Rooms
- Room types: Exercise Room, Office/Study, Breakfast Area
Primary bedroom
- Area: 195
- Dimensions: 15 x 13
Bedroom 2
- Area: 132
- Dimensions: 11 x 12
Bedroom 3
- Area: 132
- Dimensions: 11 x 12
Bedroom 4
- Area: 144
- Dimensions: 12 x 12
Primary bathroom
- Features: Double Sink, Full Bath, Shower Only, Tub-Garden
Dining room
- Area: 110
- Dimensions: 11 x 10
Family room
- Area: 289
- Dimensions: 17 x 17
Kitchen
- Area: 110
- Dimensions: 11 x 10
Heating
- Natural Gas
Cooling
- Central Air
Appliances
- Included: Dishwasher, Disposal, Electric Cooktop, Free-Standing Electric Range, Microwave, Gas Water Heater
- Laundry: 2nd Floor
Features
- 2 Story Foyer, Ceiling Fan(s), Ceiling Smooth, Granite Counters, Countertops-Solid Surface, Walk-In Closet(s), Pantry
- Flooring: Carpet, Ceramic Tile, Wood, Laminate, Vinyl, Luxury Vinyl
- Doors: Storm Door(s)
- Windows: Insulated Windows
- Basement: None
- Number of fireplaces: 1
- Fireplace features: Gas Log
Interior area
- Total interior livable area: 2,223 sqft
Video & virtual tour
Property
Parking
- Total spaces: 2
- Parking features: Attached, Concrete
- Attached garage spaces: 2
- Has uncovered spaces: Yes
Features
- Levels: Two
- Stories: 2
- Patio & porch: Patio
Lot
- Size: 6,969 Square Feet
- Features: 1/2 Acre or Less
- Topography: Level
Details
- Parcel number: 0559110102400
Construction
Type & style
- Home type: SingleFamily
- Architectural style: Traditional
- Property subtype: Single Family Residence, Residential
Materials
- Vinyl Siding
- Foundation: Slab
- Roof: Composition
Condition
- Year built: 2002
Utilities & green energy
- Sewer: Public Sewer
- Water: Public
- Utilities for property: Cable Available
Community & HOA
Community
- Security: Smoke Detector(s)
- Subdivision: Timber Walk
HOA
- Has HOA: Yes
- Services included: None
Location
- Region: Simpsonville
Financial & listing details
- Price per square foot: $157/sqft
- Tax assessed value: $224,100
- Annual tax amount: $1,197
- Date on market: 10/7/2026
Estimated market value
$343,900
$327,000 - $361,000
$2,349/mo
Price history
| Date | Event | Price |
|---|---|---|
| 10/30/2026 | Price change | $348,900-1.7%$157/sqft |
Source:  Greater Greenville AOR #1606045 Report a problem | ||
| 10/7/2026 | Listed for sale | $354,900+123.2%$160/sqft |
Source: Greater Greenville AOR #1606045 Report a problem | ||
| 10/31/2013 | Sold | $159,000-1.9%$72/sqft |
Source: Greater Greenville AOR #1265530 Report a problem | ||
| 8/27/2013 | Listed for sale | $162,000+12.6%$73/sqft |
Source: RE/MAX REALTY PROFESSIONALS #1265530 Report a problem | ||
| 9/21/2011 | Sold | $143,900+2.9%$65/sqft |
Source: Public Record Report a problem | ||
| 8/18/2011 | Listed for sale | $139,900-13.1%$63/sqft |
Source: New Way Properties #1228462 Report a problem | ||
| 6/15/2005 | Sold | $161,000+6.5%$72/sqft |
Source: Public Record Report a problem | ||
| 7/11/2002 | Sold | $151,225+95.6%$68/sqft |
Source: Public Record Report a problem | ||
| 4/3/2002 | Sold | $77,325$35/sqft |
Source: Public Record Report a problem | ||
Public tax history
| Year | Property taxes | Tax assessment |
|---|---|---|
| 2025 | $1,197 +3.9% | $208,830 +15% |
| 2024 | $1,152 -1.8% | $181,600 |
| 2023 | $1,173 +4.5% | $181,600 |
| 2022 | $1,123 -0.1% | $181,600 |
| 2021 | $1,124 +8.6% | $181,600 +15% |
| 2020 | $1,035 -0.1% | $157,920 |
| 2019 | $1,035 -4.2% | $157,920 |
| 2018 | $1,080 | $157,920 +2398.7% |
| 2017 | $1,080 -0.1% | $6,320 -96% |
| 2016 | $1,082 +4.1% | $157,920 |
| 2015 | $1,039 -0.2% | $157,920 -0.3% |
| 2014 | $1,041 -6.8% | $158,360 -11.8% |
| 2013 | $1,117 -62.3% | $179,640 |
| 2012 | $2,961 +171.1% | -- |
| 2011 | $1,092 -0.4% | -- |
| 2010 | $1,097 | -- |
| 2009 | -- | -- |
| 2008 | -- | -- |
| 2007 | -- | -- |
| 2006 | -- | -- |
| 2005 | -- | -- |
| 2004 | -- | -- |
| 2003 | -- | -- |
| 2002 | -- | -- |
Find assessor info on the county website
Monthly payment
Est. payment
Payment breakdown
Explore the cost of this home by adjusting the details. Changes won't be saved.Climate risks
Neighborhood: 29681
Nearby schools
Schools provided by the listing agent
- Elementary: Simpsonville
- Middle: Hillcrest
- High: Hillcrest
Source: Greater Greenville AOR. This data may not be complete. We recommend contacting the local school district to confirm school assignments for this home.
- $320,9003 bd2 ba1.7k sqft632 Timber Walk Dr, Simpsonville, SC 29681Off Market
- $351,8004 bd3 ba2.2k sqft636 Timber Walk Dr, Simpsonville, SC 29681Off Market

- $314,3003 bd2 ba1.8k sqft630 Timber Walk Dr, Simpsonville, SC 29681Off Market
- $318,2003 bd2 ba1.8k sqft638 Timber Walk Dr, Simpsonville, SC 29681Off Market
Similar homes
- $315,0004 bd2 ba1.7k sqft5 Bellerive Pl, Simpsonville, SC 29681For Sale
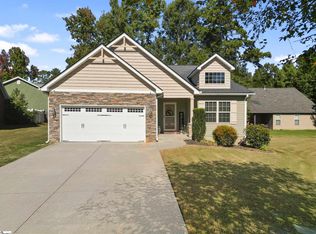 MLS ID #1607409, Noah Green, Chucktown Homes Team at LPT Realty. Greater Greenville AOR
- $360,0004 bd3 ba2.1k sqft1 Garfield Ln, Simpsonville, SC 29681For Sale
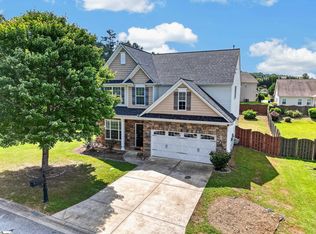 MLS ID #1603061, Victoria Cottle, Western Upstate Keller William. Greater Greenville AOR
- $379,9004 bd3 ba2k sqft15 Birchstone Ct, Simpsonville, SC 29681For Sale
 MLS ID #1604795, Stan McCune, BHHS C Dan Joyner - Midtown. Greater Greenville AOR
- $319,9003 bd3 ba1.8k sqft100 Romsey Cir, Simpsonville, SC 29681For Sale
 MLS ID #1607522, Kirti Patel, Fathom Realty - Woodruff Rd.. Greater Greenville AOR
