RANCH-STYLE HOME • GENEROUS SPACE AT A WELCOMING PRICE • MINUTES TO DOWNTOWN & HERITAGE PARK • LENDER CREDIT. Welcome to 5 Bellerive Place, a 4-bedroom, 2-bath ranch in Duffie Woods offering comfortable, one-level living at an attainable price. Tucked on a quiet cul-de-sac, this home is just a short drive from Downtown Simpsonville and Heritage Park, with Publix at Five Forks, Target on Woodruff Road, and I-385 all close by, plus a Walmart Neighborhood Market right around the corner. Inside, luxury vinyl plank floors carry through an open living area that flows into the dining room and kitchen. It’s a layout made for hosting, from holiday dinners to game nights. The living room features a cozy fireplace and opens to a back deck. The kitchen offers plenty of counter space, wood cabinetry, stainless steel appliances, and a pantry. The primary suite features a tray ceiling, a walk-in closet, and a full bath with a double vanity and a tub/shower combo. Three additional bedrooms, an office nook ready for work or study, a laundry/mudroom, and a two-car garage add everyday function and comfort. Enjoy neighborhood sidewalks and a low HOA. Schedule your private showing today! Eligible buyers may qualify for a lender credit, which may help reduce closing costs or provide an opportunity to lower their interest rate through a rate buydown, when financing through Atlantic Bay Mortgage Group. Contact the listing agent for more info!
For sale
Price cut: $10K (11/19)
$305,000
5 Bellerive Pl, Simpsonville, SC 29681
4beds
1,716sqft
Single Family Residence, Residential
Built in 2015
8,276 Square Feet Lot
$302,800 Zestimate®
$178/sqft
$-- HOA
What's special
Cozy fireplaceBack deckQuiet cul-de-sacStainless steel appliancesLuxury vinyl plank floorsNeighborhood sidewalksOne-level living
- 30 days
- 1,187
- 84
Likely to sell faster than
Zillow last checked:
Listing updated:
Listed by:
Noah Green 864-477-2185,
Chucktown Homes Team at LPT Realty
Source: Greater Greenville AOR,MLS#: 1607409
Facts & features
Interior
Bedrooms & bathrooms
- Bedrooms: 4
- Bathrooms: 2
- Full bathrooms: 2
- Main level bathrooms: 2
- Main level bedrooms: 4
Rooms
- Room types: Laundry, Other/See Remarks
Primary bedroom
- Area: 240
- Dimensions: 16 x 15
Bedroom 2
- Area: 143
- Dimensions: 13 x 11
Bedroom 3
- Area: 143
- Dimensions: 13 x 11
Bedroom 4
- Area: 144
- Dimensions: 12 x 12
Primary bathroom
- Features: Double Sink, Full Bath, Tub-Garden, Tub/Shower, Walk-In Closet(s)
- Level: Main
Dining room
- Area: 153
- Dimensions: 17 x 9
Kitchen
- Area: 156
- Dimensions: 13 x 12
Living room
- Area: 238
- Dimensions: 17 x 14
Heating
- Forced Air, Natural Gas
Cooling
- Central Air, Electric
Appliances
- Included: Dishwasher, Dryer, Refrigerator, Washer, Range, Microwave, Electric Water Heater
- Laundry: 1st Floor, Electric Dryer Hookup, Walk-in, Washer Hookup, Laundry Room
Features
- Bookcases, Ceiling Fan(s), Ceiling Smooth, Tray Ceiling(s), Open Floorplan, Walk-In Closet(s), Laminate Counters, Pantry
- Flooring: Carpet, Laminate, Vinyl, Wood
- Windows: Insulated Windows
- Basement: None
- Attic: Pull Down Stairs,Storage
- Number of fireplaces: 1
- Fireplace features: Gas Log
Interior area
- Total interior livable area: 1,716 sqft
Property
Parking
- Total spaces: 2
- Parking features: Attached, Paved, Concrete
- Attached garage spaces: 2
- Has uncovered spaces: Yes
Features
- Levels: One
- Stories: 1
- Patio & porch: Deck, Front Porch
Lot
- Size: 8,276 Square Feet
- Dimensions: 100 x 120
- Features: Cul-De-Sac, 1/2 Acre or Less
- Topography: Level
Details
- Parcel number: 0298050101900
Construction
Type & style
- Home type: SingleFamily
- Architectural style: Craftsman
- Property subtype: Single Family Residence, Residential
Materials
- Stone, Vinyl Siding
- Foundation: Crawl Space
- Roof: Architectural
Condition
- Year built: 2015
Details
- Builder name: Xquisite Properties
Utilities & green energy
- Sewer: Public Sewer
- Water: Public
- Utilities for property: Cable Available
Community & HOA
Community
- Features: Sidewalks
- Security: Smoke Detector(s)
- Subdivision: Other
HOA
- Has HOA: Yes
- Services included: Street Lights
Location
- Region: Simpsonville
Financial & listing details
- Price per square foot: $178/sqft
- Tax assessed value: $377,040
- Annual tax amount: $2,006
- Date on market: 10/22/2026
Estimated market value
$302,800
$288,000 - $318,000
$2,034/mo
Price history
| Date | Event | Price |
|---|---|---|
| 11/19/2026 | Price change | $305,000-3.2%$178/sqft |
Source:  Greater Greenville AOR #1607409 Report a problem | ||
| 10/30/2026 | Price change | $315,000-1.6%$184/sqft |
Source: Greater Greenville AOR #1607409 Report a problem | ||
| 10/22/2026 | Listed for sale | $320,000+68.4%$186/sqft |
Source: Greater Greenville AOR #1607409 Report a problem | ||
| 6/17/2016 | Sold | $190,000-1.5%$111/sqft |
Source: Greater Greenville AOR #1321477 Report a problem | ||
| 5/10/2016 | Pending sale | $192,900$112/sqft |
Source: PRODUCER Realty LLC #1321477 Report a problem | ||
| 5/7/2016 | Listed for sale | $192,900+13.5%$112/sqft |
Source: PRODUCER Realty LLC #1321477 Report a problem | ||
| 2/4/2015 | Sold | $170,000-2.8%$99/sqft |
Source:  SAR as distributed by MLS GRID #222968 Report a problem | ||
| 12/2/2014 | Pending sale | $174,900$102/sqft |
Source: Keller Williams Realty Spartanburg Partners #1289795 Report a problem | ||
| 10/28/2014 | Listed for sale | $174,900+774.5%$102/sqft |
Source: Keller Williams Realty Spartanburg Partners #1289795 Report a problem | ||
| 10/22/2014 | Sold | $20,000$12/sqft |
Source: Public Record Report a problem | ||
Public tax history
| Year | Property taxes | Tax assessment |
|---|---|---|
| 2025 | $2,006 +3.9% | $279,270 +15% |
| 2024 | $1,931 -1.2% | $242,850 |
| 2023 | $1,954 +3.6% | $242,850 |
| 2022 | $1,886 +20.2% | $242,850 +23.1% |
| 2021 | $1,569 +5.9% | $197,240 +13.5% |
| 2020 | $1,482 0% | $173,810 |
| 2019 | $1,483 +10.1% | $173,810 |
| 2018 | $1,347 | $173,810 +2400.9% |
| 2017 | $1,347 +0% | $6,950 -95.8% |
| 2016 | $1,347 +10% | $164,400 |
| 2015 | $1,224 -51.2% | $164,400 +413.8% |
| 2014 | $2,508 +296.1% | $32,000 |
| 2013 | $633 +4.3% | $32,000 |
| 2012 | $607 +2% | -- |
| 2011 | $596 +287.7% | -- |
| 2010 | $154 | -- |
| 2009 | -- | -- |
| 2008 | -- | -- |
| 2007 | -- | -- |
Find assessor info on the county website
Monthly payment
Est. payment
Payment breakdown
Explore the cost of this home by adjusting the details. Changes won't be saved.Climate risks
Neighborhood: 29681
Nearby schools
Schools provided by the listing agent
- Elementary: Simpsonville
- Middle: Hillcrest
- High: Hillcrest
Source: Greater Greenville AOR. This data may not be complete. We recommend contacting the local school district to confirm school assignments for this home.


Similar homes
- $299,0003 bd3 ba1.9k sqft312 Engelmann Ln, Simpsonville, SC 29680For Sale
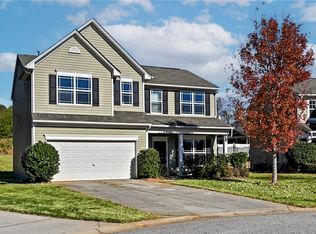 MLS ID #20309568, BRITT BRANDT, Real Home International. WUMLS
- $350,0003 bd2 ba1.7k sqft244 Applehill Way, Simpsonville, SC 29681For Sale
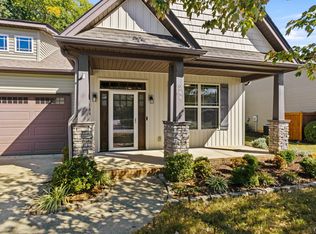 MLS ID #1608088, Jennifer Hubbell, Jen Hubbell & Associates KW Signature. Greater Greenville AOR
- $348,9004 bd3 ba2.2k sqft634 Timber Walk Dr, Simpsonville, SC 29681For Sale
 MLS ID #1606045, Rhonda Porter, Coldwell Banker Caine Real Est. Greater Greenville AOR
- $310,0003 bd3 ba2.4k sqft200 Elmhaven Dr, Simpsonville, SC 29681For Sale
 MLS ID #342914, Pamela Gilliam, Gilliam Realty Group. SAR as distributed by MLS GRID
