Beautiful craftsman style 3bd/2ba with bonus room and covered front porch in super desirable Simpsonville location. Kitchen features 48" cabinets, gorgeous granite countertops and travertine tile backsplash. Like new stainless appliances. NEW interior paint shows off the vaulted ceiling in the living room and accents the gas fireplace. Glass sliders on back side of living room bring in natural light from fenced backyard. Primary bedroom with tray ceiling on main with ensuite bath with dual sinks and walk-in shower. Front bedroom could make a great study and large bonus room has walk-in storage. Backyard just aerated and seeded. Only 5 minutes from downtown historic Simpsonville and within minutes of Main St and Hwy 14.
For sale
$350,000
244 Applehill Way, Simpsonville, SC 29681
3beds
1,751sqft
Single Family Residence, Residential
Built in ----
6,534 Square Feet Lot
$341,400 Zestimate®
$200/sqft
$-- HOA
What's special
Gas fireplaceCovered front porchTravertine tile backsplashLike new stainless appliancesGorgeous granite countertops
- 20 days
- 1,211
- 102
Likely to sell faster than
Zillow last checked:
Listing updated:
Listed by:
Jennifer Hubbell 864-546-0548,
Jen Hubbell & Associates KW Signature
Source: Greater Greenville AOR,MLS#: 1608088
Facts & features
Interior
Bedrooms & bathrooms
- Bedrooms: 3
- Bathrooms: 2
- Full bathrooms: 2
- Main level bathrooms: 2
- Main level bedrooms: 3
Rooms
- Room types: Laundry, Bonus Room/Rec Room
Primary bedroom
- Area: 182
- Dimensions: 14 x 13
Bedroom 2
- Area: 110
- Dimensions: 11 x 10
Bedroom 3
- Area: 110
- Dimensions: 11 x 10
Primary bathroom
- Features: Full Bath, Shower-Separate, Tub-Garden, Walk-In Closet(s)
- Level: Main
Dining room
- Area: 110
- Dimensions: 11 x 10
Kitchen
- Area: 99
- Dimensions: 11 x 9
Living room
- Area: 247
- Dimensions: 19 x 13
Bonus room
- Area: 220
- Dimensions: 20 x 11
Heating
- Forced Air
Cooling
- Central Air
Appliances
- Included: Dishwasher, Dryer, Refrigerator, Washer, Electric Cooktop, Electric Oven, Microwave, Electric Water Heater
- Laundry: Walk-in, Electric Dryer Hookup, Washer Hookup, Laundry Room
Features
- Ceiling Fan(s), Vaulted Ceiling(s), Tray Ceiling(s)
- Flooring: Ceramic Tile, Luxury Vinyl
- Basement: None
- Number of fireplaces: 1
- Fireplace features: Gas Log
Interior area
- Total interior livable area: 1,751 sqft
Property
Parking
- Total spaces: 2
- Parking features: Attached, Paved
- Attached garage spaces: 2
- Has uncovered spaces: Yes
Features
- Levels: 1+Bonus
- Stories: 1
- Patio & porch: Front Porch, Rear Porch
- Fencing: Fenced
Lot
- Size: 6,534 Square Feet
- Features: 1/2 Acre or Less
- Topography: Level
Details
- Parcel number: 0298.0601057.00
Construction
Type & style
- Home type: SingleFamily
- Architectural style: Craftsman
- Property subtype: Single Family Residence, Residential
Materials
- Stone, Vinyl Siding
- Foundation: Slab
- Roof: Architectural
Utilities & green energy
- Sewer: Public Sewer
- Water: Public
Community & HOA
Community
- Features: Street Lights, Sidewalks
- Security: Security System Owned
- Subdivision: Shadow Creek
HOA
- Has HOA: Yes
- Services included: None
Location
- Region: Simpsonville
Financial & listing details
- Price per square foot: $200/sqft
- Tax assessed value: $304,580
- Annual tax amount: $1,650
- Date on market: 10/29/2026
Estimated market value
$341,400
$324,000 - $358,000
$1,964/mo
Price history
| Date | Event | Price |
|---|---|---|
| 10/29/2026 | Listed for sale | $350,000+121.7%$200/sqft |
Source:  Greater Greenville AOR #1608088 Report a problem | ||
| 8/12/2011 | Sold | $157,900$90/sqft |
Source: Public Record Report a problem | ||
Public tax history
| Year | Property taxes | Tax assessment |
|---|---|---|
| 2025 | $1,650 +3.6% | $224,690 +15% |
| 2024 | $1,592 -1.2% | $195,390 |
| 2023 | $1,611 +3.5% | $195,390 |
| 2022 | $1,556 -0.1% | $195,390 |
| 2021 | $1,557 +7% | $195,390 +15% |
| 2020 | $1,455 0% | $169,910 |
| 2019 | $1,455 +10.3% | $169,910 |
| 2018 | $1,320 | $169,910 +2398.7% |
| 2017 | $1,320 | $6,800 -96% |
| 2016 | $1,320 +4.5% | $169,910 |
| 2015 | $1,263 | $169,910 +8.8% |
| 2014 | $1,263 +10.3% | $156,200 |
| 2013 | $1,146 +5.5% | $156,200 |
| 2012 | $1,086 -60.1% | -- |
| 2011 | $2,725 +1291.7% | -- |
| 2010 | $196 | -- |
| 2009 | -- | -- |
| 2008 | -- | -- |
Find assessor info on the county website
Monthly payment
Est. payment
Payment breakdown
Explore the cost of this home by adjusting the details. Changes won't be saved.Climate risks
Neighborhood: 29681
Nearby schools
Schools provided by the listing agent
- Elementary: Simpsonville
- Middle: Hillcrest
- High: Hillcrest
Source: Greater Greenville AOR. This data may not be complete. We recommend contacting the local school district to confirm school assignments for this home.


Similar homes
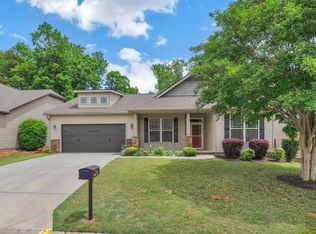
- $348,9004 bd3 ba2.2k sqft634 Timber Walk Dr, Simpsonville, SC 29681For Sale
 MLS ID #1606045, Rhonda Porter, Coldwell Banker Caine Real Est. Greater Greenville AOR
- $315,0004 bd2 ba1.7k sqft5 Bellerive Pl, Simpsonville, SC 29681For Sale
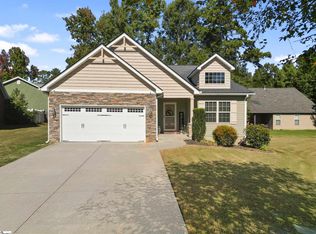 MLS ID #1607409, Noah Green, Chucktown Homes Team at LPT Realty. Greater Greenville AOR
- $329,0003 bd3 ba1.8k sqft11 Eagleston Ln, Simpsonville, SC 29680For Sale
 MLS ID #1609313, Donna Swett, Bluefield Realty Group. Greater Greenville AOR
- $349,9003 bd3 ba2.1k sqft13 Donegal Ct, Simpsonville, SC 29681For Sale
 MLS ID #1603174, Nancy Bachour, Carolina Moves, LLC. Greater Greenville AOR
