PRICE ADJUSTMENT!! Welcome to easy one-level living in the quaint, friendly neighborhood of Gilder Chase! This immaculate 3 bedroom, 2 bath vinyl home features a split floor plan, soaring vaulted ceilings, and fresh interior paint throughout. The home is ideal for empty nesters sizing down or first time home buyers looking for their first purchase and any other buyers in between. Major updates include a BRAND NEW architectural roof (7/2026) and a fully replaced Trane gas HVAC system (11/2023). The open kitchen boasts of stainless steel appliances, while the flexible extra room serves perfectly as a 4th bedroom, office, or sunroom. Outside, enjoy a very private, level yard w/ a full sprinkler system and partially fenced as well. There is also a 2 car garage for your car, a hobby or just additional storage. Situated in a peaceful community complete with sidewalks and street lights, this move-in ready home offers peace of mind and unbeatable convenience in the Simpsonville area! There are major grocery stores, restaurants and so much more just minutes away! Come and check this one out!! You won't be disappointed.
For sale
Price cut: $6K (9/25)
$319,000
117 Ivy Trellis Ct, Simpsonville, SC 29681
3beds
1,600sqft
Single Family Residence, Residential
Built in 2007
6,534 Square Feet Lot
$314,900 Zestimate®
$199/sqft
$-- HOA
What's special
Very private level yardStainless steel appliancesFresh interior paint throughoutSplit floor planOpen kitchenFull sprinkler systemSoaring vaulted ceilings
- 86 days
- 354
- 22
Likely to sell faster than
Zillow last checked:
Listing updated:
Listed by:
Jeffrey Meister 864-979-4633,
BHHS C Dan Joyner - Midtown
Source: Greater Greenville AOR,MLS#: 1598763
Facts & features
Interior
Bedrooms & bathrooms
- Bedrooms: 3
- Bathrooms: 2
- Full bathrooms: 2
- Main level bathrooms: 2
- Main level bedrooms: 3
Rooms
- Room types: Laundry, Office/Study, Sun Room
Primary bedroom
- Area: 180
- Dimensions: 15 x 12
Bedroom 2
- Area: 121
- Dimensions: 11 x 11
Bedroom 3
- Area: 132
- Dimensions: 12 x 11
Primary bathroom
- Features: Full Bath, Shower-Separate, Tub-Garden, Tub-Separate, Walk-In Closet(s)
- Level: Main
Dining room
- Area: 108
- Dimensions: 12 x 9
Kitchen
- Area: 168
- Dimensions: 14 x 12
Living room
- Area: 240
- Dimensions: 16 x 15
Heating
- Natural Gas, Heat Pump
Cooling
- Central Air, Electric
Appliances
- Included: Dishwasher, Disposal, Dryer, Refrigerator, Washer, Free-Standing Electric Range, Range, Microwave, Gas Water Heater
- Laundry: 1st Floor, Walk-in, Electric Dryer Hookup, Washer Hookup, Laundry Room
Features
- High Ceilings, Ceiling Fan(s), Vaulted Ceiling(s), Ceiling Smooth, Soaking Tub, Walk-In Closet(s), Split Floor Plan, Laminate Counters, Pantry
- Flooring: Carpet, Wood, Vinyl
- Doors: Storm Door(s)
- Windows: Tilt Out Windows, Vinyl/Aluminum Trim
- Basement: None
- Attic: Storage
- Number of fireplaces: 1
- Fireplace features: Gas Log, Screen
Interior area
- Total interior livable area: 1,600 sqft
Video & virtual tour
Property
Parking
- Total spaces: 2
- Parking features: Attached, Key Pad Entry, Concrete
- Attached garage spaces: 2
- Has uncovered spaces: Yes
Features
- Levels: One
- Stories: 1
- Patio & porch: Patio
Lot
- Size: 6,534 Square Feet
- Features: Cul-De-Sac, Sidewalk, Sloped, Few Trees, Sprklr In Grnd-Full Yard, 1/2 Acre or Less
- Topography: Level
Details
- Parcel number: 0548.4801021.00
Construction
Type & style
- Home type: SingleFamily
- Architectural style: Traditional
- Property subtype: Single Family Residence, Residential
Materials
- Vinyl Siding
- Foundation: Slab
- Roof: Architectural
Condition
- Year built: 2007
Details
- Builder model: Reno
- Builder name: Aho Homes LLC
Utilities & green energy
- Sewer: Public Sewer
- Water: Public
- Utilities for property: Cable Available, Underground Utilities
Community & HOA
Community
- Features: Street Lights, Sidewalks
- Security: Smoke Detector(s)
- Subdivision: Gilder Chase
HOA
- Has HOA: Yes
- Services included: Street Lights, By-Laws, Restrictive Covenants
Location
- Region: Simpsonville
Financial & listing details
- Price per square foot: $199/sqft
- Tax assessed value: $222,630
- Annual tax amount: $761
- Date on market: 7/24/2026
Estimated market value
$314,900
$299,000 - $331,000
$1,916/mo
Price history
| Date | Event | Price |
|---|---|---|
| 9/25/2026 | Price change | $319,000-1.8%$199/sqft |
Source:  Greater Greenville AOR #1598763 Report a problem Greater Greenville AOR #1598763 Report a problem | ||
| 7/24/2026 | Listed for sale | $325,000$203/sqft |
Source: Greater Greenville AOR #1598763 Report a problem | ||
Public tax history
| Year | Property taxes | Tax assessment |
|---|---|---|
| 2025 | $761 +10.5% | $184,620 +15% |
| 2024 | $689 -1% | $160,550 |
| 2023 | $695 +4.5% | $160,550 |
| 2022 | $665 +1.6% | $160,550 |
| 2021 | $655 +13.5% | $160,550 +15% |
| 2020 | $577 +1.5% | $139,610 |
| 2019 | $569 -9.3% | $139,610 |
| 2018 | $627 | $139,610 +2402% |
| 2017 | $627 +5.5% | $5,580 -96% |
| 2016 | $594 | $139,610 |
| 2015 | $594 +0.1% | $139,610 +0.8% |
| 2014 | $594 | $138,480 |
| 2013 | -- | $138,480 |
| 2012 | $567 +0.1% | -- |
| 2011 | $567 | -- |
| 2010 | $567 | -- |
| 2009 | -- | -- |
| 2008 | -- | -- |
| 2007 | -- | -- |
Find assessor info on the county website
Monthly payment
Est. payment
Payment breakdown
Explore the cost of this home by adjusting the details. Changes won't be saved.Climate risks
Neighborhood: 29681
Nearby schools
Schools provided by the listing agent
- Elementary: Bells Crossing
- Middle: Hillcrest
- High: Hillcrest
Source: Greater Greenville AOR. This data may not be complete. We recommend contacting the local school district to confirm school assignments for this home.
- $323,7003 bd2 ba1.8k sqft121 Ivy Trellis Ct, Simpsonville, SC 29681Off Market

- $303,3003 bd2 ba1.5k sqft113 Ivy Trellis Ct, Simpsonville, SC 29681Off Market

- $377,9006 bd3 ba2.8k sqft22 Ivory Arch Ct, Simpsonville, SC 29681Off Market
- $344,9003 bd2 ba2.1k sqft18 Ivory Arch Ct, Simpsonville, SC 29681Off Market
Similar homes
- $345,0004 bd3 ba2k sqft2 Innisbrook Ln, Simpsonville, SC 29681For Sale
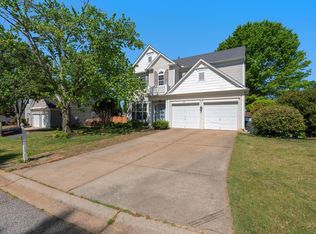 MLS ID #1589498, Jason Shamis, Quartermaster Properties LLC. Greater Greenville AOR
 - $350,0003 bd2 ba2.2k sqft201 N Orchard Farms Ave, Simpsonville, SC 29681For Sale
 MLS ID #1600323, Breann Raysby, Brand Name Real Estate Upstate. Greater Greenville AOR
 - $338,9003 bd3 ba2.3k sqft14 Corsica Ct, Simpsonville, SC 29681For Sale
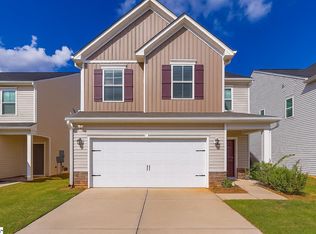 MLS ID #1604328, Daniel Rodgers, Keller Williams Greenville Central. Greater Greenville AOR
 - $328,8474 bd3 ba1.9k sqft108 Wilson School St, Simpsonville, SC 29681New Construction
 MLS ID #1599376, Michael Sabetti, DFH Realty Georgia, LLC. Greater Greenville AOR
