Welcome to 40 Pine Ridge Rd in Lyman, SC—a well-maintained 3-bedroom, 2-bathroom home offering comfortable living, exceptional storage, and inviting outdoor spaces. Fresh landscaping enhances the curb appeal and creates a warm welcome from the moment you arrive. Inside, you'll find a functional floor plan with spacious living areas designed for both everyday living and entertaining. The kitchen features all-electric appliances, ample cabinetry, and generous counter space to make meal preparation a breeze. Step outside to enjoy the large back deck, an ideal space for hosting gatherings, grilling with friends, or relaxing while overlooking the backyard. Whether you're entertaining guests or enjoying a quiet evening at home, this outdoor living area is sure to impress. A rare highlight of this property is the abundance of garage space, including a 2-car attached garage and a 2-car detached garage, providing plenty of room for vehicles, recreational equipment, hobbies, a workshop, or additional storage. Conveniently located in Lyman with easy access to shopping, dining, schools, and major roadways, this property offers the perfect combination of comfort, functionality, and convenience. Don't miss your opportunity to make 40 Pine Ridge Rd your next home.
For sale
$310,000
40 Pine Ridge Rd, Lyman, SC 29365
3beds
1,344sqft
Single Family Residence, Residential
Built in 2001
0.5 Acres Lot
$305,600 Zestimate®
$231/sqft
$-- HOA
What's special
Large back deckGenerous counter spaceGrilling with friendsInviting outdoor spacesExceptional storageComfortable livingAmple cabinetry
- 17 days
- 814
- 57
Likely to sell faster than
Zillow last checked:
Listing updated:
Listed by:
Rhonda Lesley 864-395-5331,
North Group Real Estate
Source: Greater Greenville AOR,MLS#: 1602336
Facts & features
Interior
Bedrooms & bathrooms
- Bedrooms: 3
- Bathrooms: 2
- Full bathrooms: 2
- Main level bathrooms: 2
- Main level bedrooms: 3
Rooms
- Room types: Laundry
Primary bedroom
- Area: 192
- Dimensions: 12 x 16
Bedroom 2
- Area: 99
- Dimensions: 9 x 11
Bedroom 3
- Area: 154
- Dimensions: 11 x 14
Primary bathroom
- Features: Full Bath, Tub/Shower, Walk-In Closet(s)
- Level: Main
Dining room
- Area: 121
- Dimensions: 11 x 11
Family room
- Area: 247
- Dimensions: 13 x 19
Kitchen
- Area: 121
- Dimensions: 11 x 11
Living room
- Area: 247
- Dimensions: 13 x 19
Heating
- Forced Air, Natural Gas
Cooling
- Central Air
Appliances
- Included: Dishwasher, Disposal, Refrigerator, Free-Standing Electric Range, Microwave, Gas Water Heater
- Laundry: 1st Floor, Laundry Room
Features
- Ceiling Fan(s), Central Vacuum, Walk-In Closet(s), Laminate Counters
- Flooring: Carpet, Ceramic Tile, Wood
- Windows: Tilt Out Windows, Insulated Windows
- Basement: None
- Number of fireplaces: 1
- Fireplace features: Gas Log
Interior area
- Total interior livable area: 1,344 sqft
Property
Parking
- Total spaces: 4
- Parking features: Attached, Side/Rear Entry, Detached, Key Pad Entry, Driveway, Paved
- Attached garage spaces: 4
- Has uncovered spaces: Yes
Features
- Levels: One
- Stories: 1
- Patio & porch: Deck, Front Porch
- Fencing: Fenced
Lot
- Size: 0.5 Acres
- Dimensions: 111 x 180 x 111 x 181
- Features: 1/2 Acre or Less
- Topography: Level
Details
- Parcel number: 51100215.00
Construction
Type & style
- Home type: SingleFamily
- Architectural style: Ranch
- Property subtype: Single Family Residence, Residential
Materials
- Vinyl Siding
- Foundation: Crawl Space
- Roof: Architectural
Condition
- Year built: 2001
Utilities & green energy
- Sewer: Septic Tank
- Water: Public
Community & HOA
Community
- Features: None
- Security: Smoke Detector(s)
- Subdivision: Pine Ridge
HOA
- Has HOA: No
- Services included: None
Location
- Region: Lyman
Financial & listing details
- Price per square foot: $231/sqft
- Tax assessed value: $212,300
- Date on market: 8/29/2026
Estimated market value
$305,600
$290,000 - $321,000
$1,631/mo
Price history
| Date | Event | Price |
|---|---|---|
| 8/29/2026 | Listed for sale | $310,000+113.8%$231/sqft |
Source:  Greater Greenville AOR #1602336 Report a problem Greater Greenville AOR #1602336 Report a problem | ||
| 2/28/2023 | Listing removed | -- |
Source: Zillow Rentals Report a problem | ||
| 1/21/2023 | Listed for rent | $1,600+6.7%$1/sqft |
Source: Zillow Rentals Report a problem | ||
| 8/28/2022 | Listing removed | -- |
Source: Zillow Rental Manager Report a problem | ||
| 8/22/2022 | Price change | $1,500+3.4%$1/sqft |
Source: Zillow Rental Manager Report a problem | ||
| 8/2/2022 | Listed for rent | $1,450$1/sqft |
Source: Zillow Rental Manager Report a problem | ||
| 3/21/2008 | Sold | $145,000-5.8%$108/sqft |
Source:  SAR as distributed by MLS GRID #155818 Report a problem SAR as distributed by MLS GRID #155818 Report a problem | ||
| 3/9/2008 | Price change | $154,000+3.1%$115/sqft |
Source: Keller Williams Realty #155818 Report a problem | ||
| 3/1/2008 | Listed for sale | $149,400+8.8%$111/sqft |
Source: Keller Williams Realty #155818 Report a problem | ||
| 10/2/2006 | Sold | $137,300+33.3%$102/sqft |
Source: Public Record Report a problem | ||
| 10/26/2005 | Sold | $103,000+4020%$77/sqft |
Source: SAR as distributed by MLS GRID #136243 Report a problem | ||
| 7/28/2005 | Sold | $2,500-98.2%$2/sqft |
Source: Public Record Report a problem | ||
| 3/2/2001 | Sold | $135,900$101/sqft |
Source: Public Record Report a problem | ||
Public tax history
| Year | Property taxes | Tax assessment |
|---|---|---|
| 2025 | -- | $10,846 |
| 2024 | $4,491 -0.1% | $10,846 |
| 2023 | $4,495 | $10,846 +15% |
| 2022 | -- | $9,432 +50% |
| 2021 | -- | $6,288 |
| 2020 | -- | $6,288 |
| 2019 | -- | $6,288 |
| 2018 | $1,304 | $6,288 +14.6% |
| 2017 | $1,304 +13.7% | $5,488 |
| 2016 | $1,146 +2.5% | $5,488 |
| 2015 | $1,119 +1.2% | $5,488 |
| 2014 | $1,106 | $5,488 |
| 2013 | -- | $5,488 |
| 2012 | -- | -- |
| 2011 | -- | $8,250 +43.2% |
| 2010 | -- | $5,760 |
| 2009 | -- | $5,760 |
| 2008 | -- | $5,760 -17.6% |
| 2006 | $2,412 | $6,990 |
| 2005 | -- | $6,990 |
| 2004 | $2,367 +5.8% | $6,990 |
| 2003 | $2,237 | $6,990 +5.6% |
| 2002 | -- | $6,620 +1003.3% |
| 2001 | $196 +8.2% | $600 |
| 2000 | $181 | $600 |
Find assessor info on the county website
Monthly payment
Est. payment
Payment breakdown
Explore the cost of this home by adjusting the details. Changes won't be saved.Climate risks
Neighborhood: 29365
Nearby schools
Schools provided by the listing agent
- Elementary: Tyger River
- Middle: Beech Springs
- High: James F. Byrnes
Source: Greater Greenville AOR. This data may not be complete. We recommend contacting the local school district to confirm school assignments for this home.
Similar homes
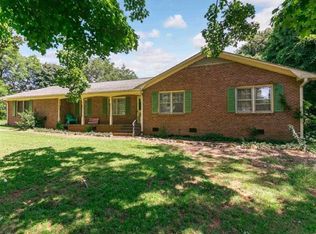
- $284,7643 bd2 ba1.6k sqft101 Walcott Dr, Lyman, SC 29365For Sale
 MLS ID #1595457, Lindsay Saunders, XSell Upstate. Greater Greenville AOR
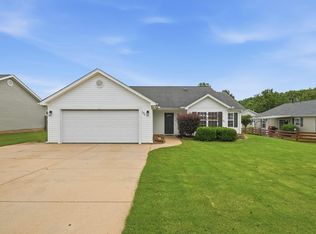
 - $269,1003 bd3 ba1.7k sqft260 Ashley Danielle Dr, Duncan, SC 29334For Sale
 MLS ID #1603376, Joel Fickes, Carolina Foothills Real Estate. Greater Greenville AOR
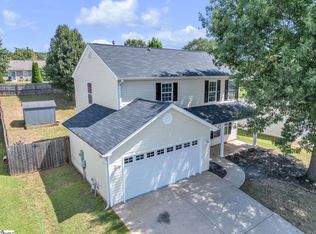
 - $244,0003 bd2 ba1.2k sqft1207 Gap Creek Rd, Lyman, SC 29365For Sale
 MLS ID #340292, Shelby Richards, EXP Realty LLC. SAR as distributed by MLS GRID
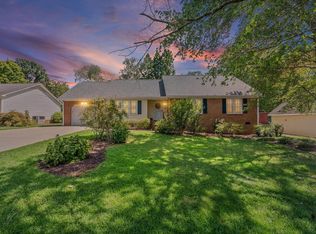
 - $310,0003 bd2 ba1.6k sqft1118 Devenger Rd, Greer, SC 29650For Sale
 MLS ID #1603461, Melissa Martin, Bluefield Realty Group. Greater Greenville AOR
