PRICE IMPROVEMENT! NEW APPLIANCES -August 2026. Affordable home on a cul-de-sac with .58 of an acre! 3 bedrooms, 2 baths with open/split floor plan. Mays Meadow is a popular subdivision less than a mile from Lake Robinson, noted for fishing and recreation with picnic areas for get togethers and family reunions. You will love the spacious 20x18 family room with fireplace and built in book shelves. Open living area with cathedral ceilings. Nice sized kitchen & breakfast area that overlooks a large backyard with creek. Primary bedroom features trey ceiling, walk-in closet, and bath with dual sink vanity. Other features of the home include hardwood and ceramic tile flooring. Fenced backyard perfect for outdoor living and play. NEW: August 2026 Smooth-top Stove, Microwave, Dishwasher, Sink & Faucets PLUS: Refrigerator, Washer & Dryer will convey with sale AS IS. Detached 2 car garage.
For sale
Price cut: $20K (10/1)
$305,000
23 Cole Creek Ct, Greer, SC 29651
3beds
1,645sqft
Single Family Residence, Residential
Built in 2004
0.58 Acres Lot
$301,800 Zestimate®
$185/sqft
$-- HOA
What's special
Large backyard with creek
- 135 days
- 1,869
- 202
Zillow last checked:
Listing updated:
Listed by:
Jo Singleton 864-616-3338,
Joy Real Estate
Source: Greater Greenville AOR,MLS#: 1593021
Facts & features
Interior
Bedrooms & bathrooms
- Bedrooms: 3
- Bathrooms: 2
- Full bathrooms: 2
- Main level bathrooms: 2
- Main level bedrooms: 3
Rooms
- Room types: Laundry
Primary bedroom
- Area: 169
- Dimensions: 13 x 13
Bedroom 2
- Area: 110
- Dimensions: 10 x 11
Bedroom 3
- Area: 110
- Dimensions: 10 x 11
Primary bathroom
- Features: Double Sink, Full Bath, Tub/Shower, Walk-In Closet(s)
- Level: Main
Family room
- Area: 360
- Dimensions: 20 x 18
Kitchen
- Area: 90
- Dimensions: 10 x 9
Living room
- Area: 225
- Dimensions: 15 x 15
Heating
- Electric, Heat Pump
Cooling
- Central Air, Electric, Heat Pump
Appliances
- Included: Cooktop, Dishwasher, Disposal, Dryer, Self Cleaning Oven, Refrigerator, Washer, Electric Cooktop, Electric Oven, Free-Standing Electric Range, Microwave, Electric Water Heater
- Laundry: 1st Floor, Garage/Storage, Walk-in, Electric Dryer Hookup, Washer Hookup, Laundry Room
Features
- Bookcases, Ceiling Fan(s), Vaulted Ceiling(s), Tray Ceiling(s), Walk-In Closet(s), Countertops-Other, Split Floor Plan, Pantry
- Flooring: Ceramic Tile, Wood
- Windows: Tilt Out Windows, Vinyl/Aluminum Trim, Insulated Windows, Window Treatments
- Basement: None
- Attic: Pull Down Stairs,Storage
- Number of fireplaces: 1
- Fireplace features: Gas Log
Interior area
- Total interior livable area: 1,645 sqft
Property
Parking
- Total spaces: 2
- Parking features: Detached, Yard Door, Parking Pad, Paved, Concrete
- Garage spaces: 2
- Has uncovered spaces: Yes
Features
- Levels: One
- Stories: 1
- Patio & porch: Deck, Front Porch
- Fencing: Fenced
- Waterfront features: Creek
Lot
- Size: 0.58 Acres
- Features: Cul-De-Sac, Sloped, Few Trees, 1/2 - Acre
- Topography: Level
Details
- Parcel number: 0633.0201007.19
Construction
Type & style
- Home type: SingleFamily
- Architectural style: Traditional
- Property subtype: Single Family Residence, Residential
Materials
- Stone, Vinyl Siding
- Foundation: Crawl Space
- Roof: Architectural
Condition
- Year built: 2004
Utilities & green energy
- Sewer: Septic Tank
- Water: Public
- Utilities for property: Cable Available, Underground Utilities
Community & HOA
Community
- Features: Common Areas, Street Lights
- Security: Smoke Detector(s)
- Subdivision: Mays Meadow
HOA
- Has HOA: Yes
- Services included: Restrictive Covenants
Location
- Region: Greer
Financial & listing details
- Price per square foot: $185/sqft
- Tax assessed value: $295,470
- Annual tax amount: $1,387
- Date on market: 5/28/2026
Estimated market value
$301,800
$287,000 - $317,000
$1,997/mo
Price history
| Date | Event | Price |
|---|---|---|
| 10/1/2026 | Price change | $305,000-6.2%$185/sqft |
Source:  Greater Greenville AOR #1593021 Report a problem Greater Greenville AOR #1593021 Report a problem | ||
| 6/27/2026 | Price change | $325,000-3%$198/sqft |
Source: Greater Greenville AOR #1593021 Report a problem | ||
| 5/28/2026 | Listed for sale | $335,000+71.9%$204/sqft |
Source: Greater Greenville AOR #1593021 Report a problem | ||
| 7/11/2019 | Sold | $194,900+49.9%$118/sqft |
Source: Public Record Report a problem | ||
| 8/28/2013 | Sold | $130,000-9.7%$79/sqft |
Source: Greater Greenville AOR #1259033 Report a problem | ||
| 7/18/2013 | Price change | $144,000-3.9%$88/sqft |
Source: Red Door Realty #1259033 Report a problem | ||
| 5/7/2013 | Listed for sale | $149,900+19.9%$91/sqft |
Source: Red Door Realty #1259033 Report a problem | ||
| 3/31/2011 | Listing removed | $125,000$76/sqft |
Source: Prudential C. Dan Joyner #1201993 Report a problem | ||
| 3/4/2011 | Listed for sale | $125,000+28.2%$76/sqft |
Source: Prudential C. Dan Joyner #1201993 Report a problem | ||
| 2/28/2011 | Sold | $97,500-7.1%$59/sqft |
Source: Public Record Report a problem | ||
| 10/18/2010 | Pending sale | $105,000$64/sqft |
Source: Prudential Real Estate #1201993 Report a problem | ||
| 9/24/2010 | Price change | $105,000-16%$64/sqft |
Source: Prudential Real Estate #1201993 Report a problem | ||
| 8/14/2010 | Price change | $125,000-3.8%$76/sqft |
Source: Prudential Real Estate #1201993 Report a problem | ||
| 7/1/2010 | Price change | $130,000-3.7%$79/sqft |
Source: Prudential Real Estate #1201993 Report a problem | ||
| 6/5/2010 | Price change | $135,000-2.9%$82/sqft |
Source: Prudential Real Estate #1201993 Report a problem | ||
| 4/25/2010 | Listed for sale | $139,000+26.8%$84/sqft |
Source: Prudential C. Dan Joyner Co., REALTORS #1201993 Report a problem | ||
| 6/1/2004 | Sold | $109,600$67/sqft |
Source: Public Record Report a problem | ||
Public tax history
| Year | Property taxes | Tax assessment |
|---|---|---|
| 2025 | $1,387 +3.5% | $232,280 +15% |
| 2024 | $1,339 +2.5% | $201,990 |
| 2023 | $1,306 +4.6% | $201,990 |
| 2022 | $1,249 +1% | $201,990 |
| 2021 | $1,236 +1.5% | $201,990 +7.4% |
| 2020 | $1,218 -50.9% | $188,020 +41.5% |
| 2019 | $2,483 +2.1% | $132,900 |
| 2018 | $2,432 | $132,900 +1567.5% |
| 2017 | $2,432 +3% | $7,970 -94% |
| 2016 | $2,360 +3.1% | $132,900 |
| 2015 | $2,290 | $132,900 +1.5% |
| 2014 | $2,290 +189.6% | $130,960 |
| 2013 | $791 +3.4% | $130,960 |
| 2012 | $765 +0% | -- |
| 2011 | $765 0% | -- |
| 2010 | $765 | -- |
| 2009 | -- | -- |
| 2008 | -- | -- |
| 2007 | -- | -- |
| 2006 | -- | -- |
| 2005 | -- | -- |
| 2004 | -- | -- |
Find assessor info on the county website
Monthly payment
Est. payment
Payment breakdown
Explore the cost of this home by adjusting the details. Changes won't be saved.Climate risks
Neighborhood: 29651
Nearby schools
Schools provided by the listing agent
- Elementary: Mountain View
- Middle: Blue Ridge
- High: Blue Ridge
Source: Greater Greenville AOR. This data may not be complete. We recommend contacting the local school district to confirm school assignments for this home.

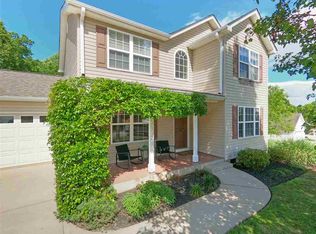

Similar homes
- $358,5004 bd2 ba1.9k sqft9 Gratiot Ln, Greer, SC 29651For Sale
 MLS ID #1600532, Tim Toates, BHHS C Dan Joyner - Midtown. Greater Greenville AOR
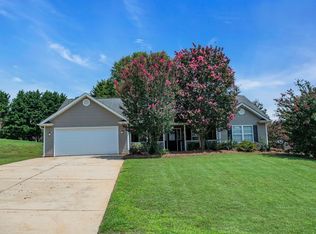
 - $389,5003 bd3 ba1.9k sqft34 Perkins Ct, Greer, SC 29651For Sale
 MLS ID #1605661, Laura Simmons, Laura Simmons & Associates RE. Greater Greenville AOR
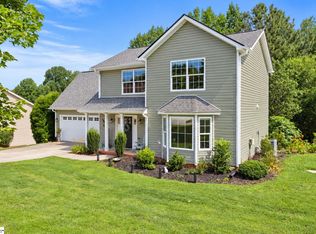
 - $299,9004 bd2 ba1.8k sqft212 Clay Thorn Ct, Greer, SC 29651For Sale
 MLS ID #1600708, Jenny McCord, BHHS C Dan Joyner - Woodruff Rd. Greater Greenville AOR
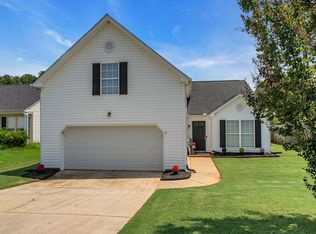
 - $285,0003 bd2 ba1.3k sqft216 N Celestial Dr, Greer, SC 29651For Sale
 MLS ID #1603672, David Garrison, RE/MAX Reach. Greater Greenville AOR
