Welcome to 25 Willow Bend Drive in Taylors, SC, conveniently located between Greenville and Greer in the highly sought-after Riverside School District! This move-in ready home offers a fantastic central location and has been lovingly prepared by the sellers for its next owner. Situated on a corner lot, this charming home welcomes you with a covered front porch. Step inside to the inviting living room that flows seamlessly into the dining area. Just off the dining space, you'll find the laundry area, a convenient half bathroom, an additional storage closet, and access to the attached garage. The kitchen overlooks the cozy family room, complete with a fireplace, creating the perfect space for gathering and entertaining. From the family room, step outside to the back patio and enjoy the fenced backyard. The property line extends beyond the fenced area and slopes downward, providing additional privacy and green space. Upstairs, you'll find two secondary bedrooms, a full guest bathroom, and the spacious primary suite. The primary bedroom features a walk-in closet and an ensuite bathroom with a dual vanity, separate shower, and plenty of storage. Additional updates include a new HVAC system installed in 2019. Conveniently located near shopping, dining, schools, and major highways, this home is ready for its next chapter. Taxes are based on the 4% owner-occupancy tax rate. Buyers should verify the current tax assessment with the county, as taxes may change based on the purchase price and ownership status.
For sale
Price cut: $10K (9/21)
$299,738
25 Willow Bend Dr, Taylors, SC 29687
3beds
1,750sqft
Single Family Residence, Residential
Built in 1999
7,405 Square Feet Lot
$297,000 Zestimate®
$171/sqft
$-- HOA
What's special
Attached garageCovered front porchBack patioCorner lotConvenient half bathroomTwo secondary bedroomsSpacious primary suite
- 79 days
- 659
- 80
Zillow last checked:
Listing updated:
Listed by:
Lindsay Saunders 864-607-0479,
XSell Upstate
Source: Greater Greenville AOR,MLS#: 1599510
Facts & features
Interior
Bedrooms & bathrooms
- Bedrooms: 3
- Bathrooms: 3
- Full bathrooms: 2
- 1/2 bathrooms: 1
Primary bedroom
- Area: 224
- Dimensions: 14 x 16
Bedroom 2
- Area: 180
- Dimensions: 12 x 15
Bedroom 3
- Area: 180
- Dimensions: 12 x 15
Primary bathroom
- Features: Double Sink, Full Bath, Shower Only, Walk-In Closet(s)
- Level: Second
Dining room
- Area: 126
- Dimensions: 14 x 9
Family room
- Area: 154
- Dimensions: 14 x 11
Kitchen
- Area: 117
- Dimensions: 9 x 13
Living room
- Area: 345
- Dimensions: 23 x 15
Heating
- Electric
Cooling
- Central Air, Electric
Appliances
- Included: Dishwasher, Disposal, Refrigerator, Range, Electric Water Heater
- Laundry: 1st Floor, Laundry Closet, Electric Dryer Hookup, Washer Hookup
Features
- Ceiling Fan(s), Walk-In Closet(s), Countertops-Other, Pantry
- Flooring: Carpet, Vinyl, Luxury Vinyl
- Basement: None
- Number of fireplaces: 1
- Fireplace features: Wood Burning
Interior area
- Total interior livable area: 1,750 sqft
Video & virtual tour
Property
Parking
- Total spaces: 1
- Parking features: Attached, Garage Door Opener, Paved, Concrete
- Attached garage spaces: 1
- Has uncovered spaces: Yes
Features
- Levels: Two
- Stories: 2
- Patio & porch: Patio, Front Porch
- Fencing: Fenced
Lot
- Size: 7,405 Square Feet
- Features: Corner Lot, Sidewalk, Sloped, 1/2 Acre or Less
- Topography: Level
Details
- Parcel number: T006.0015002.15
Construction
Type & style
- Home type: SingleFamily
- Architectural style: Traditional
- Property subtype: Single Family Residence, Residential
Materials
- Vinyl Siding
- Foundation: Slab
- Roof: Architectural
Condition
- Year built: 1999
Utilities & green energy
- Sewer: Public Sewer
- Water: Public
- Utilities for property: Cable Available, Underground Utilities
Community & HOA
Community
- Features: Street Lights, Sidewalks
- Security: Smoke Detector(s)
- Subdivision: Willow Trace
HOA
- Has HOA: Yes
- Services included: None
Location
- Region: Taylors
Financial & listing details
- Price per square foot: $171/sqft
- Tax assessed value: $228,640
- Annual tax amount: $1,387
- Date on market: 8/1/2026
Estimated market value
$297,000
$282,000 - $312,000
$2,005/mo
Price history
| Date | Event | Price |
|---|---|---|
| 9/21/2026 | Price change | $299,738-3.2%$171/sqft |
Source:  Greater Greenville AOR #1599510 Report a problem | ||
| 9/10/2026 | Price change | $309,738-1.6%$177/sqft |
Source: Greater Greenville AOR #1599510 Report a problem | ||
| 8/16/2026 | Price change | $314,738-1.6%$180/sqft |
Source: Greater Greenville AOR #1599510 Report a problem | ||
| 8/1/2026 | Listed for sale | $319,738+120.5%$183/sqft |
Source: Greater Greenville AOR #1599510 Report a problem | ||
| 11/13/2015 | Sold | $145,000+16.1%$83/sqft |
Source: Greater Greenville AOR #1309350 Report a problem | ||
| 12/7/2011 | Listing removed | $124,900+5.9%$71/sqft |
Source: Prudential C. Dan Joyner Co., REALTORS #1226464 Report a problem | ||
| 12/6/2011 | Sold | $117,900-14.5%$67/sqft |
Source: Public Record Report a problem | ||
| 1/13/2011 | Listed for sale | $137,900+37.9%$79/sqft |
Source: Prudential C. Dan Joyner Co., REALTORS #1216241 Report a problem | ||
| 8/29/2008 | Sold | $100,000+3900%$57/sqft |
Source: Public Record Report a problem | ||
| 10/27/2005 | Sold | $2,500-97.4%$1/sqft |
Source: Public Record Report a problem | ||
| 6/2/2000 | Sold | $98,030$56/sqft |
Source: Public Record Report a problem | ||
Public tax history
| Year | Property taxes | Tax assessment |
|---|---|---|
| 2025 | $1,387 +5.3% | $182,080 +15% |
| 2024 | $1,317 +0.8% | $158,340 |
| 2023 | $1,307 +7% | $158,340 |
| 2022 | $1,222 -13.1% | $158,340 |
| 2021 | $1,406 +7.4% | $158,340 +15% |
| 2020 | $1,309 +1.1% | $137,690 |
| 2019 | $1,295 +1.6% | $137,690 |
| 2018 | $1,275 | $137,690 +2398.9% |
| 2017 | $1,275 +1.2% | $5,510 -96% |
| 2016 | $1,260 +4.3% | $137,690 +10.2% |
| 2015 | $1,207 +19.1% | $124,940 -6.2% |
| 2014 | $1,013 -1.5% | $133,130 |
| 2013 | $1,029 +4.8% | $133,130 |
| 2012 | $982 +3.9% | -- |
| 2011 | $945 +1.4% | -- |
| 2010 | $933 | -- |
| 2009 | -- | -- |
| 2008 | -- | -- |
| 2007 | -- | -- |
| 2006 | -- | -- |
| 2005 | -- | -- |
| 2004 | -- | -- |
| 2003 | -- | -- |
| 2002 | -- | -- |
| 2001 | -- | -- |
Find assessor info on the county website
Monthly payment
Est. payment
Payment breakdown
Explore the cost of this home by adjusting the details. Changes won't be saved.Climate risks
Neighborhood: 29687
Nearby schools
Schools provided by the listing agent
- Elementary: Brook Glenn
- Middle: Northwood
- High: Riverside
Source: Greater Greenville AOR. This data may not be complete. We recommend contacting the local school district to confirm school assignments for this home.

Similar homes
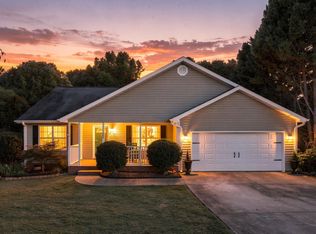
- $365,0004 bd3 ba1.9k sqft15 Willow Bend Dr, Taylors, SC 29687For Sale
 MLS ID #1593932, Tameka Thomason, Re/Max HALO. Greater Greenville AOR
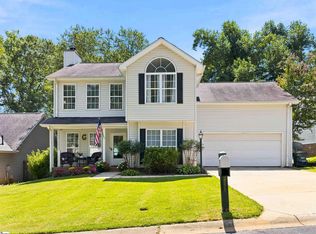
- $349,0003 bd2 ba1.8k sqft204 Bitternut Ln, Taylors, SC 29687For Sale
 MLS ID #342630, Daniel Hamersky, Howard Hanna Allen Tate - Greer. SAR as distributed by MLS GRID
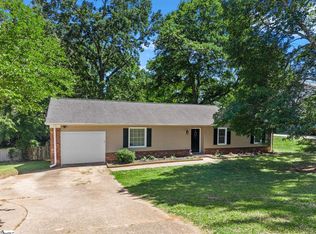
- $317,5004 bd3 ba1.8k sqft118 Glen Willow Ct, Greer, SC 29650For Sale
 MLS ID #1602794, Ashley Gordon, BHHS C Dan Joyner - Midtown. Greater Greenville AOR
- $299,0003 bd2 ba1.5k sqft112 Canebrake Dr, Greer, SC 29650For Sale
 MLS ID #1589924, Joshua Rivera, Real Broker Gvl, LLC. Greater Greenville AOR
