Over half an acre. No HOA. One level. Wooded green space views. 117 Ashlan Woods Court sits on a quiet single-street cul-de-sac of just 15 homes, less than a quarter mile from Greer Country Club. This 4-bedroom, 2-bath ranch offers over 1,800 square feet of easy single-level living on .56 acres, with room to grow or room to slow down. The primary suite has its own full bath and walk-in closet, and three more bedrooms flex as guest rooms, a home office, or hobby space. It’s move-in ready: fresh paint within the last two years, newer carpet, and a water heater just 8 months old. Out back is where this home shines. The very private backyard has wooded green space views. Enjoy a fenced above-ground pool, a covered deck, and a patio ready for summer evenings, weekend cookouts, and quiet mornings with coffee. The shed conveys, and a 2-car garage keeps everything else in its place. No HOA means no one telling you how to use your half acre. Minutes to downtown Greer, with quick access to Wade Hampton Blvd, Greenville, and Spartanburg. Crestview Elementary, Greer Middle, Greer High. Space, privacy, and freedom at one address.
For sale
$339,900
117 Ashlan Woods Ct, Greer, SC 29651
4beds
1,879sqft
Single Family Residence, Residential
Built in 2000
0.56 Acres Lot
$333,600 Zestimate®
$181/sqft
$-- HOA
What's special
Fenced above-ground poolOne levelCovered deckWooded green space viewsQuiet single-street cul-de-sacOver half an acreNewer carpet
- 17 days
- 1,557
- 118
Likely to sell faster than
Zillow last checked:
Listing updated:
Listed by:
Nicole Ruquet 864-386-3729,
Compass Carolinas, LLC
Source: Greater Greenville AOR,MLS#: 1608030
Facts & features
Interior
Bedrooms & bathrooms
- Bedrooms: 4
- Bathrooms: 2
- Full bathrooms: 2
- Main level bathrooms: 2
- Main level bedrooms: 4
Rooms
- Room types: Laundry, Attic
Primary bedroom
- Area: 210
- Dimensions: 15 x 14
Bedroom 2
- Area: 132
- Dimensions: 12 x 11
Bedroom 3
- Area: 132
- Dimensions: 12 x 11
Bedroom 4
- Area: 168
- Dimensions: 12 x 14
Primary bathroom
- Features: Full Bath, Tub/Shower, Walk-In Closet(s), Multiple Closets
- Level: Main
Dining room
- Area: 143
- Dimensions: 11 x 13
Kitchen
- Area: 288
- Dimensions: 24 x 12
Living room
- Area: 336
- Dimensions: 24 x 14
Heating
- Natural Gas
Cooling
- Central Air, Electric
Appliances
- Included: Dishwasher, Refrigerator, Free-Standing Electric Range, Microwave, Gas Water Heater
- Laundry: 1st Floor, Walk-in, Electric Dryer Hookup, Washer Hookup, Laundry Room
Features
- Ceiling Fan(s), Ceiling Smooth, Laminate Counters
- Flooring: Carpet, Ceramic Tile, Laminate
- Windows: Tilt Out Windows, Vinyl/Aluminum Trim
- Basement: None
- Attic: Storage
- Has fireplace: No
- Fireplace features: None
Interior area
- Total interior livable area: 1,879 sqft
Video & virtual tour
Property
Parking
- Total spaces: 2
- Parking features: Attached, Paved
- Attached garage spaces: 2
- Has uncovered spaces: Yes
Features
- Levels: One
- Stories: 1
- Patio & porch: Deck, Patio, Front Porch, Rear Porch
- Has private pool: Yes
- Pool features: Above Ground
Lot
- Size: 0.56 Acres
- Dimensions: 100 x 275
- Features: Few Trees, 1/2 - Acre
- Topography: Level
Details
- Parcel number: 90200007.05
Construction
Type & style
- Home type: SingleFamily
- Architectural style: Ranch
- Property subtype: Single Family Residence, Residential
Materials
- Vinyl Siding
- Foundation: Slab
- Roof: Architectural
Condition
- Year built: 2000
Utilities & green energy
- Sewer: Septic Tank
- Water: Public
- Utilities for property: Cable Available, Underground Utilities
Community & HOA
Community
- Features: None
- Subdivision: Ashlan Woods
HOA
- Has HOA: No
- Services included: None
Location
- Region: Greer
Financial & listing details
- Price per square foot: $181/sqft
- Tax assessed value: $218,800
- Date on market: 10/29/2026
Estimated market value
$333,600
$317,000 - $350,000
$2,147/mo
Price history
| Date | Event | Price |
|---|---|---|
| 10/29/2026 | Listed for sale | $339,900+167.8%$181/sqft |
Source:  Greater Greenville AOR #1608030 Report a problem | ||
| 12/12/2001 | Sold | $126,900+1.4%$68/sqft |
Source: Public Record Report a problem | ||
| 9/5/2000 | Sold | $125,180$67/sqft |
Source: Public Record Report a problem | ||
Public tax history
| Year | Property taxes | Tax assessment |
|---|---|---|
| 2025 | -- | $7,147 |
| 2024 | $865 +0% | $7,147 |
| 2023 | $865 | $7,147 +15% |
| 2022 | -- | $6,215 |
| 2021 | -- | $6,215 |
| 2020 | -- | $6,215 |
| 2019 | -- | $6,215 |
| 2018 | $731 | $6,215 +15% |
| 2017 | $731 -22.2% | $5,404 |
| 2016 | $939 +2.7% | $5,404 |
| 2015 | $914 +1.1% | $5,404 |
| 2014 | $904 | $5,404 |
| 2013 | -- | $5,404 |
| 2012 | -- | -- |
| 2011 | -- | $5,756 |
| 2010 | -- | $5,756 |
| 2009 | -- | $5,756 |
| 2008 | -- | $5,756 +13.8% |
| 2006 | $1,000 | $5,060 |
| 2005 | -- | $5,060 |
| 2004 | $985 +5.4% | $5,060 |
| 2003 | $934 | $5,060 +6.3% |
| 2002 | -- | $4,760 |
| 2001 | $841 | $4,760 +561.1% |
| 2000 | -- | $720 |
Find assessor info on the county website
Monthly payment
Est. payment
Payment breakdown
Explore the cost of this home by adjusting the details. Changes won't be saved.Climate risks
Neighborhood: 29651
Nearby schools
Schools provided by the listing agent
- Elementary: Crestview
- Middle: Greer
- High: Greer
Source: Greater Greenville AOR. This data may not be complete. We recommend contacting the local school district to confirm school assignments for this home.


Similar homes
- $340,0004 bd2 ba1.8k sqft121 Confederate Ln, Greer, SC 29651For Sale
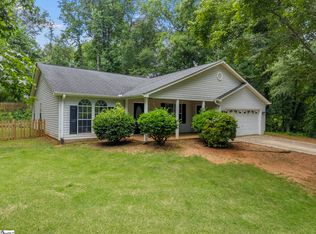 MLS ID #1595070, Torin Foley, Quartermaster Properties LLC. Greater Greenville AOR
- $334,9003 bd2 ba1.9k sqft6 Duer Way, Greer, SC 29651For Sale
 MLS ID #1602917, Crystal Lancaster, Keller Williams Greenville Central. Greater Greenville AOR
- $385,0004 bd2 ba1.8k sqft105 Fox Run Cir, Greer, SC 29651For Sale
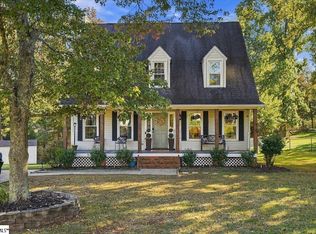 MLS ID #1608113, Kimberly Guest, Guest Group, LLC. Greater Greenville AOR
- $359,5003 bd2 ba1.5k sqft110 Churchill Ave, Greer, SC 29651For Sale
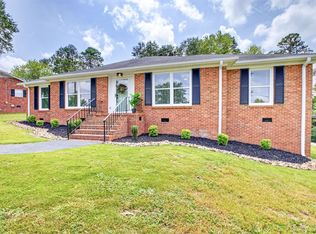 MLS ID #1602204, Paige Burkhalter, Grace Real Estate LLC. Greater Greenville AOR
