This incredible property has been recently updated! This elegant 3 bedroom, 2.5 bath home located in a nice community is just a few minutes away from the Greer Golf. This is a residential neighborhood with great Public schools nearby. Once inside the home, you will find a two story foyer with pendant style lighting and hardwood floors. While in the foyer area, if you look to your left, you will find a large living room with a gas fireplace focal point. In the dining area you will find room for a large dining room table as well as the kitchen. The kitchen comes equipped with a refrigerator, stove, and dishwasher. In the dining room area you will find a sliding glass door that will lead out on the back patio. Back patio is very spacious and perfect for a bbq and relaxing watching the sunset. A half bath is conveniently downstairs. Upstairs you will find 3 generous size bedrooms. The master bedroom upstairs boasts beautiful tray ceilings, a closet, and an en suite bathroom that includes stand up shower as well as tub, double sink and a jetted tub. Other 2 bedrooms are good sized with closets. There is a 2 car garage with a long driveway for easy parking. This house also has a central AC, full site sprinkler system. At your convenience this property is near parks, golf, shops and restaurants as well as athletic facilities, plenty of open space for outdoor fun and a picnic area. Its also 5 minutes from Downtown Greer where you can find great restaurants and shops. Buyer to verify square footage, used from county records. Closing cost credit is available when you finance your home with Michael O'Neill at Rate. Credit valid through Michael O’Neill for applications submitted between 9/9/2026 and 9/9/2027. You must submit your contact details at Rate.com/MichaelOneill in order to ensure credit eligibility. Credit will be applied at time of closing and is factored into the rate and APR. You are not required to purchase the subject property or work with any specific real estate agent to receive the credit. Applicant subject to credit approval. If loan does not close for any reason, costs will not be refunded. This offer and/or receipt of application does not represent an approval for financing or interest rate guarantee. This offer has no cash value. Restrictions apply.
For sale
Price cut: $5K (10/5)
$280,000
100 Maximus Dr, Greer, SC 29651
3beds
2,026sqft
Single Family Residence, Residential
Built in ----
-- sqft lot
$277,800 Zestimate®
$138/sqft
$-- HOA
What's special
Hardwood floorsFull site sprinkler system
- 41 days
- 1,174
- 119
Likely to sell faster than
Zillow last checked:
Listing updated:
Listed by:
Gabrielle Brayton 864-692-2022,
EXP Realty LLC
Source: Greater Greenville AOR,MLS#: 1601848
Facts & features
Interior
Bedrooms & bathrooms
- Bedrooms: 3
- Bathrooms: 3
- Full bathrooms: 2
- 1/2 bathrooms: 1
Rooms
- Room types: Laundry, Workshop
Primary bedroom
- Area: 210
- Dimensions: 15 x 14
Bedroom 2
- Area: 144
- Dimensions: 12 x 12
Bedroom 3
- Area: 120
- Dimensions: 10 x 12
Primary bathroom
- Features: Double Sink
- Level: Second
Dining room
- Area: 192
- Dimensions: 16 x 12
Kitchen
- Area: 156
- Dimensions: 13 x 12
Living room
- Area: 238
- Dimensions: 14 x 17
Heating
- Electric
Cooling
- Central Air
Appliances
- Included: Dishwasher, Disposal, Refrigerator, Electric Cooktop, Electric Oven, Electric Water Heater
- Laundry: 2nd Floor, Walk-in, Laundry Room
Features
- 2 Story Foyer
- Flooring: Wood
- Basement: None
- Attic: Storage
- Has fireplace: No
- Fireplace features: None
Interior area
- Total interior livable area: 2,026 sqft
Property
Parking
- Total spaces: 2
- Parking features: Attached, Paved
- Attached garage spaces: 2
- Has uncovered spaces: Yes
Features
- Levels: Two
- Stories: 2
- Patio & porch: Patio, Front Porch
Lot
- Dimensions: 65 x 130 x 65 x 128
- Features: 1/2 Acre or Less
- Topography: Level
Details
- Parcel number: 0536.0801049.00
Construction
Type & style
- Home type: SingleFamily
- Architectural style: Traditional
- Property subtype: Single Family Residence, Residential
Materials
- Vinyl Siding
- Foundation: Slab
- Roof: Composition
Utilities & green energy
- Sewer: Public Sewer
- Water: Public
Community & HOA
Community
- Features: None
- Subdivision: Country Club Crossing
HOA
- Has HOA: No
- Services included: None
Location
- Region: Greer
Financial & listing details
- Price per square foot: $138/sqft
- Tax assessed value: $287,000
- Annual tax amount: $6,413
- Date on market: 8/25/2026
Estimated market value
$277,800
$264,000 - $292,000
$2,033/mo
Price history
| Date | Event | Price |
|---|---|---|
| 10/5/2026 | Price change | $280,000-1.8%$138/sqft |
Source:  Greater Greenville AOR #1601848 Report a problem Greater Greenville AOR #1601848 Report a problem | ||
| 9/23/2026 | Listed for rent | $1,895$1/sqft |
Source: Zillow Rentals Report a problem | ||
| 9/16/2026 | Price change | $285,000-1.4%$141/sqft |
Source: Greater Greenville AOR #1601848 Report a problem | ||
| 9/11/2026 | Listing removed | $1,895$1/sqft |
Source: Zillow Rentals Report a problem | ||
| 9/9/2026 | Price change | $289,000-1.4%$143/sqft |
Source: Greater Greenville AOR #1601848 Report a problem | ||
| 8/25/2026 | Listed for sale | $293,000-1.7%$145/sqft |
Source: Greater Greenville AOR #1601848 Report a problem | ||
| 8/25/2026 | Listing removed | $298,000$147/sqft |
Source: Greater Greenville AOR #1598805 Report a problem | ||
| 7/29/2026 | Listed for rent | $1,895$1/sqft |
Source: Zillow Rentals Report a problem | ||
| 7/25/2026 | Listed for sale | $298,000+2.8%$147/sqft |
Source: Greater Greenville AOR #1598805 Report a problem | ||
| 8/20/2025 | Listing removed | $1,895$1/sqft |
Source: Zillow Rentals Report a problem | ||
| 7/26/2025 | Listed for rent | $1,895+1.4%$1/sqft |
Source: Zillow Rentals Report a problem | ||
| 7/25/2025 | Listing removed | $290,000$143/sqft |
Source: Greater Greenville AOR #1552309 Report a problem | ||
| 6/24/2025 | Price change | $290,000-1.7%$143/sqft |
Source: Greater Greenville AOR #1552309 Report a problem | ||
| 6/3/2025 | Listed for sale | $295,000$146/sqft |
Source: Greater Greenville AOR #1552309 Report a problem | ||
| 5/30/2025 | Pending sale | $295,000$146/sqft |
Source: Greater Greenville AOR #1552309 Report a problem | ||
| 5/26/2025 | Price change | $295,000-0.5%$146/sqft |
Source: Greater Greenville AOR #1552309 Report a problem | ||
| 5/12/2025 | Price change | $296,500-0.7%$146/sqft |
Source: Greater Greenville AOR #1552309 Report a problem | ||
| 5/1/2025 | Price change | $298,500-2%$147/sqft |
Source: Greater Greenville AOR #1552309 Report a problem | ||
| 3/27/2025 | Listed for sale | $304,500-2.4%$150/sqft |
Source: Greater Greenville AOR #1552309 Report a problem | ||
| 11/22/2024 | Listing removed | $1,869$1/sqft |
Source: Zillow Rentals Report a problem | ||
| 11/13/2024 | Price change | $1,869+0.5%$1/sqft |
Source: Zillow Rentals Report a problem | ||
| 10/21/2024 | Price change | $1,859-3.4%$1/sqft |
Source: Zillow Rentals Report a problem | ||
| 10/16/2024 | Listed for rent | $1,925$1/sqft |
Source: Zillow Rentals Report a problem | ||
| 9/12/2024 | Listing removed | $312,000-1%$154/sqft |
Source: Greater Greenville AOR #1534396 Report a problem | ||
| 8/26/2024 | Listed for sale | $315,000+6.8%$155/sqft |
Source: Greater Greenville AOR #1534396 Report a problem | ||
| 3/8/2022 | Sold | $295,000+71.5%$146/sqft |
Source: Greater Greenville AOR #1463073 Report a problem | ||
| 8/25/2017 | Sold | $172,000$85/sqft |
Source: Greater Greenville AOR #1348695 Report a problem | ||
Public tax history
| Year | Property taxes | Tax assessment |
|---|---|---|
| 2025 | $6,413 -5% | $287,000 +2.6% |
| 2024 | $6,754 +3.4% | $279,850 |
| 2023 | $6,534 +262.7% | $279,850 +48.9% |
| 2022 | $1,801 +1.7% | $188,000 |
| 2021 | $1,771 +6.9% | $188,000 +10.3% |
| 2020 | $1,657 +0.3% | $170,430 |
| 2019 | $1,652 +0.5% | $170,430 |
| 2018 | $1,643 | $170,430 +2648.9% |
| 2017 | $1,643 +9.6% | $6,200 -95.8% |
| 2016 | $1,499 +8.4% | $146,610 |
| 2015 | $1,383 +3% | $146,610 +1% |
| 2014 | $1,343 +1.3% | $145,199 |
| 2013 | $1,325 +4.4% | $145,199 |
| 2012 | $1,270 | -- |
| 2011 | $1,270 | -- |
| 2010 | $1,270 | -- |
| 2009 | -- | -- |
| 2008 | -- | -- |
| 2007 | -- | -- |
| 2006 | -- | -- |
| 2005 | -- | -- |
| 2004 | -- | -- |
Find assessor info on the county website
Monthly payment
Est. payment
Payment breakdown
Explore the cost of this home by adjusting the details. Changes won't be saved.Climate risks
Neighborhood: 29651
Nearby schools
Schools provided by the listing agent
- Elementary: Crestview
- Middle: Greer
- High: Greer
Source: Greater Greenville AOR. This data may not be complete. We recommend contacting the local school district to confirm school assignments for this home.
Similar homes
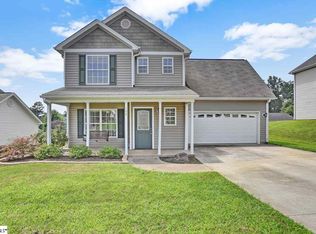
- $309,9994 bd3 ba2k sqft308 Cabot Hill Ln, Greer, SC 29651For Sale
 MLS ID #1593691, Halston Littleton, Grace Real Estate LLC. Greater Greenville AOR
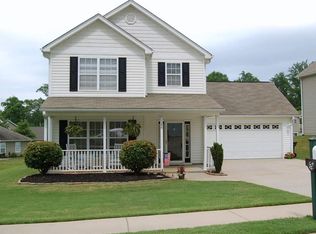
 - $305,0003 bd2 ba1.6k sqft23 Cole Creek Ct, Greer, SC 29651For Sale
 MLS ID #1593021, Jo Singleton, Joy Real Estate. Greater Greenville AOR
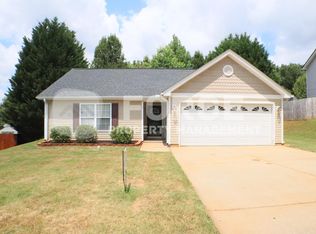
 - $350,0003 bd2 ba1.8k sqft5 Lillians Ln, Greer, SC 29651For Sale
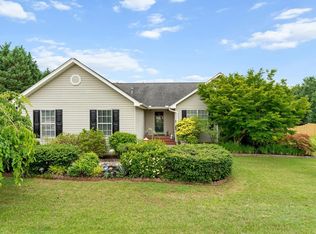 MLS ID #1593701, Pamela Borghesani, Bluefield Realty Group. Greater Greenville AOR
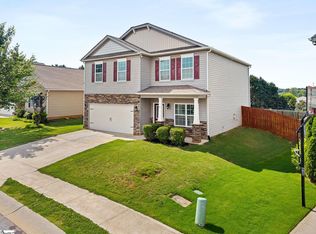
 - $325,0004 bd3 ba1.7k sqft16 Oak Edge Ln, Greer, SC 29651For Sale
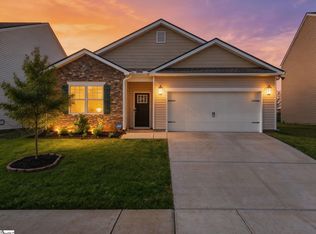 MLS ID #1587659, Anthony Morgan, Bluefield Realty Group. Greater Greenville AOR
