Seller offering closing cost assistance with an acceptable offer, plus a special financing opportunity may be available to qualified homebuyers. Ask your agent for details. Want Five Forks without the typical Five Forks price tag? This 3-bedroom, 2.5-bath home in Twin Creeks gives you 1,470 square feet, a fenced backyard, covered back porch, garage, neighborhood pool and a location close to the shopping, dining and conveniences that make this area so popular. Inside, the open floor plan keeps the kitchen and living room connected, with a raised breakfast bar for extra seating and a gas fireplace anchoring the living space. Out back, established landscaping adds privacy to the fenced yard, giving you a place to relax, garden, play or simply enjoy having your own outdoor space. There are practical extras, too, including a one-car garage and full-yard irrigation system. The home is zoned for Greenville County schools, including Fountain Inn High School. If Five Forks has been on your list but the prices haven't, take another look at 129 Mercer Drive. With seller assistance, a special financing opportunity and a price point under $300,000, this may be the opening you've been waiting for.
For sale
Price cut: $5.1K (9/10)
$279,900
129 Mercer Dr, Simpsonville, SC 29681
3beds
1,470sqft
Single Family Residence, Residential
Built in 2007
435 Square Feet Lot
$276,300 Zestimate®
$190/sqft
$-- HOA
What's special
Established landscaping adds privacyOpen floor planCovered back porchFull-yard irrigation systemFenced backyard
- 43 days
- 342
- 38
Zillow last checked:
Listing updated:
Listed by:
Monica Barnett 803-804-2660,
Coldwell Banker Caine/Williams
Source: Greater Greenville AOR,MLS#: 1601431
Facts & features
Interior
Bedrooms & bathrooms
- Bedrooms: 3
- Bathrooms: 3
- Full bathrooms: 2
- 1/2 bathrooms: 1
Primary bedroom
- Area: 168
- Dimensions: 14 x 12
Bedroom 2
- Area: 120
- Dimensions: 10 x 12
Bedroom 3
- Area: 100
- Dimensions: 10 x 10
Primary bathroom
- Features: Full Bath, Tub/Shower, Walk-In Closet(s)
- Level: Second
Dining room
- Area: 99
- Dimensions: 9 x 11
Kitchen
- Area: 120
- Dimensions: 10 x 12
Living room
- Area: 225
- Dimensions: 15 x 15
Heating
- Electric, Forced Air
Cooling
- Central Air, Electric
Appliances
- Included: Dishwasher, Disposal, Refrigerator, Electric Oven, Range, Electric Water Heater
- Laundry: 2nd Floor, Laundry Closet
Features
- Ceiling Fan(s), Ceiling Smooth, Tray Ceiling(s), Granite Counters, Open Floorplan, Walk-In Closet(s), Split Floor Plan
- Flooring: Carpet, Ceramic Tile, Wood
- Windows: Tilt Out Windows, Vinyl/Aluminum Trim, Insulated Windows
- Basement: None
- Attic: Pull Down Stairs,Storage
- Number of fireplaces: 1
- Fireplace features: Gas Log
Interior area
- Total interior livable area: 1,470 sqft
Property
Parking
- Total spaces: 1
- Parking features: Attached, Garage Door Opener, Driveway, Concrete
- Attached garage spaces: 1
- Has uncovered spaces: Yes
Features
- Levels: Two
- Stories: 2
- Patio & porch: Patio, Front Porch
- Exterior features: Satellite Dish
- Fencing: Fenced
Lot
- Size: 435 Square Feet
- Features: Sidewalk, Sprklr In Grnd-Full Yard, 1/2 Acre or Less
- Topography: Level
Details
- Parcel number: 0550.2401106.00
- Other equipment: Satellite Dish
Construction
Type & style
- Home type: SingleFamily
- Architectural style: Traditional
- Property subtype: Single Family Residence, Residential
Materials
- Vinyl Siding
- Foundation: Slab
- Roof: Architectural
Condition
- Year built: 2007
Utilities & green energy
- Sewer: Public Sewer
- Water: Public
Community & HOA
Community
- Features: Playground, Pool
- Security: Smoke Detector(s)
- Subdivision: Twin Creeks
HOA
- Has HOA: Yes
- Services included: Pool, Recreation Facilities, Street Lights, By-Laws, Restrictive Covenants
Location
- Region: Simpsonville
Financial & listing details
- Price per square foot: $190/sqft
- Tax assessed value: $240,180
- Annual tax amount: $1,005
- Date on market: 8/20/2026
Estimated market value
$276,300
$262,000 - $290,000
$1,732/mo
Price history
| Date | Event | Price |
|---|---|---|
| 9/10/2026 | Price change | $279,900-1.8%$190/sqft |
Source:  Greater Greenville AOR #1601431 Report a problem Greater Greenville AOR #1601431 Report a problem | ||
| 8/20/2026 | Listed for sale | $285,000$194/sqft |
Source: Greater Greenville AOR #1601431 Report a problem | ||
| 8/20/2026 | Listing removed | $285,000$194/sqft |
Source: Greater Greenville AOR #1598031 Report a problem | ||
| 7/17/2026 | Listed for sale | $285,000+87.5%$194/sqft |
Source: Greater Greenville AOR #1598031 Report a problem | ||
| 4/24/2015 | Sold | $152,000-1.9%$103/sqft |
Source: Greater Greenville AOR #1294091 Report a problem | ||
| 3/13/2015 | Pending sale | $154,900$105/sqft |
Source: Keller Williams Realty #1294091 Report a problem | ||
| 1/28/2015 | Listed for sale | $154,900+9.2%$105/sqft |
Source: Keller Williams Realty #1294091 Report a problem | ||
| 2/14/2012 | Listing removed | $141,900$97/sqft |
Source: Greer Real Estate Company #1233249 Report a problem | ||
| 12/4/2011 | Listed for sale | $141,900-0.8%$97/sqft |
Source: Greer Real Estate Company #1233249 Report a problem | ||
| 2/7/2008 | Sold | $142,990$97/sqft |
Source: Public Record Report a problem | ||
Public tax history
| Year | Property taxes | Tax assessment |
|---|---|---|
| 2025 | $1,005 +5.1% | $179,750 +15% |
| 2024 | $956 -1% | $156,310 |
| 2023 | $966 +4.7% | $156,310 |
| 2022 | $923 +1.6% | $156,310 |
| 2021 | $908 +5.3% | $156,310 +13.2% |
| 2020 | $863 +1.6% | $138,090 |
| 2019 | $849 -7.2% | $138,090 |
| 2018 | $915 | $138,090 +2401.6% |
| 2017 | $915 0% | $5,520 -96% |
| 2016 | $915 +4.9% | $138,090 |
| 2015 | $872 +0.1% | $138,090 -4.7% |
| 2014 | $872 -4.1% | $144,930 |
| 2013 | $909 +3.4% | $144,930 |
| 2012 | $879 +0.1% | -- |
| 2011 | $878 | -- |
| 2010 | $878 | -- |
| 2009 | -- | -- |
| 2008 | -- | -- |
| 2007 | -- | -- |
| 2006 | -- | -- |
Find assessor info on the county website
Monthly payment
Est. payment
Payment breakdown
Explore the cost of this home by adjusting the details. Changes won't be saved.Climate risks
Neighborhood: 29681
Nearby schools
Schools provided by the listing agent
- Elementary: Rudolph Gordon
- Middle: Rudolph Gordon
- High: Fountain Inn High
Source: Greater Greenville AOR. This data may not be complete. We recommend contacting the local school district to confirm school assignments for this home.

Similar homes

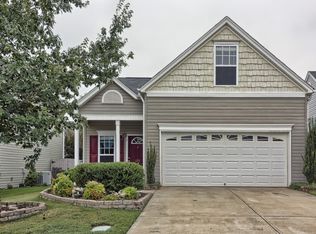
- $270,0003 bd2 ba1.1k sqft102 Pasture Pl, Simpsonville, SC 29681For Sale
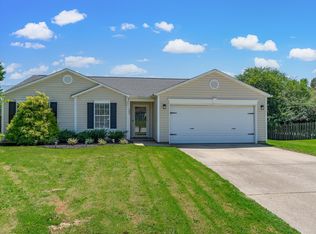 MLS ID #1602109, Clay Price, Keller Williams Greenville Central. Greater Greenville AOR
 - $299,0003 bd3 ba1.5k sqft19 Ivory Arch Ct, Simpsonville, SC 29681For Sale
 MLS ID #1599351, Avery Glover, Keller Williams DRIVE. Greater Greenville AOR
 - $299,9994 bd2 ba1.5k sqft27 Collins Mills Ct, Simpsonville, SC 29681For Sale
 MLS ID #1601970, Gabrielle Fanelli, The Property Lounge. Greater Greenville AOR
 - $349,9003 bd3 ba1.9k sqft67 Young Harris Dr, Simpsonville, SC 29681For Sale
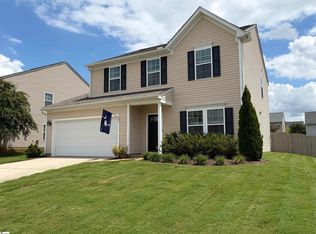 MLS ID #1601969, Ginnie Freeman, BHHS C Dan Joyner - Woodruff Rd. Greater Greenville AOR
