Calling All Kids, Pets & Carpet Haters! If you’ve ever looked at a house and thought, “Cute… but where am I supposed to let the dog zoom?” — we’ve got you covered! This move-in-ready home has ZERO carpet and brand-new flooring throughout, so muddy paws, snack crumbs, and life’s little messes don’t stand a chance. Freshly painted and ready for you to bring the chaos… I mean, family! The completely fenced-in backyard is perfect for four-legged family members, backyard playtime, or simply enjoying your own private slice of the outdoors. Plus, there’s plenty of side-yard space for all your toys, projects, or that garden you swear you’re finally going to start. Inside, you’ll find an open floor plan and 3 large bedrooms, giving everyone plenty of room to spread out. Tucked near the end of a quiet cul-de-sac, you’ll enjoy low traffic while still being less than 2 miles from downtown Fountain Inn — close enough for coffee, dinner, and fun without giving up the peaceful vibe. And the best part? NO HOA!!! No carpet. No HOA. Fenced yard. Fresh paint. Brand-new flooring. Basically, the house is saying: “Bring the kids. Bring the pets. Leave the carpet drama behind.”
For sale
$259,999
515 Climbing Rose Ct, Fountain Inn, SC 29644
3beds
1,512sqft
Single Family Residence, Residential
Built in ----
10,018 Square Feet Lot
$258,100 Zestimate®
$172/sqft
$-- HOA
What's special
Freshly paintedBrand-new flooring throughoutOpen floor planBackyard playtimeZero carpetPlenty of side-yard spaceCompletely fenced-in backyard
- 13 days
- 517
- 33
Likely to sell faster than
Zillow last checked:
Listing updated:
Listed by:
Adam Haymond 864-504-9967,
RE/MAX Moves Fountain Inn
Source: Greater Greenville AOR,MLS#: 1602514
Facts & features
Interior
Bedrooms & bathrooms
- Bedrooms: 3
- Bathrooms: 2
- Full bathrooms: 2
- Main level bathrooms: 2
- Main level bedrooms: 3
Rooms
- Room types: Laundry
Primary bedroom
- Area: 221
- Dimensions: 17 x 13
Bedroom 2
- Area: 144
- Dimensions: 12 x 12
Bedroom 3
- Area: 121
- Dimensions: 11 x 11
Primary bathroom
- Features: Full Bath, Walk-In Closet(s)
- Level: Main
Dining room
- Area: 126
- Dimensions: 14 x 9
Family room
- Area: 350
- Dimensions: 25 x 14
Kitchen
- Area: 99
- Dimensions: 11 x 9
Heating
- Electric, Forced Air
Cooling
- Central Air, Electric
Appliances
- Included: Dishwasher, Refrigerator, Electric Oven, Microwave, Electric Water Heater
- Laundry: 1st Floor, Laundry Closet, Laundry Room
Features
- Ceiling Fan(s), Countertops-Other, Pantry
- Flooring: Luxury Vinyl
- Basement: None
- Attic: Storage
- Has fireplace: No
- Fireplace features: None
Interior area
- Total interior livable area: 1,512 sqft
Property
Parking
- Total spaces: 1
- Parking features: Attached, Paved
- Attached garage spaces: 1
- Has uncovered spaces: Yes
Features
- Levels: One
- Stories: 1
- Patio & porch: Patio, Front Porch
- Fencing: Fenced
Lot
- Size: 10,018 Square Feet
- Features: Cul-De-Sac, 1/2 Acre or Less
Details
- Parcel number: 9040901111
Construction
Type & style
- Home type: SingleFamily
- Architectural style: Traditional
- Property subtype: Single Family Residence, Residential
Materials
- Aluminum Siding
- Foundation: Slab
- Roof: Architectural
Utilities & green energy
- Sewer: Public Sewer
- Water: Public
Community & HOA
Community
- Features: None
- Subdivision: Country Gardens
HOA
- Has HOA: No
- Services included: None
Location
- Region: Fountain Inn
Financial & listing details
- Price per square foot: $172/sqft
- Tax assessed value: $102,000
- Annual tax amount: $605
- Date on market: 8/31/2026
Estimated market value
$258,100
$245,000 - $271,000
$1,591/mo
Price history
| Date | Event | Price |
|---|---|---|
| 8/31/2026 | Listed for sale | $259,999-3.7%$172/sqft |
Source:  Greater Greenville AOR #1602514 Report a problem Greater Greenville AOR #1602514 Report a problem | ||
| 8/31/2026 | Listing removed | $269,999$179/sqft |
Source: Greater Greenville AOR #1592660 Report a problem | ||
| 6/23/2026 | Price change | $269,999-3.6%$179/sqft |
Source: Greater Greenville AOR #1592660 Report a problem | ||
| 5/22/2026 | Listed for sale | $279,999+319.3%$185/sqft |
Source: Greater Greenville AOR #1592660 Report a problem | ||
| 9/6/2012 | Sold | $66,780+6%$44/sqft |
Source: Greater Greenville AOR #1244110 Report a problem | ||
| 7/15/2012 | Listed for sale | $63,000-16%$42/sqft |
Source: GIBBS REALTY AND AUCTION #1244110 Report a problem | ||
| 4/27/2009 | Sold | $75,000-26.5%$50/sqft |
Source: Public Record Report a problem | ||
| 8/20/2008 | Sold | $102,000$67/sqft |
Source: Public Record Report a problem | ||
Public tax history
| Year | Property taxes | Tax assessment |
|---|---|---|
| 2025 | $605 +2.8% | $4,080 |
| 2024 | $589 +51.4% | $4,080 |
| 2023 | $389 -31.9% | $4,080 |
| 2022 | $571 +16.5% | $4,080 +10.3% |
| 2021 | $490 | $3,700 |
| 2020 | -- | $3,700 |
| 2018 | $783 | $3,700 |
| 2017 | -- | $3,700 -4.1% |
| 2015 | $618 | $3,860 |
| 2014 | $618 | $3,860 |
| 2013 | $618 | $3,860 |
| 2012 | -- | $3,860 |
| 2011 | -- | $3,860 |
| 2010 | -- | $3,860 |
Find assessor info on the county website
Monthly payment
Est. payment
Payment breakdown
Explore the cost of this home by adjusting the details. Changes won't be saved.Climate risks
Neighborhood: 29644
Nearby schools
Schools provided by the listing agent
- Elementary: Bryson
- Middle: Bryson
- High: Fountain Inn High
Source: Greater Greenville AOR. This data may not be complete. We recommend contacting the local school district to confirm school assignments for this home.
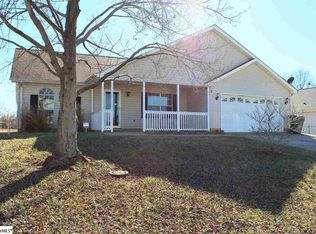
- $263,6003 bd2 ba1.8k sqft519 Climbing Rose Ct, Fountain Inn, SC 29644Off Market
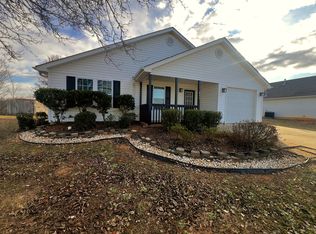
- $253,2003 bd2 ba1.5k sqft511 Climbing Rose Ct, Fountain Inn, SC 29644Off Market
- $237,900-- bd-- ba-- sqft100 Grape Arbor Ln, Fountain Inn, SC 29644Off Market
- $233,300-- bd-- ba-- sqft14 Grape Arbor Ln, Fountain Inn, SC 29644Off Market
Similar homes
- $230,0003 bd2 ba1.1k sqft302 Valley View Rd, Fountain Inn, SC 29644For Sale
 MLS ID #1602435, Mark Rucker, Keller Williams Greenville Central. Greater Greenville AOR
 - $255,0003 bd2 ba1.2k sqft323 Pinonwood Dr, Simpsonville, SC 29680For Sale
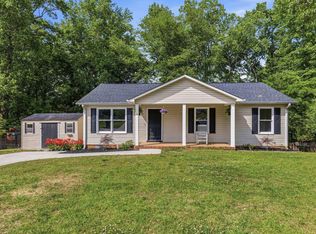 MLS ID #1602241, A. Maria Godfrey, First Step Realty, LLC. Greater Greenville AOR
 - $312,5003 bd2 ba1.6k sqft351 Knickerbocker Est, Fountain Inn, SC 29644For Sale
 MLS ID #1596657, Adam Taylor, EXP Realty LLC. Greater Greenville AOR
 - $254,9003 bd2 ba1.2k sqft310 Dunwoody Dr, Simpsonville, SC 29681For Sale
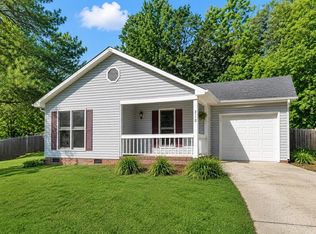 MLS ID #341186, Jeff Millwood, C 21 Blackwell & Co. SAR as distributed by MLS GRID
