
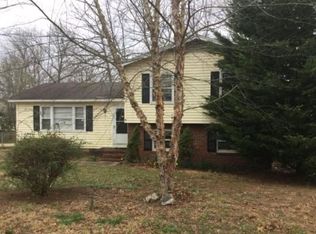
This home is being sold AS-IS. Beautifully updated tri-level home in the established Westwood community! This 3BR/1.5BA home features updated electrical, updated plumbing, and new flooring throughout. The main level offers a bright living room, dining area, and spacious kitchen, while the lower-level flex room with a stone fireplace is perfect as a second living area, office, or recreation room. Enjoy a large backyard and a convenient location just minutes from downtown Simpsonville, shopping, restaurants, and I-385. This move-in-ready home includes all kitchen appliances, washer, dryer, and all wall-mounted TVs, making it an exceptional value for its next owners.
Active
Price cut: $5K (8/31)
$255,000
313 Alder Dr, Simpsonville, SC 29680
3beds
1,533sqft
Single Family Residence
Built in 1977
0.33 Acres Lot
$253,000 Zestimate®
$166/sqft
$-- HOA
What's special
Spacious kitchenUpdated electricalUpdated plumbingNew flooring throughoutLarge backyardDining area
- 87 days
- 873
- 91
Zillow last checked:
Listing updated:
Listed by:
Rick Angell 864-414-5188,
Real Broker, LLC
Source: SAR as distributed by MLS GRID,MLS#: 339522
Facts & features
Interior
Bedrooms & bathrooms
- Bedrooms: 3
- Bathrooms: 2
- Full bathrooms: 1
- 1/2 bathrooms: 1
- Main level bathrooms: 1
- Main level bedrooms: 3
Rooms
- Room types: None
Primary bedroom
- Area: 132
- Dimensions: 11X12
Bedroom 2
- Area: 110
- Dimensions: 10X11
Bedroom 3
- Area: 110
- Dimensions: 10X11
Bonus room
- Area: 168
- Dimensions: 21X8
Dining room
- Area: 81
- Dimensions: 9X9
Kitchen
- Area: 108
- Dimensions: 12X9
Laundry
- Area: 126
- Dimensions: 21X6
Living room
- Area: 192
- Dimensions: 16X12
Heating
- Forced Air, Heat Pump, Electricity
Cooling
- Central Air, Electricity
Appliances
- Included: Electric Cooktop, Cooktop, Dishwasher, Electric Oven, Electric Water Heater
- Laundry: Walk-In
Features
- Ceiling Fan(s), Ceiling - Smooth
- Flooring: Luxury Vinyl, Vinyl
- Basement: Finished
- Number of fireplaces: 1
Interior area
- Total interior livable area: 1,533 sqft
- Finished area above ground: 1,533
- Finished area below ground: 0
Property
Parking
- Parking features: None, None
Features
- Levels: Tri-Level,Multi/Split
- Patio & porch: Porch
Lot
- Size: 0.33 Acres
- Dimensions: 89 x 166 x 82 x 168
- Features: Level
- Topography: Level
Details
- Parcel number: 0574130105500
Construction
Type & style
- Home type: SingleFamily
- Property subtype: Single Family Residence
Materials
- Brick Veneer, Vinyl Siding
- Foundation: Slab
- Roof: Composition
Condition
- New construction: No
- Year built: 1977
Utilities & green energy
- Electric: Duke
- Sewer: Public Sewer
- Water: Public, Greenville
Community & HOA
Community
- Features: None
- Subdivision: None
HOA
- Has HOA: No
Location
- Region: Simpsonville
Financial & listing details
- Price per square foot: $166/sqft
- Tax assessed value: $245,440
- Annual tax amount: $1,293
- Date on market: 7/16/2026
Estimated market value
$253,000
$240,000 - $266,000
$1,846/mo
Price history
| Date | Event | Price |
|---|---|---|
| 8/31/2026 | Price change | $255,000-1.9%$166/sqft |
Source:  Greater Greenville AOR #1597940 Report a problem Greater Greenville AOR #1597940 Report a problem | ||
| 8/7/2026 | Price change | $260,000-1.9%$170/sqft |
Source: Greater Greenville AOR #1597940 Report a problem | ||
| 7/16/2026 | Listed for sale | $265,000+31.8%$173/sqft |
Source: Greater Greenville AOR #1597940 Report a problem | ||
| 10/24/2023 | Sold | $201,000-4.3%$131/sqft |
Source: Greater Greenville AOR #1508125 Report a problem | ||
| 9/15/2023 | Contingent | $210,000$137/sqft |
Source: Greater Greenville AOR #1508125 Report a problem | ||
| 9/13/2023 | Listed for sale | $210,000+38.2%$137/sqft |
Source: Greater Greenville AOR #1508125 Report a problem | ||
| 7/14/2023 | Sold | $152,000$99/sqft |
Source: Public Record Report a problem | ||
Public tax history
| Year | Property taxes | Tax assessment |
|---|---|---|
| 2025 | $1,293 -18.3% | $223,450 +15% |
| 2024 | $1,583 +85.3% | $194,310 +112.5% |
| 2023 | $855 +77.9% | $91,420 |
| 2022 | $480 -26.7% | $91,420 |
| 2021 | $655 +7.8% | $91,420 +15% |
| 2020 | $607 0% | $79,500 |
| 2019 | $608 +28.3% | $79,500 |
| 2018 | $474 | $79,500 +2400% |
| 2017 | $474 | $3,180 -96% |
| 2016 | $474 +8% | $79,500 |
| 2015 | $439 | $79,500 -9.1% |
| 2014 | $439 -10.1% | $87,500 |
| 2013 | $488 +5.2% | $87,500 |
| 2012 | $464 | -- |
| 2011 | $464 | -- |
| 2010 | $464 | -- |
| 2009 | -- | -- |
| 2008 | -- | -- |
| 2007 | -- | -- |
| 2006 | -- | -- |
| 2005 | -- | -- |
| 2004 | -- | -- |
| 2003 | -- | -- |
| 2002 | -- | -- |
| 2001 | -- | -- |
| 2000 | -- | -- |
Find assessor info on the county website
Monthly payment
Est. payment
Payment breakdown
Explore the cost of this home by adjusting the details. Changes won't be saved.Climate risks
Neighborhood: 29680
Nearby schools
Schools provided by the listing agent
- Elementary: 10-Plain Elem
- Middle: 10-Bryson
- High: 10-Hillcrest
Source: SAR as distributed by MLS GRID. This data may not be complete. We recommend contacting the local school district to confirm school assignments for this home.
Similar homes
- $219,9003 bd2 ba1.1k sqft115 Willow Branch Dr, Simpsonville, SC 29680For Sale
 MLS ID #1602125, Joshua Bayne, Home Link Realty. Greater Greenville AOR
 - $315,0004 bd3 ba1.5k sqft101 Agewood Dr, Simpsonville, SC 29680For Sale
 MLS ID #1604772, Gabrielle Fanelli, The Property Lounge. Greater Greenville AOR
 - $239,0003 bd2 ba1.2k sqft105 Abbotsford Dr, Simpsonville, SC 29681For Sale
 MLS ID #1593990, Chasnee McGrier, Keller Williams Grv Upst. Greater Greenville AOR
 - $305,0003 bd2 ba1.4k sqft19 Summerlin Pl, Simpsonville, SC 29680For Sale
 MLS ID #1602085, Caroline Sampson, Coldwell Banker Caine/Williams. Greater Greenville AOR
