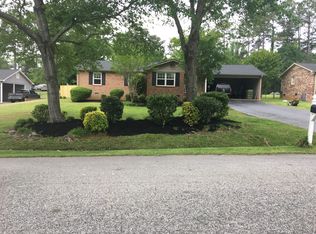
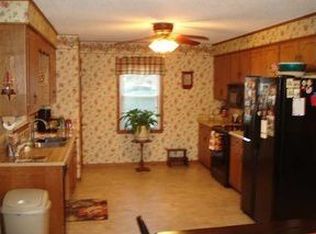
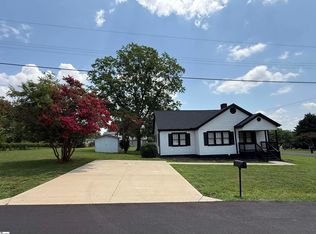
Beautiful home located in close to Spartanburg and Greenville, Has a fenced in yard and a level lot. Has 2 sheds in the back yard and a Deck. this home has 3 bedrooms and 2 full bathrooms. the home is in need of some TLC but is a very nice piece of property and is located on a corner lot. This home a has a 0.57 acre lot and ample parking space. Come and bring your buyers to look at this home, I am sure they will fall in love with it, This home is priced to sell.
Active
$252,900
212 Whispering Pines Dr, Moore, SC 29369
3beds
1,388sqft
Single Family Residence
Built in 1977
0.57 Acres Lot
$-- Zestimate®
$182/sqft
$-- HOA
What's special
- 667 days
- 161
- 17
Zillow last checked:
Listing updated:
Listed by:
Gurmukh Singh 864-373-4757,
XSell Upstate
Source: SAR as distributed by MLS GRID,MLS#: 318239
Facts & features
Interior
Bedrooms & bathrooms
- Bedrooms: 3
- Bathrooms: 2
- Full bathrooms: 2
Rooms
- Room types: Breakfast Area
Primary bedroom
- Area: 154
- Dimensions: 11x14
Bedroom 2
- Area: 140
- Dimensions: 10x14
Bedroom 3
- Area: 120
- Dimensions: 10x12
Breakfast room
- Level: 11x13
Kitchen
- Area: 130
- Dimensions: 10x13
Laundry
- Area: 48
- Dimensions: 6x8
Living room
- Area: 375
- Dimensions: 15x25
Heating
- Forced Air, Electricity
Cooling
- Central Air, Electricity
Appliances
- Included: Dishwasher, Disposal, Microwave, Range - Smooth Top, Electric Water Heater
- Laundry: 1st Floor
Features
- Ceiling Fan(s), Attic Stairs Pulldown, Ceiling - Blown, Solid Surface Counters, Laminate Counters
- Flooring: Laminate
- Windows: Window Treatments
- Has basement: No
- Attic: Pull Down Stairs
- Has fireplace: No
Interior area
- Total interior livable area: 1,388 sqft
- Finished area above ground: 1,388
- Finished area below ground: 1,388
Property
Parking
- Total spaces: 1
- Parking features: Carport, Attached Carport
- Garage spaces: 1
- Has carport: Yes
Features
- Levels: One
- Stories: 1
- Patio & porch: Deck, Porch
- Fencing: Fenced
Lot
- Size: 0.57 Acres
- Features: Corner Lot, Level
- Topography: Level
Details
- Parcel number: 5320605600
Construction
Type & style
- Home type: SingleFamily
- Architectural style: Ranch
- Property subtype: Single Family Residence
Materials
- Brick Veneer, Vinyl Siding
- Foundation: Crawl Space
- Roof: Architectural
Condition
- New construction: No
- Year built: 1977
Utilities & green energy
- Sewer: Septic Tank
- Water: Private
Community & HOA
Community
- Security: Smoke Detector(s)
- Subdivision: Pine Grove
HOA
- Has HOA: Yes
Location
- Region: Moore
Financial & listing details
- Price per square foot: $182/sqft
- Tax assessed value: $176,000
- Annual tax amount: $1,123
- Date on market: 12/18/2024
Estimated market value
Not available
Estimated sales range
Not available
$1,625/mo
Price history
| Date | Event | Price |
|---|---|---|
| 11/8/2024 | Listed for sale | $252,900+48.8%$182/sqft |
Source:  Greater Greenville AOR #1541532 Report a problem Greater Greenville AOR #1541532 Report a problem | ||
| 12/2/2020 | Sold | $170,000$122/sqft |
Source: Public Record Report a problem | ||
Public tax history
| Year | Property taxes | Tax assessment |
|---|---|---|
| 2025 | -- | $7,040 |
| 2024 | $1,124 -0.2% | $7,040 |
| 2023 | $1,126 | $7,040 +3.5% |
| 2022 | -- | $6,800 -33.3% |
| 2021 | -- | $10,200 +111.8% |
| 2020 | -- | $4,816 |
| 2019 | -- | $4,816 |
| 2018 | $466 | $4,816 +11.6% |
| 2017 | $466 +18.1% | $4,316 |
| 2016 | $395 +3.2% | $4,316 |
| 2015 | $382 +6% | $4,316 |
| 2014 | $361 | $4,316 |
| 2013 | -- | $4,316 |
| 2012 | -- | -- |
| 2011 | -- | $3,906 |
| 2010 | -- | $3,906 |
| 2009 | -- | $3,906 -0.7% |
| 2008 | -- | $3,933 +15% |
| 2006 | $788 | $3,420 |
| 2005 | -- | $3,420 |
| 2004 | $787 +4% | $3,420 |
| 2003 | $757 | $3,420 +1.8% |
| 2002 | -- | $3,360 |
| 2001 | $747 +9.1% | $3,360 |
| 2000 | $684 | $3,360 |
Find assessor info on the county website
Monthly payment
Est. payment
Payment breakdown
Explore the cost of this home by adjusting the details. Changes won't be saved.Climate risks
Neighborhood: 29369
Nearby schools
Schools provided by the listing agent
- Elementary: 5-River Ridge
- Middle: 5-Florence Chapel
- High: 5-Byrnes High
Source: SAR as distributed by MLS GRID. This data may not be complete. We recommend contacting the local school district to confirm school assignments for this home.
Similar homes
- $285,0003 bd2 ba1.3k sqft107 Cauthen Ct, Moore, SC 29369For Sale
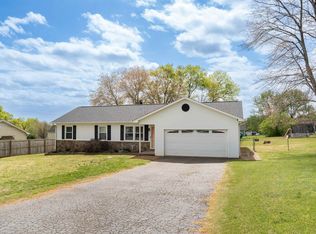 MLS ID #337374, Angela Fleming, Century 21 Blackwell & Co. SAR as distributed by MLS GRID
 - $259,9003 bd2 ba1.5k sqft110 Coldspring Dr, Spartanburg, SC 29301For Sale
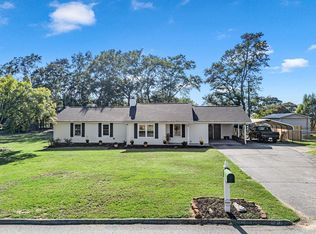 MLS ID #341730, Amy Humphries, Ponce Realty Group. SAR as distributed by MLS GRID
 - $255,0003 bd2 ba1.4k sqft129 Spring St, Reidville, SC 29375For Sale
 MLS ID #1603665, Victoria Pukhalsky, Ponce Realty Group. Greater Greenville AOR
 - $328,0003 bd2 ba1.7k sqft229 Georgetown Ct, Moore, SC 29369For Sale
 MLS ID #1602150, Sitara Hultman, Bluefield Realty Group. Greater Greenville AOR
