Welcome to this charming 3-bedroom, 2-bath home in the desirable Ravenwood subdivision of Boiling Springs. Sitting on a peaceful cul-de-sac lot. This his well-maintained single-story home offers comfort, convenience, and character. Inside, you’ll find an inviting open floor plan with vaulted ceilings, hardwood flooring, and a cozy fireplace that anchors the living space. The kitchen features smooth cooktop, dishwasher, and disposal, paired with bright countertops and plenty of cabinet storage. The split-bedroom layout provides privacy, with the owner’s suite showcasing a walk-in closet, double vanity, and full ensuite bath. Step outside to enjoy your 15x8 deck, perfect for morning coffee or evening gatherings, overlooking the spacious backyard. Great location just minutes from I-85, District 2 schools, Lake Bowen, shopping, dining, & downtown Spartanburg.
Active
$249,900
921 Hollyhock Ct, Boiling Springs, SC 29316
3beds
1,247sqft
Single Family Residence
Built in 2000
0.36 Acres Lot
$245,800 Zestimate®
$200/sqft
$28/mo HOA
What's special
Cozy fireplaceHardwood flooringPeaceful cul-de-sac lotFull ensuite bathInviting open floor planSplit-bedroom layoutSpacious backyard
- 11 days
- 774
- 84
Zillow last checked:
Listing updated:
Listed by:
Rupesh Patel 864-432-1820,
Exp Realty, LLC
Source: SAR as distributed by MLS GRID,MLS#: 342746
Facts & features
Interior
Bedrooms & bathrooms
- Bedrooms: 3
- Bathrooms: 2
- Full bathrooms: 2
- Main level bathrooms: 2
- Main level bedrooms: 3
Rooms
- Room types: Main Fl Master Bedroom
Primary bedroom
- Area: 165
- Dimensions: 15x11
Bedroom 2
- Area: 110
- Dimensions: 11x10
Bedroom 3
- Area: 144
- Dimensions: 12x12
Deck
- Area: 120
- Dimensions: 15x8
Dining room
- Area: 117
- Dimensions: 13x9
Kitchen
- Area: 104
- Dimensions: 8x13
Laundry
- Area: 30
- Dimensions: 6x5
Living room
- Area: 105
- Dimensions: 15x7
Heating
- Forced Air, Electricity
Cooling
- Central Air, Electricity
Appliances
- Included: Cooktop, Dishwasher, Disposal, Range, Electric Water Heater
- Laundry: 1st Floor, Electric Dryer Hookup, Washer Hookup
Features
- Ceiling Fan(s), Attic Stairs Pulldown, Fireplace, Ceiling - Blown, Laminate Counters, Open Floorplan, Split Bedroom Plan
- Flooring: Hardwood
- Attic: Pull Down Stairs,Storage
- Number of fireplaces: 1
Interior area
- Total interior livable area: 1,247 sqft
- Finished area above ground: 1,247
- Finished area below ground: 0
Property
Parking
- Parking features: Tandem, None
Features
- Levels: One
- Stories: 1
- Patio & porch: Deck, Porch
- Exterior features: Aluminum/Vinyl Trim
- Pool features: Community
Lot
- Size: 0.36 Acres
- Features: Cul-De-Sac, Sloped
- Topography: Sloping
Details
- Parcel number: 2450002833
Construction
Type & style
- Home type: SingleFamily
- Architectural style: Traditional
- Property subtype: Single Family Residence
Materials
- Vinyl Siding
- Foundation: Crawl Space
- Roof: Architectural
Condition
- New construction: No
- Year built: 2000
Utilities & green energy
- Electric: Duke
- Sewer: Public Sewer
- Water: Public, SWS
Community & HOA
Community
- Features: Common Areas, Pool
- Subdivision: Ravenwood
HOA
- Has HOA: Yes
- Amenities included: Pool, Street Lights
- Services included: Common Area
- HOA fee: $330 annually
Location
- Region: Boiling Springs
Financial & listing details
- Price per square foot: $200/sqft
- Tax assessed value: $222,000
- Annual tax amount: $534
- Date on market: 10/13/2026
Estimated market value
$245,800
$234,000 - $258,000
$1,721/mo
Price history
| Date | Event | Price |
|---|---|---|
| 10/13/2026 | Listed for sale | $249,900+2%$200/sqft |
Source:  SAR as distributed by MLS GRID #342746 Report a problem SAR as distributed by MLS GRID #342746 Report a problem | ||
| 8/18/2026 | Listing removed | $244,900$196/sqft |
Source: eXp Realty #1598999 Report a problem | ||
| 5/29/2026 | Listed for sale | $244,900-5.8%$196/sqft |
Source: SAR as distributed by MLS GRID #337703 Report a problem | ||
| 5/29/2026 | Listing removed | $259,900$208/sqft |
Source:  Greater Greenville AOR #1584933 Report a problem Greater Greenville AOR #1584933 Report a problem | ||
| 3/16/2026 | Listed for sale | $259,900$208/sqft |
Source: Greater Greenville AOR #1584933 Report a problem | ||
| 12/10/2025 | Listing removed | $259,900$208/sqft |
Source: Greater Greenville AOR #1576173 Report a problem | ||
| 11/12/2025 | Listed for sale | $259,900-11.9%$208/sqft |
Source: SAR as distributed by MLS GRID #330816 Report a problem | ||
| 11/27/2024 | Listing removed | -- |
Source: Owner Report a problem | ||
| 8/28/2024 | Listed for sale | $295,000+18%$237/sqft |
Source: Owner Report a problem | ||
| 5/23/2024 | Listing removed | -- |
Source: Owner Report a problem | ||
| 4/25/2024 | Listed for sale | $250,000+12.6%$200/sqft |
Source: Owner Report a problem | ||
| 10/13/2022 | Sold | $222,000-3.5%$178/sqft |
Source: SAR as distributed by MLS GRID #294090 Report a problem | ||
| 10/5/2022 | Pending sale | $230,000$184/sqft |
Source: SAR as distributed by MLS GRID #294090 Report a problem | ||
| 9/19/2022 | Price change | $230,000+3.6%$184/sqft |
Source: SAR as distributed by MLS GRID #294090 Report a problem | ||
| 9/14/2022 | Price change | $222,000+1.4%$178/sqft |
Source: Owner Report a problem | ||
| 9/8/2022 | Listed for sale | $219,000+3.8%$176/sqft |
Source: Owner Report a problem | ||
| 5/20/2022 | Sold | $211,000+0.5%$169/sqft |
Source: Greater Greenville AOR #1469435 Report a problem | ||
| 4/24/2022 | Pending sale | $210,000$168/sqft |
Source: Greater Greenville AOR #1469435 Report a problem | ||
| 4/22/2022 | Listed for sale | $210,000+85.8%$168/sqft |
Source: Greater Greenville AOR #1469435 Report a problem | ||
| 1/15/2007 | Sold | $113,000+9.2%$91/sqft |
Source: SAR as distributed by MLS GRID #149793 Report a problem | ||
| 8/11/2003 | Sold | $103,500+12.6%$83/sqft |
Source: Public Record Report a problem | ||
| 6/20/2000 | Sold | $91,900$74/sqft |
Source: Public Record Report a problem | ||
Public tax history
| Year | Property taxes | Tax assessment |
|---|---|---|
| 2025 | -- | $13,320 |
| 2024 | $4,981 +0.6% | $13,320 |
| 2023 | $4,952 | $13,320 +190.4% |
| 2022 | -- | $4,586 |
| 2021 | -- | $4,586 |
| 2020 | -- | $4,586 |
| 2019 | -- | $4,586 |
| 2018 | $507 | $4,586 +15% |
| 2017 | $507 +25.6% | $3,988 |
| 2016 | $404 +0.4% | $3,988 |
| 2015 | $402 -82.1% | $3,988 -33.3% |
| 2014 | $2,253 | $5,982 |
| 2013 | -- | $5,982 |
| 2012 | -- | -- |
| 2011 | -- | $6,390 |
| 2010 | -- | $6,390 |
| 2009 | -- | $6,390 +50% |
| 2008 | -- | $4,260 +10.9% |
| 2006 | $766 | $3,840 |
| 2005 | -- | $3,840 |
| 2004 | $751 +10.1% | $3,840 |
| 2003 | $682 | $3,840 +13.6% |
| 2002 | -- | $3,380 |
| 2001 | $562 +285.5% | $3,380 +11166.7% |
| 2000 | $146 | $30 |
Find assessor info on the county website
Monthly payment
Est. payment
Payment breakdown
Explore the cost of this home by adjusting the details. Changes won't be saved.Climate risks
Neighborhood: 29316
Nearby schools
Schools provided by the listing agent
- Elementary: 2-Boiling Springs
- Middle: 2-Boiling Springs
- High: 2-Boiling Springs
Source: SAR as distributed by MLS GRID. This data may not be complete. We recommend contacting the local school district to confirm school assignments for this home.
- $204,0003 bd2 ba1.1k sqft925 Hollyhock Ct, Boiling Springs, SC 29316Off Market
- $200,9003 bd2 ba1.3k sqft913 Hollyhock Ct, Boiling Springs, SC 29316Off Market
- $228,3003 bd2 ba1.2k sqft931 Hollyhock Ct, Boiling Springs, SC 29316Off Market
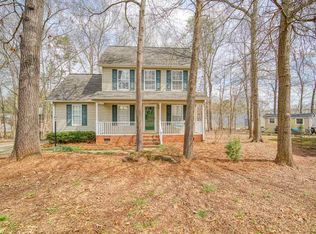
- $239,0003 bd2 ba1.3k sqft818 Thistle Ct, Boiling Springs, SC 29316Off Market
Similar homes
- $209,9003 bd2 ba1.2k sqft120 Sunnydale Cir, Spartanburg, SC 29303For Sale
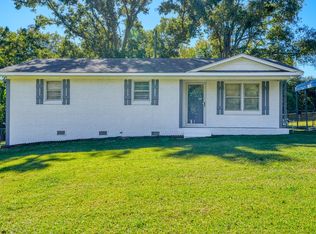 MLS ID #342981, Rupesh Patel, Exp Realty, LLC. SAR as distributed by MLS GRID
 - $249,9004 bd2 ba1.5k sqft270 Chateau St, Boiling Springs, SC 29316For Sale
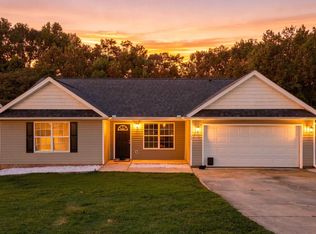 MLS ID #1604002, Benjamin Patat, Brand Name Real Estate Upstate. Greater Greenville AOR
 - $300,0003 bd2 ba1.4k sqft110 Scenic Cir, Boiling Springs, SC 29316For Sale
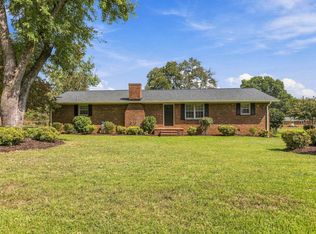 MLS ID #342545, Carter Patterson, Mackey Realty. SAR as distributed by MLS GRID
 - $210,0003 bd2 ba1.1k sqft137 Shoally St, Boiling Springs, SC 29316For Sale
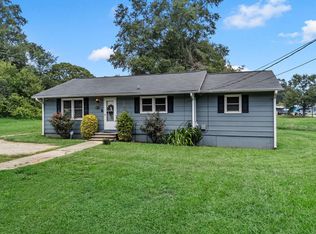 MLS ID #341234, Wanda McCall, Quartermaster Properties LLC. SAR as distributed by MLS GRID
