PRICE ADJUSTMENT! Discover the ease of one-level living in this charming 3-bedroom, 2-bathroom home now available in one of Spartanburg's most desirable communities. From the moment you step onto the covered front rocking chair porch, you'll feel the warmth and character this property radiates. Inside, an inviting open floor plan creates a seamless flow between living spaces, perfect for entertaining or everyday comfort. The living area is anchored by a striking corner fireplace that sets a cozy ambiance during cooler months. The kitchen showcases beautiful granite countertops, blending style with functionality for the home chef in your family. A thoughtful split bedroom plan provides privacy for the owner's suite, which features a generous walk-in closet and updated spa like bathroom. The dedicated laundry room adds everyday convenience, while the maintenance-free exterior means weekends are yours to enjoy — not spent on upkeep. Step out onto the covered back patio and take in the expansive backyard that extends well beyond the fencing, offering plenty of room for play, gardening, or future possibilities. This community boasts a refreshing pool and is zoned for award-winning schools. Daily errands are a breeze with Publix Super Market just minutes away, and Fairmont Larkin Park offers green space for outdoor recreation. Quick access to major interstates and shopping makes this location incredibly convenient. Home is USDA address eligible for 100% financing. Don't miss your chance to call this move-in-ready gem home. Schedule your showing today!
Active
Price cut: $5K (6/17)
$260,000
618 Chastine Dr, Spartanburg, SC 29301
3beds
1,339sqft
:
Get pre-qualified$1,622/mo
Single Family Residence
Built in 2015
8,712 Square Feet Lot
$257,700 Zestimate®
$194/sqft
$33/mo HOA
What's special
Striking corner fireplaceInviting open floor planThoughtful split bedroom planOne-level livingBeautiful granite countertopsCovered back patioMaintenance-free exterior
- 76 days |
- 257 |
- 20 |
Zillow last checked:
Listing updated:
Listed by:
Kelly Vogel 864-266-4220,
Keller Williams Realty
Source: SAR as distributed by MLS GRID,MLS#: 337472
Facts & features
Interior
Bedrooms & bathrooms
- Bedrooms: 3
- Bathrooms: 2
- Full bathrooms: 2
Rooms
- Room types: Attic, Breakfast Area, Main Fl Master Bedroom
Primary bedroom
- Level: First
- Area: 180
- Dimensions: 12x15
Bedroom 2
- Level: First
- Area: 132
- Dimensions: 11x12
Bedroom 3
- Level: First
- Area: 117
- Dimensions: 9x13
Dining room
- Level: First
- Area: 150
- Dimensions: 10x15
Kitchen
- Level: First
- Area: 120
- Dimensions: 8x15
Laundry
- Level: First
- Area: 36
- Dimensions: 6x6
Living room
- Level: First
- Area: 247
- Dimensions: 13x19
Patio
- Level: First
- Area: 130
- Dimensions: 13x10
Heating
- Forced Air, Electricity
Cooling
- Central Air, Electricity
Appliances
- Included: Electric Cooktop, Cooktop, Dishwasher, Disposal, Microwave, Electric Water Heater
- Laundry: 1st Floor, Electric Dryer Hookup, Walk-In, Washer Hookup
Features
- Ceiling Fan(s), Tray Ceiling(s), Fireplace, Solid Surface Counters, Open Floorplan, Split Bedroom Plan, Pantry
- Flooring: Laminate, Vinyl
- Windows: Insulated Windows, Tilt-Out, Window Treatments
- Has basement: No
- Attic: Storage
- Has fireplace: Yes
- Fireplace features: Gas Log
Interior area
- Total interior livable area: 1,339 sqft
- Finished area above ground: 1,339
- Finished area below ground: 0
Property
Parking
- Total spaces: 2
- Parking features: 2 Car Attached, Garage Door Opener, Driveway, Attached Garage
- Attached garage spaces: 2
- Has uncovered spaces: Yes
Features
- Levels: One
- Patio & porch: Patio, Porch
- Pool features: Community
- Fencing: Fenced
Lot
- Size: 8,712 Square Feet
- Dimensions: 54 x 111 x 96 x 160
- Features: Level, Sidewalk, Wooded
- Topography: Level
Details
- Parcel number: 5270038000
Construction
Type & style
- Home type: SingleFamily
- Architectural style: Craftsman,Ranch,Traditional
- Property subtype: Single Family Residence
Materials
- Vinyl Siding
- Foundation: Slab
- Roof: Architectural
Condition
- New construction: No
- Year built: 2015
Utilities & green energy
- Electric: Duke
- Gas: Piedmont
- Sewer: Public Sewer
- Water: Public, SJWD
Community & HOA
Community
- Features: Common Areas, Pool
- Subdivision: James Creek
HOA
- Has HOA: Yes
- Amenities included: Pool, Street Lights
- Services included: Common Area
- HOA fee: $394 annually
Location
- Region: Spartanburg
Financial & listing details
- Price per square foot: $194/sqft
- Tax assessed value: $199,800
- Annual tax amount: $1,051
- Date on market: 5/22/2026
Estimated market value
$257,700
$245,000 - $271,000
$1,677/mo
Price history
| Date | Event | Price |
|---|---|---|
| 6/17/2026 | Price change | $260,000-1.9%$194/sqft |
Source:  Greater Greenville AOR #1592668 Report a problem Greater Greenville AOR #1592668 Report a problem | ||
| 5/22/2026 | Listed for sale | $265,000+116%$198/sqft |
Source:  SAR as distributed by MLS GRID #337472 Report a problem SAR as distributed by MLS GRID #337472 Report a problem | ||
| 5/29/2015 | Sold | $122,700+545.8%$92/sqft |
Source: SAR as distributed by MLS GRID #223690 Report a problem | ||
| 1/22/2015 | Sold | $19,000$14/sqft |
Source: Public Record Report a problem | ||
Public tax history
| Year | Property taxes | Tax assessment |
|---|---|---|
| 2025 | -- | $6,486 |
| 2024 | $1,042 -0.2% | $6,486 |
| 2023 | $1,044 | $6,486 +15% |
| 2022 | -- | $5,640 |
| 2021 | -- | $5,640 |
| 2020 | -- | $5,640 |
| 2019 | -- | $5,640 |
| 2018 | $875 | $5,640 +15% |
| 2017 | $875 +13.6% | $4,904 |
| 2016 | $770 +3.4% | $4,904 +8073.3% |
| 2015 | $744 | $60 |
| 2012 | -- | -- |
Find assessor info on the county website
Monthly payment
Est. payment
Payment breakdown
Explore the cost of this home by adjusting the details. Changes won't be saved.Climate risks
Neighborhood: 29301
Nearby schools
GreatSchools rating
- 7/10Berry Shoals Intermediate SchoolGrades: 5-6Distance: 1.6 mi
- 9/10Florence Chapel Middle SchoolGrades: 6-8Distance: 1.6 mi
- 6/10James Byrnes Freshman AcademyGrades: 9Distance: 4.7 mi
Schools provided by the listing agent
- Elementary: 5-River Ridge
- Middle: 5-Florence Chapel
- High: 5-Byrnes High
Source: SAR as distributed by MLS GRID. This data may not be complete. We recommend contacting the local school district to confirm school assignments for this home.
- $244,9003 bd3 ba1.5k sqft622 Chastine Dr, Spartanburg, SC 29301Off Market
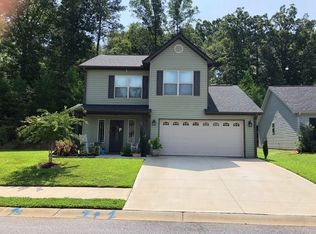
- $237,1003 bd2 ba1.3k sqft614 Chastine Dr, Spartanburg, SC 29301Off Market

- $262,0003 bd2 ba1.3k sqft610 Chastine Dr, Spartanburg, SC 29301Sold

- $227,4003 bd2 ba1.3k sqft611 Chastine Dr, Spartanburg, SC 29301Off Market
- $237,9003 bd2 ba1.3k sqft621 Chastine Dr, Spartanburg, SC 29301Off Market
- $265,0003 bd2 ba1.3k sqft606 Chastine Dr, Spartanburg, SC 29301Sold
- $236,0003 bd2 ba1.3k sqft625 Chastine Dr, Spartanburg, SC 29301Off Market
- $241,0003 bd2 ba1.3k sqft255 Stockbridge Dr, Spartanburg, SC 29301Off Market
A local agent can set up tours, give advice and negotiate with sellers.
A local lender can help you make sure your offer is ready when you are.
Similar homes
- $279,9003 bd2 ba1.5k sqft560 Semillon Ln, Moore, SC 29369For Sale
 MLS ID #340279, Brad Liles, Keller Williams on Main. SAR as distributed by MLS GRID
 - $259,9003 bd2 ba1.2k sqft1515 Rainbow Lake Rd, Inman, SC 29349For Sale
 MLS ID #340209, William R Hawkins, NextHome Experience Realty. SAR as distributed by MLS GRID
 - $252,9003 bd2 ba1.3k sqft212 Whispering Pines Dr, Moore, SC 29369For Sale
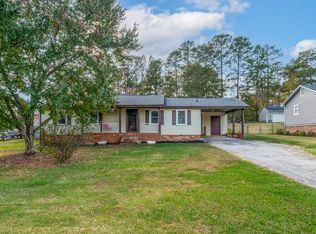 MLS ID #318239, Gurmukh Singh, XSell Upstate. SAR as distributed by MLS GRID
 - $240,0003 bd2 ba1k sqft214 Old Timber Rd, Woodruff, SC 29388For Sale
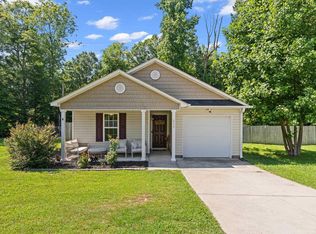 MLS ID #1599717, Wyatt Pollitz, Akers and Associates. Greater Greenville AOR
 - $260,0003 bd3 ba1.4k sqft2085 Evanston Dr, Wellford, SC 29384For SaleMLS ID #1599805, Olga Bridges, Success Properties, LLC. Greater Greenville AOR
- $280,0003 bd2 ba1.6k sqft4921 S Pine St, Spartanburg, SC 29302For SaleMLS ID #1588848, Alexandria Dougherty, Bluefield Realty Group. Greater Greenville AOR
- $179,9003 bd2 ba1.2k sqft1828 Tamara Way, Spartanburg, SC 29301For SaleMLS ID #339441, Constance Bennett, Trelora Realty, INC. SAR as distributed by MLS GRID
- $169,9003 bd2 ba1.2k sqft526 Lavendula St, Spartanburg, SC 29301For SaleMLS ID #339443, Constance Bennett, Trelora Realty, INC. SAR as distributed by MLS GRID
- $269,0003 bd2 ba1.2k sqft288 Autumn Gold Dr, Boiling Springs, SC 29316For SaleMLS ID #338483, Carolynn Cullen, Realty One Group Freedom. SAR as distributed by MLS GRID
- $225,0004 bd3 ba1.9k sqft101 Hendrix Ct, Boiling Springs, SC 29316For SaleMLS ID #340254, Amy Culletto, Ponce Realty Group. SAR as distributed by MLS GRID
- $260,0003 bd2 ba1.6k sqft229 Medoc Ln, Moore, SC 29369For SaleMLS ID #334705, Holly Hammett, Ponce Realty Group. SAR as distributed by MLS GRID
- $295,0003 bd3 ba1.6k sqft532 Tut Ct, Woodruff, SC 29388For SaleMLS ID #339624, John Gotishan, Keller Williams Realty. SAR as distributed by MLS GRID
- $292,9003 bd2 ba1.5k sqft1820 Rosalyn Dew Dr, Lyman, SC 29365For SaleMLS ID #1581515, Adriana Pizarro, Bluefield Realty Group. Greater Greenville AOR
- $255,0003 bd2 ba1.2k sqft210 Jordan Rd, Lyman, SC 29365For SaleMLS ID #1596871, Shannon Kelley, BHHS C Dan Joyner - Midtown. Greater Greenville AOR
- $219,9003 bd3 ba1.6k sqft224 Keaton Ct, Spartanburg, SC 29301For SaleMLS ID #336092, Pam D Harrison, KELLER WILLIAMS REALTY. SAR as distributed by MLS GRID
- $233,0003 bd3 ba1.5k sqft712 Roebuck Ave, Roebuck, SC 29376For SaleMLS ID #1596026, Jillian Coleman, Keller Williams DRIVE. Greater Greenville AOR
- $270,0004 bd3 ba1.8k sqft206 Christopher Street Ext, Duncan, SC 29334For SaleMLS ID #1595364, Carlos Bedoya, Real Broker, LLC. Greater Greenville AOR
- $295,0003 bd2 ba1.9k sqft271 Walcott Dr, Lyman, SC 29365For SaleMLS ID #1596385, Robby Brady, Howard Hanna Allen Tate - WestEnd. Greater Greenville AOR
- $270,0003 bd3 ba1.7k sqft712 Hayden Ln, Inman, SC 29349For SaleMLS ID #336912, Jon Ferguson, KELLER WILLIAMS GREENVILLE CENTRAL. SAR as distributed by MLS GRID
- $300,0003 bd3 ba1.7k sqft139 N Lakeview Dr, Duncan, SC 29334For SaleMLS ID #1588381, Justin Vedders, Bluefield Realty Group. Greater Greenville AOR
