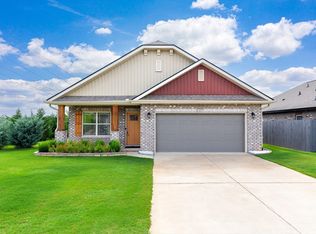
Welcome home to the Franklin floor plan! Designed with comfort and modern living in mind, this beautiful home offers 3 spacious bedrooms, 2 full bathrooms, and a versatile office or study that's perfect for working from home, hobbies, or a quiet retreat. Step inside to an inviting open-concept layout featuring luxury vinyl plank flooring throughout the main living areas, a stunning stone fireplace that creates a warm focal point, and a beautifully appointed kitchen with painted cabinetry that blends style and functionality. Whether you're entertaining guests or enjoying a quiet evening at home, this thoughtfully designed floor plan is ideal for every stage of life. Located in the heart of Lyman, Elliott Park offers the perfect balance of small-town charm and convenience, with quick access to Greenville and Spartanburg, as well as shopping, dining, schools, and major highways. Don't miss your opportunity to make this exceptional home yours! Schedule your home tour today, this listing will not last!!!
For sale
Price cut: $4K (9/17)
$277,900
1820 Rosalyn Dew Dr, Lyman, SC 29365
3beds
1,599sqft
Single Family Residence, Residential
Built in 2022
8,712 Square Feet Lot
$277,000 Zestimate®
$174/sqft
$-- HOA
What's special
Stunning stone fireplaceInviting open-concept layoutVersatile office or study
- 73 days
- 291
- 35
Zillow last checked:
Listing updated:
Listed by:
Adriana Pizarro 864-202-5698,
Bluefield Realty Group
Source: Greater Greenville AOR,MLS#: 1581515
Facts & features
Interior
Bedrooms & bathrooms
- Bedrooms: 3
- Bathrooms: 2
- Full bathrooms: 2
- Main level bathrooms: 2
- Main level bedrooms: 3
Rooms
- Room types: Laundry, Office/Study
Primary bedroom
- Area: 195
- Dimensions: 13 x 15
Bedroom 2
- Area: 144
- Dimensions: 12 x 12
Bedroom 3
- Area: 144
- Dimensions: 12 x 12
Primary bathroom
- Features: Double Sink, Full Bath, Shower Only, Walk-In Closet(s)
- Level: Main
Dining room
- Area: 84
- Dimensions: 12 x 7
Kitchen
- Area: 156
- Dimensions: 12 x 13
Living room
- Area: 399
- Dimensions: 19 x 21
Heating
- Electric, Forced Air
Cooling
- Central Air, Electric
Appliances
- Included: Cooktop, Dishwasher, Disposal, Free-Standing Electric Range, Microwave, Electric Water Heater
- Laundry: Sink, 1st Floor, Walk-in, Laundry Room
Features
- Ceiling Fan(s), Tray Ceiling(s), Granite Counters, Open Floorplan, Walk-In Closet(s), Split Floor Plan, Pantry
- Flooring: Carpet, Vinyl
- Windows: Tilt Out Windows
- Basement: None
- Attic: Pull Down Stairs,Storage
- Number of fireplaces: 1
- Fireplace features: Gas Log, Ventless
Interior area
- Total interior livable area: 1,599 sqft
Property
Parking
- Total spaces: 2
- Parking features: Attached, Garage Door Opener, Paved
- Attached garage spaces: 2
- Has uncovered spaces: Yes
Features
- Levels: Two
- Stories: 2
- Patio & porch: Patio, Front Porch
Lot
- Size: 8,712 Square Feet
- Dimensions: 80 x 110
- Features: 1 - 2 Acres
- Topography: Level
Details
- Parcel number: 51000109.03
Construction
Type & style
- Home type: SingleFamily
- Architectural style: Craftsman
- Property subtype: Single Family Residence, Residential
Materials
- Stone, Vinyl Siding
- Foundation: Slab
- Roof: Architectural
Condition
- Year built: 2022
Details
- Builder model: Franklin
- Builder name: Enchanted Construction
Utilities & green energy
- Sewer: Public Sewer
- Water: Public
- Utilities for property: Cable Available
Community & HOA
Community
- Features: Street Lights
- Security: Smoke Detector(s)
- Subdivision: Elliott Park
HOA
- Has HOA: Yes
- Services included: Street Lights
Location
- Region: Lyman
Financial & listing details
- Price per square foot: $174/sqft
- Tax assessed value: $247,400
- Date on market: 8/3/2026
Estimated market value
$277,000
$263,000 - $291,000
$1,847/mo
Price history
| Date | Event | Price |
|---|---|---|
| 9/17/2026 | Price change | $277,900-1.4%$174/sqft |
Source:  Greater Greenville AOR #1581515 Report a problem Greater Greenville AOR #1581515 Report a problem | ||
| 8/29/2026 | Price change | $281,900-1.4%$176/sqft |
Source: Greater Greenville AOR #1581515 Report a problem | ||
| 8/7/2026 | Price change | $285,900-2.4%$179/sqft |
Source: Greater Greenville AOR #1581515 Report a problem | ||
| 8/3/2026 | Listed for sale | $292,900$183/sqft |
Source: Greater Greenville AOR #1581515 Report a problem | ||
| 7/20/2026 | Listing removed | $292,900$183/sqft |
Source: Greater Greenville AOR #1581515 Report a problem | ||
| 7/6/2026 | Price change | $292,900-1.7%$183/sqft |
Source: Greater Greenville AOR #1581515 Report a problem | ||
| 5/31/2026 | Price change | $297,900-3.9%$186/sqft |
Source: Greater Greenville AOR #1581515 Report a problem | ||
| 4/16/2026 | Price change | $309,900-1.9%$194/sqft |
Source: Greater Greenville AOR #1581515 Report a problem | ||
| 4/8/2026 | Price change | $315,900-1.3%$198/sqft |
Source: Greater Greenville AOR #1581515 Report a problem | ||
| 2/12/2026 | Listed for sale | $319,900+28.1%$200/sqft |
Source: Greater Greenville AOR #1581515 Report a problem | ||
| 12/6/2023 | Listing removed | -- |
Source:  Enchanted Homes Report a problem Enchanted Homes Report a problem | ||
| 1/23/2023 | Pending sale | $249,720$156/sqft |
Source: Enchanted Homes Report a problem | ||
| 1/3/2023 | Sold | $249,720$156/sqft |
Source:  SAR as distributed by MLS GRID #287766 Report a problem SAR as distributed by MLS GRID #287766 Report a problem | ||
| 12/8/2022 | Pending sale | $249,720$156/sqft |
Source: SAR as distributed by MLS GRID #287766 Report a problem | ||
| 12/7/2022 | Listed for sale | $249,720$156/sqft |
Source: SAR as distributed by MLS GRID #287766 Report a problem | ||
| 8/25/2022 | Pending sale | $249,720$156/sqft |
Source: SAR as distributed by MLS GRID #287766 Report a problem | ||
| 7/30/2022 | Listed for sale | $249,720$156/sqft |
Source: SAR as distributed by MLS GRID #287766 Report a problem | ||
| 5/31/2022 | Listing removed | -- |
Source: SAR as distributed by MLS GRID #287766 Report a problem | ||
| 5/30/2022 | Listed for sale | $249,720$156/sqft |
Source: SAR as distributed by MLS GRID #287766 Report a problem | ||
| 3/31/2022 | Listing removed | -- |
Source: SAR as distributed by MLS GRID #287766 Report a problem | ||
| 3/28/2022 | Listed for sale | $249,720+2%$156/sqft |
Source: SAR as distributed by MLS GRID #287766 Report a problem | ||
| 3/18/2022 | Listing removed | $244,920$153/sqft |
Source: SAR as distributed by MLS GRID #287766 Report a problem | ||
| 3/16/2022 | Price change | $244,920+2%$153/sqft |
Source: SAR as distributed by MLS GRID #287766 Report a problem | ||
| 2/18/2022 | Listed for sale | $240,120$150/sqft |
Source: SAR as distributed by MLS GRID #287766 Report a problem | ||
Public tax history
| Year | Property taxes | Tax assessment |
|---|---|---|
| 2025 | -- | $9,896 |
| 2024 | $2,113 -65.5% | $9,896 -33.3% |
| 2023 | $6,121 | $14,844 +4567.9% |
| 2022 | -- | $318 |
Find assessor info on the county website
Monthly payment
Est. payment
Payment breakdown
Explore the cost of this home by adjusting the details. Changes won't be saved.Climate risks
Neighborhood: 29365
Nearby schools
Schools provided by the listing agent
- Elementary: Lyman
- Middle: DR Hill
- High: James F. Byrnes
Source: Greater Greenville AOR. This data may not be complete. We recommend contacting the local school district to confirm school assignments for this home.

Similar homes
- $298,0004 bd2 ba1.7k sqft830 Colmore Trl, Lyman, SC 29365For Sale
 MLS ID #1602128, Caleb Scott, Real Broker Gvl, LLC. Greater Greenville AOR
 - $285,0003 bd2 ba1.9k sqft271 Walcott Dr, Lyman, SC 29365For Sale
 MLS ID #1596385, Robby Brady, Howard Hanna Allen Tate - WestEnd. Greater Greenville AOR
 - $289,9004 bd3 ba1.9k sqft82 Lyman Lake Rd, Lyman, SC 29365For Sale
 MLS ID #337448, Scott Casey, Casey Group Real Estate, LLC. SAR as distributed by MLS GRID
 - $317,9003 bd2 ba1.7k sqft1037 Spruce Grove Rd, Duncan, SC 29334For Sale
 MLS ID #342857, Stephen Balzano, EXP Realty LLC. SAR as distributed by MLS GRID
