Quality craftsmanship and thoughtful upgrades distinguish this 2021, 3-bedroom, 2-bath home offering approximately 1,770 square feet of single-level living. Designed with an open floor plan and well-appointed finishes, this meticulously maintained home is move-in ready. An added bonus—all kitchen appliances, including the refrigerator, as well as the washer and dryer, will convey with an acceptable offer. Luxury vinyl plank flooring flows throughout the main living areas. The formal dining room features a tray ceiling, while the spacious great room opens seamlessly to the kitchen, creating an ideal layout for everyday living and entertaining. The kitchen is appointed with granite countertops, a custom white Carrara marble backsplash, pendant lighting, a pantry, and a peninsula with seating for four to five. The spacious primary suite offers a tray ceiling, dual-entry walk-in closet, double vanity, private water closet, linen closet, and a custom Carrara marble tiled walk-in shower with a glass enclosure. Two generously sized secondary bedrooms provide flexibility for family, guests, or a home office. The guest bathroom has also been upgraded with matching Carrara marble tile on the floors and walls, along with glass shower doors. The exterior showcases brick on all sides of the home, accented by board-and-batten vinyl detailing above the front porch and garage. Enjoy outdoor living from the covered rear patio overlooking a beautifully landscaped backyard featuring mature trees, fruit trees, river rock accents, a dedicated garden area, and partial fencing along the rear and one side provided by neighboring fences. Additional features include a covered front porch, 2-inch blinds throughout, an attached two-car garage with automatic door opener, and architectural shingles. Conveniently located with easy access to I-85, GSP International Airport, BMW Manufacturing, downtown Greer, shopping, dining, and everyday conveniences. Community amenities include a neighborhood pool. USDA financing area eligibility should be independently verified by the buyer and lender.
Contingent
$317,900
1037 Spruce Grove Rd, Duncan, SC 29334
3beds
1,770sqft
Single Family Residence, Residential
Built in 2021
7,405 Square Feet Lot
$312,700 Zestimate®
$180/sqft
$-- HOA
What's special
Covered front porchWell-appointed finishesArchitectural shinglesDedicated garden areaRiver rock accentsOpen floor planCovered rear patio
- 47 days
- 166
- 4
Likely to sell faster than
Zillow last checked:
Listing updated:
Listed by:
Stephen Balzano 864-747-5881,
EXP Realty LLC
Source: Greater Greenville AOR,MLS#: 1600246
Facts & features
Interior
Bedrooms & bathrooms
- Bedrooms: 3
- Bathrooms: 2
- Full bathrooms: 2
- Main level bathrooms: 2
- Main level bedrooms: 3
Rooms
- Room types: Laundry
Primary bedroom
- Area: 208
- Dimensions: 16 x 13
Bedroom 2
- Area: 156
- Dimensions: 13 x 12
Bedroom 3
- Area: 165
- Dimensions: 15 x 11
Primary bathroom
- Features: Double Sink, Full Bath, Shower Only, Walk-In Closet(s), Other
- Level: Main
Dining room
- Area: 120
- Dimensions: 12 x 10
Family room
- Area: 288
- Dimensions: 18 x 16
Kitchen
- Area: 165
- Dimensions: 15 x 11
Heating
- Forced Air, Natural Gas
Cooling
- Central Air, Electric
Appliances
- Included: Cooktop, Dishwasher, Disposal, Dryer, Refrigerator, Washer, Electric Oven, Range, Microwave, Gas Water Heater
- Laundry: 1st Floor, Walk-in, Electric Dryer Hookup, Washer Hookup, Laundry Room
Features
- High Ceilings, Ceiling Fan(s), Ceiling Smooth, Tray Ceiling(s), Granite Counters, Open Floorplan, Soaking Tub, Walk-In Closet(s), Pantry
- Flooring: Carpet, Marble, Luxury Vinyl
- Windows: Tilt Out Windows, Vinyl/Aluminum Trim, Window Treatments
- Basement: None
- Attic: Pull Down Stairs,Storage
- Number of fireplaces: 1
- Fireplace features: Gas Log
Interior area
- Total interior livable area: 1,770 sqft
Property
Parking
- Total spaces: 2
- Parking features: Attached, Garage Door Opener, Driveway, Paved
- Attached garage spaces: 2
- Has uncovered spaces: Yes
Features
- Levels: One
- Stories: 1
- Patio & porch: Front Porch, Rear Porch
Lot
- Size: 7,405 Square Feet
- Dimensions: 69 x 118 x 55 x 118
- Features: Few Trees, Other, 1/2 Acre or Less
- Topography: Level
Details
- Parcel number: 51505212.00
Construction
Type & style
- Home type: SingleFamily
- Architectural style: Ranch
- Property subtype: Single Family Residence, Residential
Materials
- Other, Brick Veneer
- Foundation: Slab
- Roof: Architectural
Condition
- Year built: 2021
Details
- Builder name: Adams Homes
Utilities & green energy
- Sewer: Public Sewer
- Water: Public
- Utilities for property: Cable Available, Underground Utilities
Community & HOA
Community
- Features: Clubhouse, Pool
- Security: Smoke Detector(s)
- Subdivision: Woods at Pine Ridge
HOA
- Has HOA: Yes
- Services included: Pool, Street Lights, By-Laws, Restrictive Covenants
Location
- Region: Duncan
Financial & listing details
- Price per square foot: $180/sqft
- Tax assessed value: $285,500
- Date on market: 8/8/2026
Estimated market value
$312,700
$297,000 - $328,000
$1,997/mo
Price history
| Date | Event | Price |
|---|---|---|
| 9/1/2026 | Contingent | $317,900$180/sqft |
Source:  Greater Greenville AOR #1600246 Report a problem Greater Greenville AOR #1600246 Report a problem | ||
| 8/8/2026 | Listed for sale | $317,900-0.6%$180/sqft |
Source: Greater Greenville AOR #1600246 Report a problem | ||
| 6/19/2026 | Listing removed | $319,900$181/sqft |
Source:  WUMLS #20300728 Report a problem WUMLS #20300728 Report a problem | ||
| 5/20/2026 | Price change | $319,900-1.6%$181/sqft |
Source: WUMLS #20300728 Report a problem | ||
| 4/30/2026 | Listed for sale | $325,000+31.8%$184/sqft |
Source: Greater Greenville AOR #1590055 Report a problem | ||
| 6/30/2021 | Sold | $246,600$139/sqft |
Source: Public Record Report a problem | ||
Public tax history
| Year | Property taxes | Tax assessment |
|---|---|---|
| 2025 | -- | $11,344 |
| 2024 | $1,998 -0.2% | $11,344 |
| 2023 | $2,002 | $11,344 +15% |
| 2022 | -- | $9,864 +235.5% |
| 2021 | -- | $2,940 +690.3% |
| 2020 | -- | $372 |
| 2019 | -- | $372 |
Find assessor info on the county website
Monthly payment
Est. payment
Payment breakdown
Explore the cost of this home by adjusting the details. Changes won't be saved.Climate risks
Neighborhood: 29334
Nearby schools
Schools provided by the listing agent
- Elementary: Tyger River
- Middle: Beech Springs
- High: James F. Byrnes
Source: Greater Greenville AOR. This data may not be complete. We recommend contacting the local school district to confirm school assignments for this home.
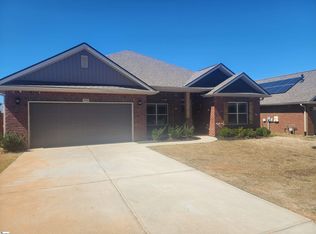
Similar homes
- $309,0004 bd3 ba2k sqft709 Silver Pines Ln, Duncan, SC 29334For Sale
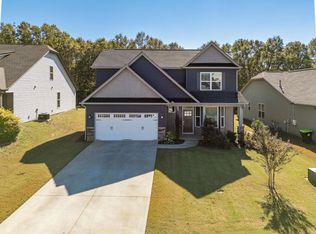 MLS ID #330633, Katie Phillips, BHHS C Dan Joyner - Sptbg. SAR as distributed by MLS GRID
 - $375,0004 bd2 ba1.9k sqft516 Bridgetowne Ct, Lyman, SC 29365For Sale
 MLS ID #341769, Jennifer Hocker Van Gieson, Reedy Property Group, LLC - Residential. SAR as distributed by MLS GRID
 - $328,7004 bd2 ba1.7k sqft278 E Pyrenees Dr, Lyman, SC 29365For Sale
 MLS ID #339619, Ginger Parks, Real Broker, LLC. SAR as distributed by MLS GRID
 - $298,0004 bd2 ba1.7k sqft830 Colmore Trl, Lyman, SC 29365For Sale
 MLS ID #1602128, Caleb Scott, Real Broker Gvl, LLC. Greater Greenville AOR
