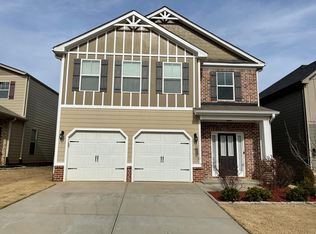
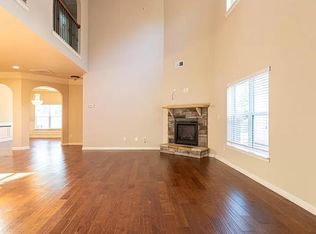
Location! Location! Location! Enjoy a peaceful, slower-paced setting without giving up convenience! Located in a LUXURY-style CUL-DE-SAC COMMUNITY WITH NO THROUGH TRAFFIC, this home sits on the edge of Greer, just minutes from Main Street Duncan, shopping, dining, SC-101, and I-85. The location keeps you close to everything while still feeling removed from the hustle and traffic, with I-85 providing convenient access to Greenville, Spartanburg, Mauldin, Simpsonville, GSP International Airport, and beyond. Tyger River Sports Complex is only about 2 miles away with sports fields, playgrounds, walking trails, clubhouse, batting cages, and a dog park, plus convenient backroad routes make destinations like BridgeWay Station easy to reach. With NO HOMES BEHIND, a FULLY FENCED backyard, and a covered back porch, you'll enjoy a level of PRIVACY that's hard to find in neighborhood living. Inside, a dramatic TWO-STORY FOYER with an elegant spindle staircase welcomes you into a home filled with natural light and 9 ft+ ceilings. ARCHITECTURAL DETAILS INCLUDE: Arched doorways, picture-frame wainscoting, crown molding, a coffered living room ceiling, and a beautiful stone fireplace with mantel. The spacious KITCHEN offers granite countertops, a neutral tile backsplash, stainless steel appliances, gas range, and a large center island perfect for everyday meals and gatherings. The PRIMARY SUITE features a walk-in closet, double sinks, tiled walk-in shower, and relaxing garden tub, while VAULTED CEILINGS IN EVERY BEDROOM create an open, airy feel upstairs. Some photos have been virtually staged.
Active
Price cut: $1K (9/22)
$322,000
190 Heatherwood Ln, Greer, SC 29651
3beds
1,950sqft
Single Family Residence
Built in 2018
4,791 Square Feet Lot
$-- Zestimate®
$165/sqft
$33/mo HOA
What's special
Spacious kitchenRelaxing garden tubLarge center islandStainless steel appliancesNeutral tile backsplashGas rangeElegant spindle staircase
- 114 days
- 560
- 92
Zillow last checked:
Listing updated:
Listed by:
Danielle Bradshaw 864-293-4381,
Realty One Group Freedom
Source: SAR as distributed by MLS GRID,MLS#: 338559
Facts & features
Interior
Bedrooms & bathrooms
- Bedrooms: 3
- Bathrooms: 3
- Full bathrooms: 2
- 1/2 bathrooms: 1
Rooms
- Room types: Other/See Remarks
Primary bedroom
- Level: Second
- Area: 224
- Dimensions: 14x16
Bedroom 2
- Level: Second
- Area: 110
- Dimensions: 11x10
Bedroom 3
- Level: Second
- Area: 260
- Dimensions: 20x13
Dining room
- Level: First
- Area: 143
- Dimensions: 13x11
Kitchen
- Level: First
- Area: 143
- Dimensions: 13x11
Laundry
- Level: First
- Area: 35
- Dimensions: 5x7
Living room
- Level: First
- Area: 256
- Dimensions: 16x16
Screened porch
- Level: First
- Area: 120
- Dimensions: 10x12
Heating
- Forced Air, Gas - Natural
Cooling
- Attic Fan, Central Air, Electricity
Appliances
- Included: Dishwasher, Disposal, Microwave, Gas Range, Free-Standing Range, Refrigerator, Gas, Tankless Water Heater
- Laundry: 1st Floor, Electric Dryer Hookup, Walk-In, Washer Hookup
Features
- Cathedral Ceiling(s), Tray Ceiling(s), Attic Stairs Pulldown, Fireplace, Soaking Tub, Ceiling - Smooth, Entrance Foyer, Coffered Ceiling(s), Pantry
- Flooring: Carpet, Ceramic Tile, Vinyl, Wood
- Has basement: No
- Attic: Pull Down Stairs
- Number of fireplaces: 1
Interior area
- Total interior livable area: 1,950 sqft
- Finished area above ground: 1,950
- Finished area below ground: 0
Property
Parking
- Total spaces: 2
- Parking features: 2 Car Attached, Garage Door Opener, Driveway, Attached Garage
- Attached garage spaces: 2
- Has uncovered spaces: Yes
Features
- Levels: Two
- Stories: 2
- Exterior features: Aluminum/Vinyl Trim
- Fencing: Fenced
Lot
- Size: 4,791 Square Feet
- Features: Cul-De-Sac, Level, Sidewalk
- Topography: Level
Details
- Parcel number: 5360001863
Construction
Type & style
- Home type: SingleFamily
- Architectural style: Craftsman
- Property subtype: Single Family Residence
Materials
- Brick Veneer
- Foundation: Slab
- Roof: Composition
Condition
- New construction: No
- Year built: 2018
Utilities & green energy
- Electric: CPW
- Gas: CPW
- Sewer: Public Sewer
- Water: Public, SJWD
Community & HOA
Community
- Security: Smoke Detector(s)
- Subdivision: Heatherfield
HOA
- Has HOA: Yes
- HOA fee: $390 annually
Location
- Region: Greer
Financial & listing details
- Price per square foot: $165/sqft
- Tax assessed value: $292,700
- Annual tax amount: $2,403
- Date on market: 6/18/2026
Estimated market value
Not available
Estimated sales range
Not available
Not available
Price history
| Date | Event | Price |
|---|---|---|
| 9/22/2026 | Price change | $322,000-0.3%$165/sqft |
Source:  Greater Greenville AOR #1595304 Report a problem Greater Greenville AOR #1595304 Report a problem | ||
| 8/22/2026 | Price change | $323,000-0.6%$166/sqft |
Source: Greater Greenville AOR #1595304 Report a problem | ||
| 8/11/2026 | Price change | $325,000-0.3%$167/sqft |
Source: Greater Greenville AOR #1595304 Report a problem | ||
| 7/3/2026 | Price change | $325,900-1.2%$167/sqft |
Source: Greater Greenville AOR #1595304 Report a problem | ||
| 6/23/2026 | Price change | $329,900-1.5%$169/sqft |
Source: Greater Greenville AOR #1595304 Report a problem | ||
| 6/18/2026 | Listed for sale | $334,900$172/sqft |
Source: Greater Greenville AOR #1595304 Report a problem | ||
| 6/15/2026 | Listing removed | $334,900$172/sqft |
Source: Greater Greenville AOR #1583372 Report a problem | ||
| 4/11/2026 | Price change | $334,900+0.3%$172/sqft |
Source: Greater Greenville AOR #1583372 Report a problem | ||
| 4/9/2026 | Price change | $334,000-1.5%$171/sqft |
Source: Greater Greenville AOR #1583372 Report a problem | ||
| 3/3/2026 | Listed for sale | $339,000+64.6%$174/sqft |
Source: Greater Greenville AOR #1583372 Report a problem | ||
| 1/19/2018 | Sold | $206,010$106/sqft |
Source: Greater Greenville AOR #1357193 Report a problem | ||
Public tax history
| Year | Property taxes | Tax assessment |
|---|---|---|
| 2025 | -- | $9,476 |
| 2024 | $2,412 +5.6% | $9,476 |
| 2023 | $2,284 | $9,476 +15% |
| 2022 | -- | $8,240 |
| 2021 | -- | $8,240 |
| 2020 | -- | $8,240 |
| 2019 | -- | $8,240 +1534.9% |
| 2018 | $357 | $504 |
| 2017 | $357 -0.3% | $504 |
| 2016 | $358 | $504 |
Find assessor info on the county website
Monthly payment
Est. payment
Payment breakdown
Explore the cost of this home by adjusting the details. Changes won't be saved.Climate risks
Neighborhood: 29651
Nearby schools
Schools provided by the listing agent
- Elementary: 5-Abner Creek Elem
- Middle: 5-Florence Chapel
- High: 5-Byrnes High
Source: SAR as distributed by MLS GRID. This data may not be complete. We recommend contacting the local school district to confirm school assignments for this home.
Similar homes
- $389,9004 bd3 ba2.3k sqft901 Deephallow Pl, Greer, SC 29651For Sale
 MLS ID #1604415, Travis Cox, Real Broker Gvl, LLC. Greater Greenville AOR
 - $345,0003 bd3 ba1.8k sqft101 N Spencer St, Duncan, SC 29334For Sale
 MLS ID #1605805, Amy Chambers, Bluefield Realty Group. Greater Greenville AOR
 - $324,9995 bd3 ba2.1k sqft601 Grantleigh Dr, Duncan, SC 29334For Sale
 MLS ID #1595951, Troy Jones, Real Broker Gvl, LLC. Greater Greenville AOR
 - $319,9003 bd3 ba2k sqft517 Willow Bank Lndg, Moore, SC 29369For Sale
 MLS ID #1600986, Talia Gila, REAL GVL/REAL BROKER, LLC. Greater Greenville AOR
