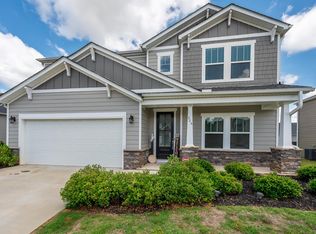
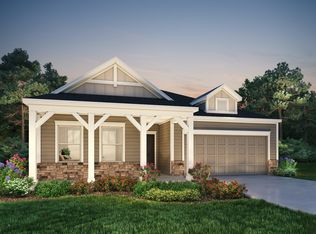
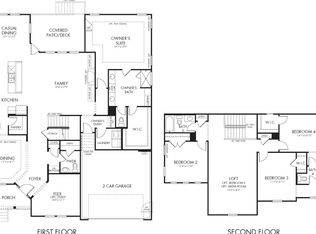
This gorgeous, like-new property is not only in perfect condition; it is also in a perfect location! Only minutes from Interstate 85 and the airport, it is convenient to both Greenville and Spartanburg, and, of course, Greer. The modern neighborhood in District 5 feels like a rural location but it offers every feature and convenience you could want. You will love the tall ceilings and the custom prefinished hardwood floors in the living areas. The open floor plan combined with the ambient light make this spacious home feel larger. MEDIA ROOM for family entertainment. Upstairs, the generous main bedroom suite is beautiful, but the other bedrooms are also spacious. The specialty rooms are a real treat as well. The living room is open to the kitchen and dining areas and is perfect for entertaining or for family gatherings. Upstairs on the landing is a loft that is delightfully flexible. The outside of the house is inviting as well. There is room for gardening, playing, or pets. The neighborhood also offers a lovely pool to keep you fit and cool in hot weather. Add to the features a motivated seller who understands this difficult and will work with you to help you get into this lovely home.
Active
Price cut: $10K (10/9)
$415,000
222 Delbourne Ln, Greer, SC 29651
4beds
2,463sqft
Single Family Residence
Built in 2019
7,840 Square Feet Lot
$407,900 Zestimate®
$168/sqft
$56/mo HOA
What's special
Ambient lightGenerous main bedroom suiteSpacious homeOpen floor planTall ceilingsSpecialty rooms
- 46 days
- 220
- 25
Zillow last checked:
Listing updated:
Listed by:
Sarah Frank 864-205-2193,
Better Homes & Gardens Young &
Source: SAR as distributed by MLS GRID,MLS#: 340987
Facts & features
Interior
Bedrooms & bathrooms
- Bedrooms: 4
- Bathrooms: 3
- Full bathrooms: 2
- 1/2 bathrooms: 1
Rooms
- Room types: Breakfast Area, Loft
Primary bedroom
- Level: Second
- Area: 208
- Dimensions: 16x13
Bedroom 2
- Level: Second
- Area: 121
- Dimensions: 11x11
Bedroom 3
- Level: Second
- Area: 144
- Dimensions: 12x12
Bedroom 4
- Level: Second
- Area: 110
- Dimensions: 11x10
Breakfast room
- Level: 12x10
- Dimensions: 1
Great room
- Level: First
- Area: 304
- Dimensions: 19x16
Kitchen
- Level: First
- Area: 121
- Dimensions: 11x11
Laundry
- Level: Second
- Area: 36
- Dimensions: 6x6
Heating
- Floor Furnace, Gas - Natural
Cooling
- Central Air, Electricity
Appliances
- Included: Gas Cooktop, Dishwasher, Disposal, Microwave, Gas Oven, Gas Water Heater
- Laundry: Electric Dryer Hookup, Washer Hookup
Features
- Ceiling Fan(s), Tray Ceiling(s), Attic Stairs Pulldown, Fireplace, Ceiling - Smooth, Solid Surface Counters, Open Floorplan, Pantry
- Flooring: Carpet, Wood
- Has basement: No
- Attic: Pull Down Stairs,Storage
- Number of fireplaces: 1
Interior area
- Total interior livable area: 2,463 sqft
- Finished area above ground: 2,463
- Finished area below ground: 0
Property
Parking
- Total spaces: 2
- Parking features: 2 Car Attached, Attached Garage
- Attached garage spaces: 2
Features
- Levels: Two
- Stories: 2
- Patio & porch: Patio, Porch
- Pool features: Community
Lot
- Size: 7,840 Square Feet
- Dimensions: 68 x 120 x 66 x 121
- Features: Level
- Topography: Level
Details
- Parcel number: 5290006047
Construction
Type & style
- Home type: SingleFamily
- Architectural style: Craftsman
- Property subtype: Single Family Residence
Materials
- HardiPlank Type, Stone
- Foundation: Slab
- Roof: Architectural
Condition
- New construction: No
- Year built: 2019
Utilities & green energy
- Electric: CPW
- Gas: CPW
- Sewer: Public Sewer
- Water: Public, CPW
Community & HOA
Community
- Features: Common Areas, Pool
- Security: Smoke Detector(s)
- Subdivision: The Manor At Abner Creek
HOA
- Has HOA: Yes
- Amenities included: Pool
- Services included: Common Area
- HOA fee: $670 annually
Location
- Region: Greer
Financial & listing details
- Price per square foot: $168/sqft
- Tax assessed value: $328,200
- Annual tax amount: $2,742
- Date on market: 8/26/2026
Estimated market value
$407,900
$388,000 - $428,000
$2,445/mo
Price history
| Date | Event | Price |
|---|---|---|
| 10/9/2026 | Price change | $415,000-2.4%$168/sqft |
Source:  Greater Greenville AOR #1601938 Report a problem Greater Greenville AOR #1601938 Report a problem | ||
| 8/26/2026 | Listed for sale | $425,000+66.7%$173/sqft |
Source: Greater Greenville AOR #1601938 Report a problem | ||
| 3/3/2020 | Sold | $254,900$103/sqft |
Source:  SAR as distributed by MLS GRID #264933 Report a problem SAR as distributed by MLS GRID #264933 Report a problem | ||
| 1/28/2020 | Pending sale | $254,900$103/sqft |
Source: CENTURY 21 Blackwell & Co. Realty, Inc. #264933 Report a problem | ||
| 1/24/2020 | Price change | $254,900-1.9%$103/sqft |
Source: Meritage Homes Report a problem | ||
| 11/15/2019 | Listed for sale | $259,900-8.8%$106/sqft |
Source: Meritage Homes Report a problem | ||
| 10/24/2019 | Sold | $284,900+4.8%$116/sqft |
Source: Greater Greenville AOR #1393011 Report a problem | ||
| 10/16/2019 | Price change | $271,900-1.8%$110/sqft |
Source: Meritage Homes Report a problem | ||
| 8/29/2019 | Price change | $276,900-3.5%$112/sqft |
Source: Meritage Homes Report a problem | ||
| 8/16/2019 | Price change | $286,900-0.9%$116/sqft |
Source: Meritage Homes Report a problem | ||
| 8/10/2019 | Price change | $289,400+0.9%$117/sqft |
Source: Meritage Homes Report a problem | ||
| 4/12/2019 | Listed for sale | $286,900$116/sqft |
Source: Meritage Homes Report a problem | ||
Public tax history
| Year | Property taxes | Tax assessment |
|---|---|---|
| 2025 | -- | $11,569 |
| 2024 | $2,755 +6.2% | $11,569 |
| 2023 | $2,593 | $11,569 +15% |
| 2022 | -- | $10,060 |
| 2021 | -- | $10,060 -33.3% |
| 2020 | -- | $15,090 +379% |
| 2019 | -- | $3,150 +303.8% |
| 2018 | $347 | $780 |
| 2017 | $347 +1% | $780 |
| 2016 | $344 | $780 |
Find assessor info on the county website
Monthly payment
Est. payment
Payment breakdown
Explore the cost of this home by adjusting the details. Changes won't be saved.Climate risks
Neighborhood: 29651
Nearby schools
Schools provided by the listing agent
- Elementary: 5-Abner Creek Elem
- Middle: 5-Florence Chapel
- High: 5-Byrnes High
Source: SAR as distributed by MLS GRID. This data may not be complete. We recommend contacting the local school district to confirm school assignments for this home.
Similar homes
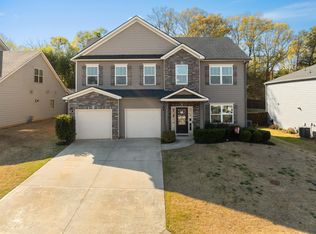
- $419,0004 bd3 ba2.6k sqft265 Delbourne Ln, Greer, SC 29651For Sale
 MLS ID #338849, Jolene T Peddicord, Belle Haven Realty Group. SAR as distributed by MLS GRID
 - $449,0004 bd3 ba2.7k sqft77 Tannery Dr, Greer, SC 29651For Sale
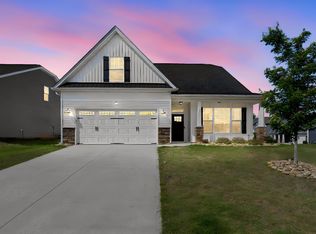 MLS ID #1593016, Sean Conn, EXP Realty LLC. Greater Greenville AOR
 - $379,5005 bd3 ba2.5k sqft909 Deephallow Pl, Greer, SC 29651For Sale
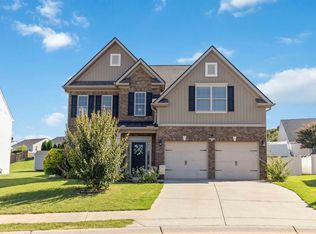 MLS ID #339873, Kandra Flack, Keller Williams DRIVE. SAR as distributed by MLS GRID
 - $345,0004 bd3 ba2k sqft44 Tannery Dr, Greer, SC 29651For Sale
 MLS ID #1598372, Dan Hamilton, Keller Williams Grv Upst. Greater Greenville AOR
