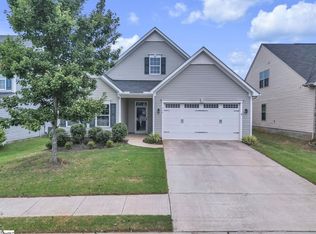
One-level living with the space you need and the backyard you've been dreaming of! Located in the desirable Creekside Manor community, this beautifully maintained 4 bedroom, 3 bath home offers a flexible floor plan with a bonus room that could easily serve as a fifth bedroom, home office, media room, or playroom. Designed for both everyday living and entertaining, the open-concept layout features luxury vinyl plank flooring throughout the main living areas, soaring ceilings, arched doorways, and a cozy gas log fireplace that anchors the spacious family room. The kitchen overlooks it all and offers stainless steel appliances, granite countertops, generous counter space, a pantry, and plenty of room to gather around the breakfast bar. Just off the kitchen, you'll love the walk-in laundry room with direct access to the attached two-car garage, making everyday living that much easier. The thoughtfully designed floor plan places the spacious primary suite on the main level along with two additional bedrooms and a full bath, while upstairs you'll find another bedroom, a full bath, and the versatile bonus room—perfect for guests, teenagers, a home office, or multi-generational living. The primary retreat features dual vanities, a relaxing garden tub, an incredible oversized tiled walk-in shower, and a generous walk-in closet. Step outside and discover your own backyard retreat. Whether you're enjoying your morning coffee on the screened porch, hosting friends under the pergola, grilling on the separate patio, or simply relaxing in the fully fenced backyard, this outdoor space was designed to be enjoyed. A large storage building provides plenty of room for lawn equipment, hobbies, or all the extras. Creekside Manor offers exceptional neighborhood amenities including a community pool, sidewalks, and streetlights. Conveniently located just minutes from BMW, GSP International Airport, Tyger River Park, shopping, dining, and I-85, you'll enjoy an easy commute to everything you need. With its flexible floor plan, inviting outdoor living spaces, and desirable one-level layout, this is a home you'll look forward to coming home to every day. Welcome Home!
For sale
Price cut: $5K (8/19)
$345,000
44 Tannery Dr, Greer, SC 29651
4beds
2,099sqft
Single Family Residence, Residential
Built in 2021
6,534 Square Feet Lot
$341,800 Zestimate®
$164/sqft
$-- HOA
What's special
Cozy gas log fireplaceBonus roomSeparate patioRelaxing garden tubDesirable one-level layoutGenerous counter spaceSpacious family room
- 72 days
- 520
- 55
Zillow last checked:
Listing updated:
Listed by:
Dan Hamilton 864-527-7685,
Keller Williams Grv Upst
Source: Greater Greenville AOR,MLS#: 1598372
Facts & features
Interior
Bedrooms & bathrooms
- Bedrooms: 4
- Bathrooms: 3
- Full bathrooms: 3
- Main level bathrooms: 2
- Main level bedrooms: 3
Rooms
- Room types: Laundry, Bonus Room/Rec Room
Primary bedroom
- Area: 221
- Dimensions: 13 x 17
Bedroom 2
- Area: 110
- Dimensions: 10 x 11
Bedroom 3
- Area: 140
- Dimensions: 10 x 14
Bedroom 4
- Area: 156
- Dimensions: 12 x 13
Primary bathroom
- Features: Double Sink, Full Bath, Shower-Separate, Tub-Garden, Tub-Separate, Walk-In Closet(s)
- Level: Main
Dining room
- Area: 121
- Dimensions: 11 x 11
Kitchen
- Area: 150
- Dimensions: 15 x 10
Living room
- Area: 240
- Dimensions: 16 x 15
Bonus room
- Area: 286
- Dimensions: 22 x 13
Heating
- Electric, Forced Air, Heat Pump
Cooling
- Central Air, Electric
Appliances
- Included: Dishwasher, Disposal, Self Cleaning Oven, Refrigerator, Electric Oven, Free-Standing Electric Range, Range, Microwave, Gas Water Heater
- Laundry: 1st Floor, Walk-in, Electric Dryer Hookup, Washer Hookup, Laundry Room
Features
- High Ceilings, Ceiling Fan(s), Ceiling Smooth, Tray Ceiling(s), Granite Counters, Open Floorplan, Soaking Tub, Walk-In Closet(s), Pantry
- Flooring: Carpet, Vinyl, Luxury Vinyl
- Windows: Tilt Out Windows, Vinyl/Aluminum Trim, Window Treatments
- Basement: None
- Attic: Storage
- Number of fireplaces: 1
- Fireplace features: Gas Log
Interior area
- Total interior livable area: 2,099 sqft
Property
Parking
- Total spaces: 2
- Parking features: Attached, Garage Door Opener, Driveway, Concrete
- Attached garage spaces: 2
- Has uncovered spaces: Yes
Features
- Levels: One and One Half
- Stories: 1.5
- Patio & porch: Patio, Front Porch, Screened, Rear Porch
- Exterior features: Under Ground Irrigation
- Fencing: Fenced
Lot
- Size: 6,534 Square Feet
- Features: Sidewalk, Few Trees, Sprklr In Grnd-Full Yard, 1/2 Acre or Less
- Topography: Level
Details
- Parcel number: 5350006120
Construction
Type & style
- Home type: SingleFamily
- Architectural style: Traditional
- Property subtype: Single Family Residence, Residential
Materials
- Stone, Vinyl Siding
- Foundation: Slab
- Roof: Composition
Condition
- Year built: 2021
Utilities & green energy
- Sewer: Public Sewer
- Water: Public
- Utilities for property: Cable Available, Underground Utilities
Community & HOA
Community
- Features: Common Areas, Street Lights, Pool, Sidewalks
- Security: Smoke Detector(s)
- Subdivision: Creekside Manor
HOA
- Has HOA: Yes
- Services included: Pool, Street Lights, By-Laws, Restrictive Covenants
Location
- Region: Greer
Financial & listing details
- Price per square foot: $164/sqft
- Tax assessed value: $307,700
- Date on market: 7/21/2026
Estimated market value
$341,800
$325,000 - $359,000
$2,233/mo
Price history
| Date | Event | Price |
|---|---|---|
| 8/19/2026 | Price change | $345,000-1.4%$164/sqft |
Source:  Greater Greenville AOR #1598372 Report a problem Greater Greenville AOR #1598372 Report a problem | ||
| 7/21/2026 | Listed for sale | $350,000+10.1%$167/sqft |
Source: Greater Greenville AOR #1598372 Report a problem | ||
| 10/9/2025 | Sold | $318,000-2.2%$152/sqft |
Source: Greater Greenville AOR #1568992 Report a problem | ||
| 9/14/2025 | Contingent | $325,000$155/sqft |
Source: Greater Greenville AOR #1568992 Report a problem | ||
| 9/10/2025 | Listed for sale | $325,000+23.8%$155/sqft |
Source: Greater Greenville AOR #1568992 Report a problem | ||
| 3/31/2021 | Sold | $262,450$125/sqft |
Source:  SAR as distributed by MLS GRID #274193 Report a problem SAR as distributed by MLS GRID #274193 Report a problem | ||
| 2/1/2021 | Pending sale | $262,450$125/sqft |
Source: Greater Greenville AOR #1426559 Report a problem | ||
| 1/22/2021 | Listed for sale | $262,450+341.5%$125/sqft |
Source: Greater Greenville AOR #1426559 Report a problem | ||
| 11/25/2020 | Sold | $59,450-76.9%$28/sqft |
Source: Public Record Report a problem | ||
| 9/3/2020 | Listed for sale | $257,450$123/sqft |
Source: MCALISTER REALTY #274193 Report a problem | ||
Public tax history
| Year | Property taxes | Tax assessment |
|---|---|---|
| 2025 | -- | $12,070 |
| 2024 | $2,863 +6.3% | $12,070 |
| 2023 | $2,694 | $12,070 +15% |
| 2022 | -- | $10,496 +2848.3% |
| 2021 | -- | $356 -33.3% |
| 2020 | -- | $534 |
| 2019 | -- | $534 |
Find assessor info on the county website
Monthly payment
Est. payment
Payment breakdown
Explore the cost of this home by adjusting the details. Changes won't be saved.Climate risks
Neighborhood: 29651
Nearby schools
Schools provided by the listing agent
- Elementary: Abner Creek
- Middle: Abner Creek
- High: James F. Byrnes
Source: Greater Greenville AOR. This data may not be complete. We recommend contacting the local school district to confirm school assignments for this home.
Similar homes
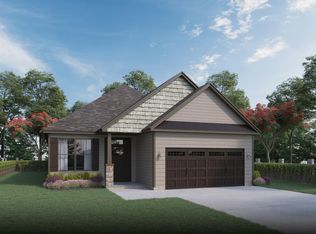
- $349,9004 bd3 ba2.3k sqft988 Burghley Cir, Greer, SC 29651For Sale
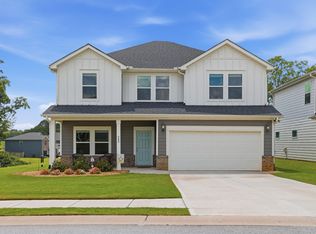 MLS ID #1599996, Will Sawyer, Keller Williams Grv Upst. Greater Greenville AOR
 - $389,9004 bd3 ba2.3k sqft901 Deephallow Pl, Greer, SC 29651For Sale
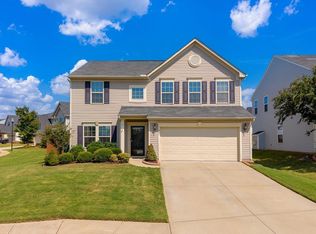 MLS ID #1604415, Travis Cox, Real Broker Gvl, LLC. Greater Greenville AOR
 - $379,5005 bd3 ba2.5k sqft909 Deephallow Pl, Greer, SC 29651For Sale
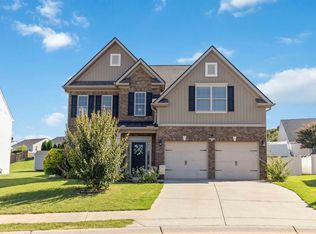 MLS ID #339873, Kandra Flack, Keller Williams DRIVE. SAR as distributed by MLS GRID
 - $299,9003 bd2 ba1.9k sqft534 Bucklebury Rd, Greer, SC 29651For Sale
 MLS ID #1604857, Melissa Amatangelo, Keller Williams Grv Upst. Greater Greenville AOR
