Saturday cookouts, a game of catch, and room for the dog to chase one more tennis ball. This beautifully maintained corner lot offers the space to enjoy it all, with a generous, flat, fully fenced yard that stands out in the neighborhood. There is room to gather with friends, spread out the lawn games, or spend an afternoon playing outside. When it is time to slow down, the screened porch offers a comfortable place to settle in, with a thoughtfully placed privacy partition creating a more secluded setting for morning coffee and evening conversation. A new 12x10 shed keeps tools, toys, and outdoor gear neatly tucked away. Inside, the wide open floor plan keeps everyone connected, whether you are preparing dinner, hosting friends, or relaxing by the living room fireplace. The kitchen features rich dark cabinetry, stainless steel appliances, a tile backsplash, a center island, and a raised breakfast bar where guests can pull up a seat. The adjoining dining area makes it easy for conversation to carry from cooking to gathering around the table, while crown molding and natural light add warmth throughout the main living spaces. At the front of the home, a bright sitting room offers flexibility for the way you live. Picture a dedicated office for working from home or a playroom that gives toys their own space, set apart from the main living area while keeping little ones nearby. Built in 2018, this superbly well maintained home offers four bedrooms, two and a half baths, and a brand new roof. Just off Highway 101 and close to Interstate 85, BMW, GSP International Airport, and Michelin, the location puts work, travel, shopping, and dining within convenient reach. At the end of the day, that spacious backyard and private porch give you every reason to put down your keys and stay awhile.
For sale
$389,900
901 Deephallow Pl, Greer, SC 29651
4beds
2,390sqft
Single Family Residence, Residential
Built in 2018
10,454 Square Feet Lot
$-- Zestimate®
$163/sqft
$-- HOA
What's special
Beautifully maintained corner lotPrivate porchBrand new roofRaised breakfast barAdjoining dining areaCenter islandStainless steel appliances
- 6 days
- 333
- 34
Likely to sell faster than
Zillow last checked:
Listing updated:
Listed by:
Travis Cox 864-800-9664,
Real Broker Gvl, LLC
Source: Greater Greenville AOR,MLS#: 1604415
Facts & features
Interior
Bedrooms & bathrooms
- Bedrooms: 4
- Bathrooms: 3
- Full bathrooms: 2
- 1/2 bathrooms: 1
Rooms
- Room types: Laundry, Other/See Remarks
Primary bedroom
- Area: 260
- Dimensions: 20 x 13
Bedroom 2
- Area: 208
- Dimensions: 16 x 13
Bedroom 3
- Area: 132
- Dimensions: 12 x 11
Bedroom 4
- Area: 156
- Dimensions: 13 x 12
Primary bathroom
- Features: Double Sink, Full Bath, Shower Only, Shower-Separate, Walk-In Closet(s)
- Level: Second
Dining room
- Area: 150
- Dimensions: 15 x 10
Kitchen
- Area: 156
- Dimensions: 13 x 12
Living room
- Area: 300
- Dimensions: 20 x 15
Heating
- Electric, Heat Pump
Cooling
- Central Air
Appliances
- Included: Dishwasher, Disposal, Refrigerator, Range, Microwave, Electric Water Heater
- Laundry: 2nd Floor, Walk-in, Electric Dryer Hookup, Washer Hookup, Laundry Room
Features
- Ceiling Fan(s), Ceiling Smooth, Open Floorplan, Countertops – Quartz, Pantry
- Flooring: Carpet, Ceramic Tile, Luxury Vinyl
- Windows: Tilt Out Windows, Window Treatments
- Basement: None
- Attic: Pull Down Stairs,Storage
- Number of fireplaces: 1
- Fireplace features: Gas Log
Interior area
- Total interior livable area: 2,390 sqft
Property
Parking
- Total spaces: 2
- Parking features: Attached, Driveway, Concrete
- Attached garage spaces: 2
- Has uncovered spaces: Yes
Features
- Levels: Two
- Stories: 2
- Patio & porch: Patio, Screened
- Exterior features: Under Ground Irrigation
- Fencing: Fenced
Lot
- Size: 10,454 Square Feet
- Dimensions: 108 x 109
- Features: Corner Lot, Cul-De-Sac, Sidewalk, Sprklr In Grnd-Full Yard, 1/2 - Acre
- Topography: Level
Details
- Parcel number: 53500156.00
Construction
Type & style
- Home type: SingleFamily
- Architectural style: Traditional
- Property subtype: Single Family Residence, Residential
Materials
- Vinyl Siding
- Foundation: Slab
- Roof: Composition
Condition
- Year built: 2018
Utilities & green energy
- Sewer: Public Sewer
- Water: Public
- Utilities for property: Cable Available, Underground Utilities
Community & HOA
Community
- Features: Common Areas, Street Lights, Pool, Sidewalks
- Security: Smoke Detector(s)
- Subdivision: Franklin Pointe
HOA
- Has HOA: Yes
- Services included: Pool, Street Lights, By-Laws, Restrictive Covenants
Location
- Region: Greer
Financial & listing details
- Price per square foot: $163/sqft
- Tax assessed value: $332,700
- Date on market: 9/22/2026
Estimated market value
Not available
Estimated sales range
Not available
Not available
Price history
| Date | Event | Price |
|---|---|---|
| 9/22/2026 | Price change | $389,900-8.3%$163/sqft |
Source:  Greater Greenville AOR #1604415 Report a problem Greater Greenville AOR #1604415 Report a problem | ||
| 3/6/2025 | Price change | $425,000-2.3%$178/sqft |
Source: Greater Greenville AOR #1548870 Report a problem | ||
| 2/23/2025 | Listed for sale | $435,000+77.1%$182/sqft |
Source: Greater Greenville AOR #1548870 Report a problem | ||
| 5/14/2018 | Sold | $245,580$103/sqft |
Source: Public Record Report a problem | ||
Public tax history
| Year | Property taxes | Tax assessment |
|---|---|---|
| 2025 | -- | $11,293 |
| 2024 | $2,822 +5.8% | $11,293 |
| 2023 | $2,668 | $11,293 +15% |
| 2022 | -- | $9,820 |
| 2021 | -- | $9,820 |
| 2020 | -- | $9,820 |
| 2019 | -- | $9,820 +2893.9% |
| 2018 | $214 | $328 -33.3% |
| 2017 | $214 | $492 |
Find assessor info on the county website
Monthly payment
Est. payment
Payment breakdown
Explore the cost of this home by adjusting the details. Changes won't be saved.Climate risks
Neighborhood: 29651
Nearby schools
Schools provided by the listing agent
- Elementary: Abner Creek
- Middle: Abner Creek
- High: James F. Byrnes
Source: Greater Greenville AOR. This data may not be complete. We recommend contacting the local school district to confirm school assignments for this home.
Similar homes
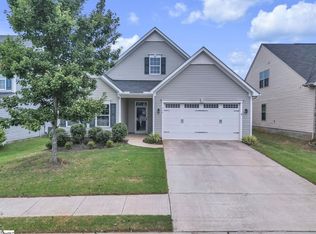
- $299,9003 bd2 ba1.9k sqft534 Bucklebury Rd, Greer, SC 29651For Sale
 MLS ID #1604857, Melissa Amatangelo, Keller Williams Grv Upst. Greater Greenville AOR
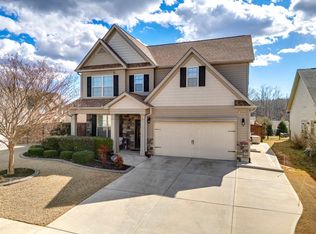
 - $429,9005 bd4 ba2.8k sqft450 Bucklebury Rd, Greer, SC 29651For Sale
 MLS ID #341228, Heather Wagner, Leslie Horne and Associates. SAR as distributed by MLS GRID
 - $345,0004 bd3 ba2k sqft44 Tannery Dr, Greer, SC 29651For Sale
 MLS ID #1598372, Dan Hamilton, Keller Williams Grv Upst. Greater Greenville AOR
 - $425,0004 bd3 ba2.4k sqft222 Delbourne Ln, Greer, SC 29651For Sale
 MLS ID #340987, Sarah Frank, Better Homes & Gardens Young &. SAR as distributed by MLS GRID
