Trifecta - Location, Price, and Everything you Need. Beautiful home only 6 years old with 4 Bedrooms, 3 Full Baths, Bonus Room, Screened Porch, Fenced Yard, Corner Lot, Irrigation.... Need we say more? Yes! Primary Suite on Main Level, double sinks, walk in shower, and garden tub. There are 2 more bedrooms and a full bath and laundry on the main level. Even better still - a bedroom and a bonus/5th bedroom and full bath upstairs. 13 Minutes to GSP! 20 Minutes to Downtown Greenville! Don't want all the hustle of Downtown Greenville, Downtown Greer is awesome and about 5 minutes away! And the Price is Right!
For sale
Price cut: $2K (9/5)
$359,000
200 Everard Ln, Greer, SC 29650
4beds
2,060sqft
Single Family Residence, Residential
Built in ----
6,175 Square Feet Lot
$354,600 Zestimate®
$174/sqft
$-- HOA
What's special
Fenced yardBonus roomGarden tubCorner lotScreened porchDouble sinks
- 65 days
- 712
- 35
Zillow last checked:
Listing updated:
Listed by:
Karen Babb 864-590-1519,
McAlister Realty,
Tonya Stanley,
McAlister Realty
Source: Greater Greenville AOR,MLS#: 1598405
Facts & features
Interior
Bedrooms & bathrooms
- Bedrooms: 4
- Bathrooms: 3
- Full bathrooms: 3
- Main level bathrooms: 2
- Main level bedrooms: 3
Rooms
- Room types: Bonus Room/Rec Room
Primary bedroom
- Area: 210
- Dimensions: 14 x 15
Bedroom 2
- Area: 132
- Dimensions: 11 x 12
Bedroom 3
- Area: 132
- Dimensions: 11 x 12
Bedroom 4
- Area: 168
- Dimensions: 12 x 14
Primary bathroom
- Features: Double Sink, Full Bath, Shower-Separate, Tub-Garden, Tub-Separate, Walk-In Closet(s)
Dining room
- Area: 132
- Dimensions: 11 x 12
Family room
- Area: 270
- Dimensions: 15 x 18
Kitchen
- Area: 121
- Dimensions: 11 x 11
Bonus room
- Area: 238
- Dimensions: 17 x 14
Heating
- Natural Gas
Cooling
- Central Air, Electric
Appliances
- Included: Cooktop, Dishwasher, Disposal, Refrigerator, Electric Cooktop, Electric Oven, Free-Standing Electric Range, Range, Microwave, Gas Water Heater
- Laundry: 1st Floor, Electric Dryer Hookup, Washer Hookup
Features
- High Ceilings, Ceiling Fan(s), Ceiling Smooth, Granite Counters, Countertops-Solid Surface, Open Floorplan, Walk-In Closet(s), Pantry
- Flooring: Carpet, Ceramic Tile, Luxury Vinyl
- Windows: Tilt Out Windows, Insulated Windows
- Basement: None
- Number of fireplaces: 1
- Fireplace features: Gas Log
Interior area
- Total interior livable area: 2,060 sqft
Property
Parking
- Total spaces: 2
- Parking features: Attached, Garage Door Opener, Paved
- Attached garage spaces: 2
- Has uncovered spaces: Yes
Features
- Levels: Two
- Stories: 2
- Patio & porch: Patio, Front Porch, Screened, Rear Porch
- Exterior features: Under Ground Irrigation
Lot
- Size: 6,175 Square Feet
- Dimensions: 95' x 65 '
- Features: Corner Lot, Sprklr In Grnd-Partial Yd, 1/2 Acre or Less
Details
- Parcel number: G006070104400
Construction
Type & style
- Home type: SingleFamily
- Architectural style: Craftsman
- Property subtype: Single Family Residence, Residential
Materials
- Vinyl Siding
- Foundation: Slab
- Roof: Architectural
Utilities & green energy
- Sewer: Public Sewer
- Water: Public
Community & HOA
Community
- Features: Street Lights, Sidewalks
- Security: Smoke Detector(s)
- Subdivision: Crosswinds
HOA
- Has HOA: Yes
- Services included: Common Area Ins., Street Lights, Restrictive Covenants
Location
- Region: Greer
Financial & listing details
- Price per square foot: $174/sqft
- Tax assessed value: $318,360
- Annual tax amount: $2,629
- Date on market: 7/22/2026
Estimated market value
$354,600
$337,000 - $372,000
$2,313/mo
Price history
| Date | Event | Price |
|---|---|---|
| 9/5/2026 | Price change | $359,000-0.6%$174/sqft |
Source:  Greater Greenville AOR #1598405 Report a problem Greater Greenville AOR #1598405 Report a problem | ||
| 8/28/2026 | Price change | $361,000-0.8%$175/sqft |
Source: Greater Greenville AOR #1598405 Report a problem | ||
| 8/21/2026 | Price change | $364,000-0.8%$177/sqft |
Source: Greater Greenville AOR #1598405 Report a problem | ||
| 8/5/2026 | Price change | $367,000-1.3%$178/sqft |
Source: Greater Greenville AOR #1598405 Report a problem | ||
| 7/22/2026 | Listed for sale | $372,000+51.5%$181/sqft |
Source: Greater Greenville AOR #1598405 Report a problem | ||
| 9/1/2020 | Sold | $245,535+352%$119/sqft |
Source: Public Record Report a problem | ||
| 7/9/2020 | Sold | $54,325+2.5%$26/sqft |
Source: Public Record Report a problem | ||
| 11/4/2019 | Sold | $53,000$26/sqft |
Source: Public Record Report a problem | ||
Public tax history
| Year | Property taxes | Tax assessment |
|---|---|---|
| 2025 | $2,629 +8.2% | $276,850 +15% |
| 2024 | $2,431 +4.8% | $240,750 |
| 2023 | $2,319 +3% | $240,750 |
| 2022 | $2,252 +1.4% | $240,750 |
| 2021 | $2,222 +509.5% | $240,750 +702.5% |
| 2020 | $365 +57.4% | $30,000 |
| 2019 | $232 | $30,000 |
Find assessor info on the county website
Monthly payment
Est. payment
Payment breakdown
Explore the cost of this home by adjusting the details. Changes won't be saved.Climate risks
Neighborhood: 29650
Nearby schools
Schools provided by the listing agent
- Elementary: Taylors
- Middle: Greer
- High: Greer
Source: Greater Greenville AOR. This data may not be complete. We recommend contacting the local school district to confirm school assignments for this home.
Similar homes
- $335,0004 bd3 ba2.2k sqft6 Red Shirt Ct, Greer, SC 29650For Sale
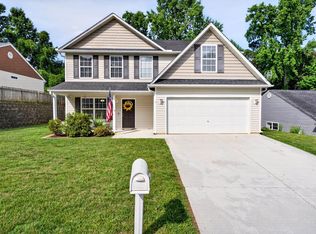 MLS ID #1594165, Keli Sewell, Casey Group Real Estate, LLC. Greater Greenville AOR
 - $325,0004 bd3 ba2.2k sqft505 Yellow Fox Rd, Greer, SC 29650For Sale
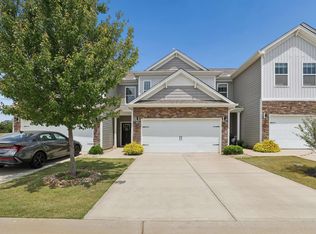 MLS ID #1592645, Steven Koleno, Beycome Brokerage Realty LLC. Greater Greenville AOR
 - $369,9003 bd2 ba1.9k sqft215 Daystrom Dr, Greer, SC 29651For Sale
 MLS ID #1598540, Michelle Stenersen, Laura Simmons & Associates RE. Greater Greenville AOR
 - $299,9003 bd3 ba1.4k sqft205 Mariner Ct, Greer, SC 29650For Sale
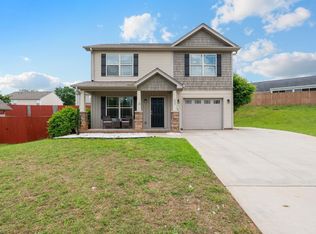 MLS ID #340778, Neil Gobbel, Coldwell Banker Caine. SAR as distributed by MLS GRID
