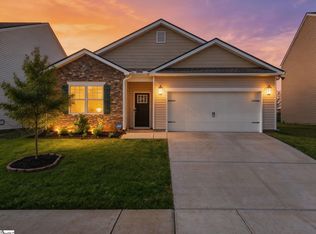
Space, Style, & move-in ready in a convenient Greer location. Sellers hate to leave this like-new home, but it's your opportunity to enjoy the thoughtful upgrades & spacious floor plan here for a wonderful PRICE! From the beautiful fenced in backyard to the oversized screened porch, this home is for relaxing, entertaining, & roomy living. Step inside the wide entry hall to the french doors that could be a home office, study, formal living room or dining room (yes, these are popular again). The open concept kitchen/ breakfast/ great room is the heart of the home featuring a cozy corner fireplace. Kitchen has a large island, pretty granite countertops, gas range, & spacious pantry AND all appliances convey! The main level also includes a guest room & a full bath. Upstairs will WOW you with room to spread out with 3 bedrooms PLUS a loft/ family room, large laundry room. The private primary suite features a double sink vanity, separate shower, soaking tub, & generous closet space. The hall bath is also good sized with a double sink vanity as well. Enjoy coffee on the rocking chair front porch or unwind in the expansive screened porch overlooking your private fenced backyard. Located in a wonderful neighborhood with great amenities, this home is just minutes from GSP airport, I-85, shopping, dining, & everything the growing Greer area has to offer. This home checks all the boxes!
For sale
Price cut: $5K (8/17)
$389,900
340 Ridge Climb Trl, Greer, SC 29651
5beds
2,511sqft
Single Family Residence, Residential
Built in 2024
7,840 Square Feet Lot
$386,200 Zestimate®
$155/sqft
$-- HOA
What's special
Cozy corner fireplaceRocking chair front porchLarge islandWide entry hallPretty granite countertopsSpacious pantryOversized screened porch
- 70 days
- 228
- 33
Zillow last checked:
Listing updated:
Listed by:
Wendy Carnes 864-430-5997,
RE/MAX Results Greenville
Source: Greater Greenville AOR,MLS#: 1596935
Facts & features
Interior
Bedrooms & bathrooms
- Bedrooms: 5
- Bathrooms: 3
- Full bathrooms: 3
- Main level bathrooms: 1
- Main level bedrooms: 1
Rooms
- Room types: Laundry, Loft, Office/Study, Other/See Remarks, Bonus Room/Rec Room, Breakfast Area
Primary bedroom
- Area: 260
- Dimensions: 20 x 13
Bedroom 2
- Area: 132
- Dimensions: 12 x 11
Bedroom 3
- Area: 132
- Dimensions: 12 x 11
Bedroom 4
- Area: 156
- Dimensions: 13 x 12
Bedroom 5
- Area: 132
- Dimensions: 12 x 11
Primary bathroom
- Features: Double Sink, Full Bath, Shower-Separate, Tub-Garden, Tub-Separate, Walk-In Closet(s)
- Level: Second
Dining room
- Area: 100
- Dimensions: 10 x 10
Family room
- Area: 240
- Dimensions: 16 x 15
Kitchen
- Area: 140
- Dimensions: 10 x 14
Living room
- Area: 132
- Dimensions: 12 x 11
Bonus room
- Area: 180
- Dimensions: 15 x 12
Heating
- Natural Gas
Cooling
- Central Air
Appliances
- Included: Dishwasher, Disposal, Dryer, Free-Standing Gas Range, Refrigerator, Washer, Microwave, Gas Water Heater, Tankless Water Heater
- Laundry: 2nd Floor, Walk-in, Laundry Room
Features
- High Ceilings, Ceiling Fan(s), Ceiling Smooth, Granite Counters, Open Floorplan, Soaking Tub, Walk-In Closet(s), Pantry
- Flooring: Carpet, Vinyl, Luxury Vinyl
- Windows: Tilt Out Windows, Vinyl/Aluminum Trim, Insulated Windows, Window Treatments
- Basement: None
- Attic: Pull Down Stairs
- Number of fireplaces: 1
- Fireplace features: Gas Log
Interior area
- Total interior livable area: 2,511 sqft
Property
Parking
- Total spaces: 2
- Parking features: Attached, Garage Door Opener, Paved, Concrete
- Attached garage spaces: 2
- Has uncovered spaces: Yes
Features
- Levels: Two
- Stories: 2
- Patio & porch: Front Porch, Screened
- Fencing: Fenced
Lot
- Size: 7,840 Square Feet
- Dimensions: 52 x 150 x 52 x 150
- Features: Sidewalk, 1/2 Acre or Less
Details
- Parcel number: 0536.1001120.00
Construction
Type & style
- Home type: SingleFamily
- Architectural style: Traditional
- Property subtype: Single Family Residence, Residential
Materials
- Stone, Vinyl Siding
- Foundation: Slab
- Roof: Architectural
Condition
- Year built: 2024
Details
- Builder name: D R Horton
Utilities & green energy
- Sewer: Public Sewer
- Water: Public
- Utilities for property: Cable Available, Underground Utilities
Community & HOA
Community
- Features: Common Areas, Playground, Pool, Sidewalks
- Security: Smoke Detector(s)
- Subdivision: Brookside Farms
HOA
- Has HOA: Yes
- Services included: Common Area Ins., Electricity, Pool, By-Laws, Restrictive Covenants
Location
- Region: Greer
Financial & listing details
- Price per square foot: $155/sqft
- Date on market: 7/7/2026
Estimated market value
$386,200
$367,000 - $406,000
$2,832/mo
Price history
| Date | Event | Price |
|---|---|---|
| 8/17/2026 | Price change | $389,900-1.3%$155/sqft |
Source:  Greater Greenville AOR #1596935 Report a problem Greater Greenville AOR #1596935 Report a problem | ||
| 8/3/2026 | Price change | $394,900-1.3%$157/sqft |
Source: Greater Greenville AOR #1596935 Report a problem | ||
| 7/7/2026 | Listed for sale | $399,900$159/sqft |
Source: Greater Greenville AOR #1596935 Report a problem | ||
Public tax history
Tax history is unavailable.
Monthly payment
Est. payment
Payment breakdown
Explore the cost of this home by adjusting the details. Changes won't be saved.Climate risks
Neighborhood: 29651
Nearby schools
Schools provided by the listing agent
- Elementary: Chandler Creek
- Middle: Greer
- High: Greer
Source: Greater Greenville AOR. This data may not be complete. We recommend contacting the local school district to confirm school assignments for this home.
Similar homes
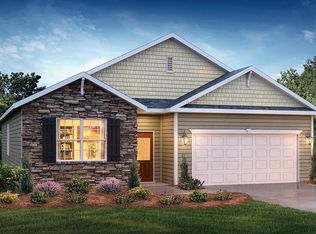
- $375,0004 bd3 ba2.8k sqft524 Sapling Gap Rd, Greer, SC 29651For Sale
 MLS ID #1598136, Lisa Reese, BHHS C Dan Joyner - Midtown. Greater Greenville AOR
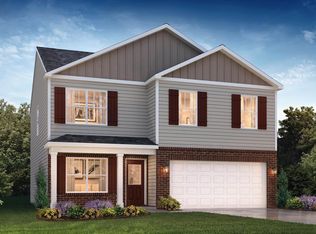
 - $359,9004 bd3 ba2.1k sqft212 Emerald Creek Ave, Greer, SC 29651For Sale
 MLS ID #1601042, Marvin Ward, Town & Country Properties, Inc.. Greater Greenville AOR
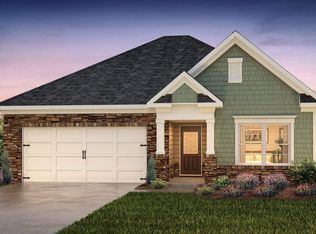
 - $330,0004 bd2 ba1.7k sqft63 Oak Edge Ln, Greer, SC 29651For Sale
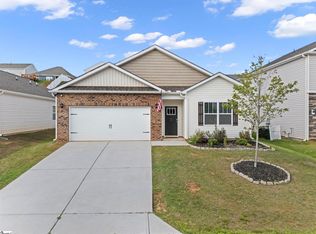 MLS ID #1597378, Dan Hamilton, Keller Williams Grv Upst. Greater Greenville AOR
 - $325,0004 bd3 ba1.7k sqft16 Oak Edge Ln, Greer, SC 29651For Sale
 MLS ID #1587659, Anthony Morgan, Bluefield Realty Group. Greater Greenville AOR
