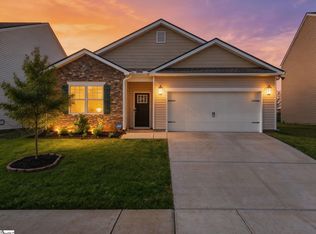
Welcome to Brookside Farms, a unique community with gorgeous majestic mountain views of the Blue Ridge Mountains located within 5 minutes of Greer High and Greer Middle Schools! So convenient to the City of Greer (10 minutes), Greer Golf Course (5 minutes), Lake Robinson (12 minutes), BMW (20 minutes), and the popular Downtown Greenville area only 30 minutes away with easy access to I-85 and I-385 not to forget GSP International Airport a short distance away! This 2 story Craftsman home 4 bedroom (or 3 bedroom and an office/flex room) with 2.5 bathroom Smart Home is better than new with a relaxing privacy fenced backyard. The open kitchen and 24x13 Great Room with a beautiful fireplace are perfect for gathering and entertaining friends and family. The kitchen features granite countertops, an island, lots of cabinets and stainless-steel appliances with a large walk-in pantry. The main floor consists of the Great Room, the kitchen, plus a flex room that could be used as a dining room, an office, or a playroom, and a large storage closet. All 4 bedrooms or 3 bedrooms and an office or sitting area, a full bath plus the large ensuite bath connected to the large master bedroom that features double sinks and a 5 foot shower with glass enclosure and a large walk-in closet are located upstairs with the laundry room for easy access. The 2 car freshly painted garage contains the tankless hot water heater. Your own private retreat awaits you in a one-of-a-kind large private backyard graced with Palm Trees, Hummingbird feeders and a gorgeous mountain view of the Blue Ridge Mountains!! The solitude and the magnificent setting sun is perfect for relaxing by the fire after a long day! Brookside Farms welcomes you to the "good life" with a grand club house/open air pavilion with a fireplace, 2 spectacular pools, a pickleball court, Boccie Ball, a playground and walking trails that meander through the community plus over-flow parking area! As for parking, this awesome home has a paved 2 car flat driveway!! All of this and just minutes from shopping, dining, medical and dental offices, hospitals, entertainment and so much more! This area of the Upstate is blessed with numerous lakes, state and county parks and nature trails-such a paradise for one to enjoy the outdoors! Don't miss out on your chance to make this perfect home your next address-Make 212 Emerald Creek Avenue your next home-Call for you appointment today! The owners are offering concessions and a lender credit is available if the buyer chooses Edge Home Finance with Alex Alexander! Don't delay, this home is a-one-of-a-kind!
For sale
Price cut: $10K (9/16)
$349,900
212 Emerald Creek Ave, Greer, SC 29651
4beds
2,176sqft
Single Family Residence, Residential
Built in 2024
7,840 Square Feet Lot
$346,200 Zestimate®
$161/sqft
$-- HOA
What's special
Large walk-in pantryStainless-steel appliancesOpen kitchenLarge storage closetGranite countertopsRelaxing privacy fenced backyardLots of cabinets
- 46 days
- 367
- 31
Zillow last checked:
Listing updated:
Listed by:
Marvin Ward 864-313-1111,
Town & Country Properties, Inc.
Source: Greater Greenville AOR,MLS#: 1601042
Facts & features
Interior
Bedrooms & bathrooms
- Bedrooms: 4
- Bathrooms: 3
- Full bathrooms: 2
- 1/2 bathrooms: 1
Rooms
- Room types: Laundry, Other/See Remarks, Attic, Breakfast Area
Primary bedroom
- Area: 255
- Dimensions: 17 x 15
Bedroom 2
- Area: 182
- Dimensions: 14 x 13
Bedroom 3
- Area: 156
- Dimensions: 13 x 12
Bedroom 4
- Area: 132
- Dimensions: 12 x 11
Primary bathroom
- Features: Double Sink, Full Bath, Shower Only, Walk-In Closet(s), Other
- Level: Second
Dining room
- Area: 132
- Dimensions: 12 x 11
Family room
- Area: 312
- Dimensions: 24 x 13
Kitchen
- Area: 143
- Dimensions: 13 x 11
Heating
- Electric, Floor Furnace
Cooling
- Central Air
Appliances
- Included: Cooktop, Dishwasher, Refrigerator, Electric Oven, Microwave, Tankless Water Heater
- Laundry: 2nd Floor, Electric Dryer Hookup, Washer Hookup, Laundry Room
Features
- High Ceilings, Ceiling Fan(s), Ceiling Smooth, Granite Counters, Countertops-Solid Surface, Open Floorplan, Walk-In Closet(s), Pantry, Radon System, Other
- Flooring: Carpet, Luxury Vinyl
- Windows: Tilt Out Windows, Vinyl/Aluminum Trim, Insulated Windows
- Basement: None
- Attic: Pull Down Stairs,Storage
- Number of fireplaces: 1
- Fireplace features: Gas Log
Interior area
- Total interior livable area: 2,176 sqft
Property
Parking
- Total spaces: 2
- Parking features: Attached, Garage Door Opener, Key Pad Entry, Other, Paved, Concrete
- Attached garage spaces: 2
- Has uncovered spaces: Yes
Features
- Levels: Two
- Stories: 2
- Patio & porch: Patio, Front Porch
- Fencing: Fenced
- Has view: Yes
- View description: Mountain(s)
Lot
- Size: 7,840 Square Feet
- Features: Sidewalk, Few Trees, Other, 1/2 Acre or Less
- Topography: Level
Details
- Parcel number: 0536100118500
Construction
Type & style
- Home type: SingleFamily
- Architectural style: Traditional,Craftsman
- Property subtype: Single Family Residence, Residential
Materials
- Brick Veneer, Vinyl Siding
- Foundation: Slab
- Roof: Architectural
Condition
- Year built: 2024
Details
- Builder name: D R Horton
Utilities & green energy
- Sewer: Public Sewer
- Water: Public
- Utilities for property: Cable Available
Community & HOA
Community
- Features: Clubhouse, Common Areas, Playground, Pool, Sidewalks, Other, Walking Trails
- Security: Smoke Detector(s), Prewired
- Subdivision: Brookside Farms
HOA
- Has HOA: Yes
- Services included: Common Area Ins., Pool, Recreation Facilities, Street Lights, Other/See Remarks, Restrictive Covenants
Location
- Region: Greer
Financial & listing details
- Price per square foot: $161/sqft
- Tax assessed value: $314,130
- Annual tax amount: $2,959
- Date on market: 8/15/2026
Estimated market value
$346,200
$329,000 - $364,000
$2,362/mo
Price history
| Date | Event | Price |
|---|---|---|
| 9/16/2026 | Price change | $349,900-2.8%$161/sqft |
Source:  Greater Greenville AOR #1601042 Report a problem Greater Greenville AOR #1601042 Report a problem | ||
| 8/15/2026 | Listed for sale | $359,900-0.6%$165/sqft |
Source: Greater Greenville AOR #1601042 Report a problem | ||
| 8/13/2026 | Listing removed | $362,200$166/sqft |
Source: Greater Greenville AOR #1591431 Report a problem | ||
| 7/18/2026 | Price change | $362,200-0.8%$166/sqft |
Source: Greater Greenville AOR #1591431 Report a problem | ||
| 7/6/2026 | Price change | $365,000-1.3%$168/sqft |
Source:  WUMLS #20299930 Report a problem WUMLS #20299930 Report a problem | ||
| 6/15/2026 | Price change | $369,900-1.4%$170/sqft |
Source: Greater Greenville AOR #1591431 Report a problem | ||
| 6/8/2026 | Price change | $375,000-0.4%$172/sqft |
Source: Greater Greenville AOR #1591431 Report a problem | ||
| 5/28/2026 | Price change | $376,500-0.8%$173/sqft |
Source: Greater Greenville AOR #1591431 Report a problem | ||
| 5/20/2026 | Price change | $379,500-0.1%$174/sqft |
Source: Greater Greenville AOR #1591431 Report a problem | ||
| 5/14/2026 | Price change | $380,000-1.3%$175/sqft |
Source: WUMLS #20299930 Report a problem | ||
| 4/15/2026 | Listed for sale | $385,000+16.7%$177/sqft |
Source: WUMLS #20299930 Report a problem | ||
| 4/19/2024 | Sold | $329,900$152/sqft |
Source: Greater Greenville AOR #1518922 Report a problem | ||
| 3/17/2024 | Pending sale | $329,900$152/sqft |
Source:  SAR as distributed by MLS GRID #307350 Report a problem SAR as distributed by MLS GRID #307350 Report a problem | ||
| 3/13/2024 | Price change | $329,900-4.8%$152/sqft |
Source:  DR Horton Report a problem DR Horton Report a problem | ||
| 1/5/2024 | Listed for sale | $346,590+418.5%$159/sqft |
Source: DR Horton Report a problem | ||
| 1/4/2024 | Sold | $66,847$31/sqft |
Source: Public Record Report a problem | ||
Public tax history
| Year | Property taxes | Tax assessment |
|---|---|---|
| 2025 | $2,959 -50.7% | $314,130 -0.4% |
| 2024 | $6,000 | $315,420 |
Find assessor info on the county website
Monthly payment
Est. payment
Payment breakdown
Explore the cost of this home by adjusting the details. Changes won't be saved.Climate risks
Neighborhood: 29651
Nearby schools
Schools provided by the listing agent
- Elementary: Crestview
- Middle: Greer
- High: Greer
Source: Greater Greenville AOR. This data may not be complete. We recommend contacting the local school district to confirm school assignments for this home.

Similar homes
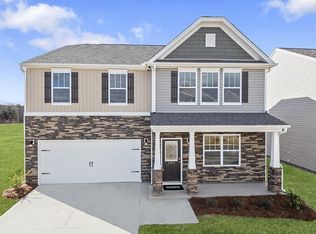
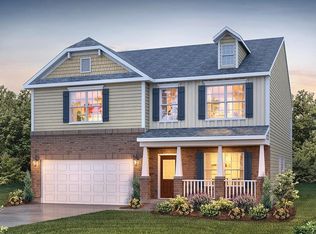
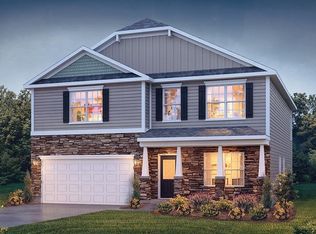
- $375,0004 bd3 ba2.8k sqft524 Sapling Gap Rd, Greer, SC 29651For Sale
 MLS ID #1598136, Lisa Reese, BHHS C Dan Joyner - Midtown. Greater Greenville AOR
 - $330,0004 bd2 ba1.7k sqft63 Oak Edge Ln, Greer, SC 29651For Sale
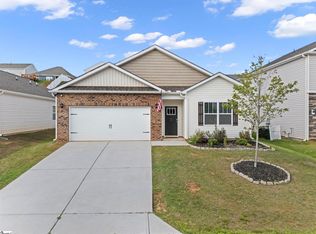 MLS ID #1597378, Dan Hamilton, Keller Williams Grv Upst. Greater Greenville AOR
 - $325,0004 bd3 ba1.7k sqft16 Oak Edge Ln, Greer, SC 29651For Sale
 MLS ID #1587659, Anthony Morgan, Bluefield Realty Group. Greater Greenville AOR
 - $389,9005 bd3 ba2.5k sqft340 Ridge Climb Trl, Greer, SC 29651For Sale
 MLS ID #1596935, Wendy Carnes, RE/MAX Results Greenville. Greater Greenville AOR
