LLAKE LIFE WITHOUT THE LAKEFRONT PRICE TAG! Built in 2021 and situated on nearly an acre, 547 Foster Place Drive offers the space, privacy and newer construction buyers are looking for—all less than a mile from the lake. Step inside to a bright, open floor plan with a main-level primary suite and easy flow between the kitchen, dining area and great room. The spacious living area features a fireplace, abundant natural light and plenty of room for everyday living or entertaining. The kitchen offers a large center island, stainless steel appliances, generous cabinetry and excellent prep and gathering space. The primary suite on the main level provides a private retreat with a tray ceiling and en-suite bath featuring a double vanity. Upstairs, the additional bedrooms offer flexibility for family, guests, a home office or flex space. Outside, the expansive fenced backyard is a standout feature and truly feels like your own private park. With nearly an acre, there is room to play, entertain, garden or simply enjoy the peaceful setting. A covered patio with brand new concrete coating creates the perfect place for grilling and relaxing outdoors. Because the yard is entirely fenced, you could park a boat, RV and trailer side by side. With a two-car garage, attractive curb appeal, primary suite on the main level and the lake less than a mile away, this home offers an incredible combination of lifestyle, space and value. Enjoy lake living without paying lakefront prices.
Active
Price cut: $10.1K (10/13)
$374,900
547 Foster Place Dr, Inman, SC 29349
4beds
1,805sqft
Single Family Residence
Built in 2021
0.7 Acres Lot
$370,800 Zestimate®
$208/sqft
$27/mo HOA
What's special
Two-car garageNearly an acreLarge center islandStainless steel appliancesBright open floor planAttractive curb appealMain-level primary suite
- 25 days
- 481
- 60
Likely to sell faster than
Zillow last checked:
Listing updated:
Listed by:
Kimberly Roberts 864-525-1177,
BHHS C Dan Joyner - Midtown
Source: SAR as distributed by MLS GRID,MLS#: 342484
Facts & features
Interior
Bedrooms & bathrooms
- Bedrooms: 4
- Bathrooms: 3
- Full bathrooms: 2
- 1/2 bathrooms: 1
- Main level bathrooms: 1
- Main level bedrooms: 1
Rooms
- Room types: Comb. Living & Din Room
Primary bedroom
- Area: 208
- Dimensions: 13x16
Bedroom 2
- Area: 154
- Dimensions: 11x14
Bedroom 3
- Area: 156
- Dimensions: 12x13
Bedroom 4
- Area: 143
- Dimensions: 11x13
Dining room
- Area: 98
- Dimensions: 7x14
Kitchen
- Area: 126
- Dimensions: 9x14
Laundry
- Area: 40
- Dimensions: 8x5
Living room
- Area: 224
- Dimensions: 16x14
Other
- Description: Covered Patio
- Area: 156
- Dimensions: 13x12
Patio
- Area: 120
- Dimensions: 10x12
Heating
- Heat Pump, Electricity
Cooling
- Central Air, Electricity
Appliances
- Included: Dishwasher, Microwave, Free-Standing Range, Electric Water Heater
- Laundry: 2nd Floor, Electric Dryer Hookup, Walk-In
Features
- Ceiling Fan(s), Tray Ceiling(s), Attic Stairs Pulldown, Ceiling - Smooth, Open Floorplan, Pantry
- Flooring: Carpet, Luxury Vinyl, Vinyl
- Windows: Insulated Windows
- Has basement: No
- Attic: Pull Down Stairs
- Number of fireplaces: 1
Interior area
- Total interior livable area: 1,805 sqft
- Finished area above ground: 1,805
- Finished area below ground: 0
Property
Parking
- Total spaces: 2
- Parking features: 2 Car Attached, Garage Door Opener, Driveway, Garage, Attached Garage
- Attached garage spaces: 2
- Has uncovered spaces: Yes
Features
- Levels: Two
- Stories: 2
- Patio & porch: Patio, Porch
- Fencing: Fenced
Lot
- Size: 0.7 Acres
- Features: Level
- Topography: Level
Details
- Parcel number: 1290500560
- Zoning: Res
Construction
Type & style
- Home type: SingleFamily
- Architectural style: Traditional
- Property subtype: Single Family Residence
Materials
- Stone, Vinyl Siding
- Foundation: Slab
- Roof: Architectural
Condition
- New construction: No
- Year built: 2021
Utilities & green energy
- Electric: Broad
- Gas: n/a
- Sewer: Septic Tank
- Water: Public, Sptbg
Community & HOA
Community
- Features: Common Areas
- Security: Smoke Detector(s)
- Subdivision: Foster's Place
HOA
- Has HOA: Yes
- Amenities included: Street Lights
- HOA fee: $320 annually
Location
- Region: Inman
Financial & listing details
- Price per square foot: $208/sqft
- Tax assessed value: $300,100
- Annual tax amount: $2,142
- Date on market: 10/4/2026
Estimated market value
$370,800
$352,000 - $389,000
$2,146/mo
Price history
| Date | Event | Price |
|---|---|---|
| 10/13/2026 | Price change | $374,900-2.6%$208/sqft |
Source:  Greater Greenville AOR #1605712 Report a problem | ||
| 10/4/2026 | Listed for sale | $385,000+28.3%$213/sqft |
Source: Greater Greenville AOR #1605712 Report a problem | ||
| 10/17/2023 | Listing removed | -- |
Source: Zillow Rentals Report a problem | ||
| 10/12/2023 | Listed for rent | $2,000-4.5%$1/sqft |
Source: Zillow Rentals Report a problem | ||
| 10/11/2023 | Listing removed | -- |
Source: Zillow Rentals Report a problem | ||
| 10/6/2023 | Price change | $2,095-4.6%$1/sqft |
Source: Zillow Rentals Report a problem | ||
| 10/2/2023 | Price change | $2,195-4.4%$1/sqft |
Source: Zillow Rentals Report a problem | ||
| 9/23/2023 | Price change | $2,295-4.2%$1/sqft |
Source: Zillow Rentals Report a problem | ||
| 9/19/2023 | Price change | $2,395-4%$1/sqft |
Source: Zillow Rentals Report a problem | ||
| 9/12/2023 | Price change | $2,495-7.4%$1/sqft |
Source: Zillow Rentals Report a problem | ||
| 9/4/2023 | Sold | $300,000-6.3%$166/sqft |
Source:  SAR as distributed by MLS GRID #301671 Report a problem | ||
| 9/2/2023 | Listed for rent | $2,695$1/sqft |
Source: Zillow Rentals Report a problem | ||
| 8/5/2023 | Pending sale | $320,000$177/sqft |
Source: SAR as distributed by MLS GRID #301671 Report a problem | ||
| 7/31/2023 | Price change | $320,000-3%$177/sqft |
Source: SAR as distributed by MLS GRID #301671 Report a problem | ||
| 6/24/2023 | Listed for sale | $330,000+44.8%$183/sqft |
Source: SAR as distributed by MLS GRID #301671 Report a problem | ||
| 5/7/2021 | Sold | $227,831$126/sqft |
Source: Public Record Report a problem | ||
Public tax history
| Year | Property taxes | Tax assessment |
|---|---|---|
| 2025 | -- | $12,004 |
| 2024 | $2,036 +13.9% | $12,004 +14.6% |
| 2023 | $1,787 | $10,479 +15% |
| 2022 | -- | $9,112 +499.5% |
| 2021 | -- | $1,520 +744.4% |
| 2020 | -- | $180 |
Find assessor info on the county website
Monthly payment
Est. payment
Payment breakdown
Explore the cost of this home by adjusting the details. Changes won't be saved.Climate risks
Neighborhood: 29349
Nearby schools
Schools provided by the listing agent
- Elementary: 1-New Prospect
- Middle: 1-T. E. Mabry Jr High
- High: 1-Chapman High
Source: SAR as distributed by MLS GRID. This data may not be complete. We recommend contacting the local school district to confirm school assignments for this home.
Similar homes
- $325,0003 bd2 ba1.6k sqft377 Danleigh Way, Inman, SC 29349For Sale
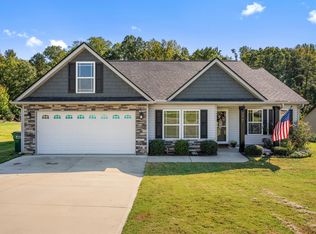 MLS ID #342908, Autumn Hughes, Sirius Realty, LLC. SAR as distributed by MLS GRID
- $310,0003 bd2 ba1.5k sqft390 Danleigh Way, Inman, SC 29349For Sale
 MLS ID #343082, Kiersten L Bell, BHHS C Dan Joyner - Midtown. SAR as distributed by MLS GRID
- $359,9004 bd2 ba1.8k sqft222 Legacy Dr, Inman, SC 29349For Sale
 MLS ID #341442, Gurmukh Singh, XSell Upstate. SAR as distributed by MLS GRID
- $375,0003 bd3 ba1.9k sqft141 Cochran Rd, Inman, SC 29349For Sale
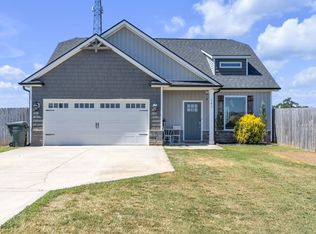 MLS ID #1603622, Zamiya Griffin, Keller Williams Greenville Central. Greater Greenville AOR
