Holly Springs Area in District 1! This is the home you will love as soon as you see it. The lovely home is situated on a beautiful lot. As you enter the home you are greeted by a large foyer that opens into a great room and kitchen. The floor plan is split with the owner’s suite being placed at the back of the home for privacy. The kitchen has stainless appliances, granite countertops and recessed and roped lighting. The is luxury vinyl and a gas log, and a stone fireplace. The owner’s suite has a large walk-in closet, and a standup shower with double sinks. There is a 12x12 sunroom with a covered deck. The lot is .66 of an acre and could be a great area for gardening. The exterior is vinyl and stone and there is a 2 car garage. Come and check out this home today! It is sure not to last long. Move right in!
Active
$364,900
1071 Holly Springs Church Rd, Inman, SC 29349
3beds
1,734sqft
Single Family Residence
Built in 2023
0.66 Acres Lot
$360,600 Zestimate®
$210/sqft
$27/mo HOA
What's special
Beautiful lotGreat roomLarge foyerGranite countertopsRecessed and roped lighting
- 68 days
- 226
- 16
Zillow last checked:
Listing updated:
Listed by:
Rhonda C Porter 864-316-3000,
Coldwell Banker Caine Real Est
Source: SAR as distributed by MLS GRID,MLS#: 339219
Facts & features
Interior
Bedrooms & bathrooms
- Bedrooms: 3
- Bathrooms: 2
- Full bathrooms: 2
- Main level bathrooms: 2
- Main level bedrooms: 3
Rooms
- Room types: Breakfast Area, Main Fl Master Bedroom, Sun Room
Primary bedroom
- Area: 196
- Dimensions: 14x14
Bedroom 2
- Area: 132
- Dimensions: 11x12
Bedroom 3
- Area: 121
- Dimensions: 11x11
Dining room
- Area: 117
- Dimensions: 13x9
Kitchen
- Area: 169
- Dimensions: 13x13
Laundry
- Area: 36
- Dimensions: 6x6
Living room
- Area: 336
- Dimensions: 16x21
Sun room
- Area: 144
- Dimensions: 12x12
Heating
- Heat Pump, Electricity
Cooling
- Heat Pump, Electricity
Appliances
- Included: Dishwasher, Disposal, Microwave, Refrigerator, Electric Water Heater
- Laundry: Electric Dryer Hookup, Walk-In, Washer Hookup
Features
- Ceiling Fan(s), Attic Stairs Pulldown, Fireplace, Ceiling - Smooth, Solid Surface Counters, Open Floorplan, Split Bedroom Plan, Pantry
- Flooring: Carpet, Ceramic Tile, Luxury Vinyl
- Windows: Window Treatments
- Has basement: No
- Attic: Pull Down Stairs
- Number of fireplaces: 1
- Fireplace features: Gas Log
Interior area
- Total interior livable area: 1,734 sqft
- Finished area above ground: 1,734
- Finished area below ground: 0
Property
Parking
- Total spaces: 2
- Parking features: Attached, 2 Car Attached, Garage Door Opener, Garage, Attached Garage
- Attached garage spaces: 2
- Has uncovered spaces: Yes
Features
- Levels: One
- Stories: 1
- Patio & porch: Deck, Porch
- Exterior features: Aluminum/Vinyl Trim
Lot
- Size: 0.66 Acres
- Features: Level, Sloped
- Topography: Level,Sloping
Details
- Parcel number: 1410005413
Construction
Type & style
- Home type: SingleFamily
- Architectural style: Craftsman
- Property subtype: Single Family Residence
Materials
- Stone, Vinyl Siding
- Foundation: Slab
- Roof: Architectural
Condition
- New construction: No
- Year built: 2023
Details
- Builder name: Enchanted
Utilities & green energy
- Electric: Duke
- Sewer: Septic Tank
- Water: Public, Inman
Community & HOA
Community
- Features: None
- Security: Smoke Detector(s)
- Subdivision: Peyton Pointe
HOA
- Has HOA: Yes
- HOA fee: $325 annually
Location
- Region: Inman
Financial & listing details
- Price per square foot: $210/sqft
- Tax assessed value: $351,000
- Annual tax amount: $2,720
- Date on market: 7/8/2026
Estimated market value
$360,600
$343,000 - $379,000
$2,178/mo
Price history
| Date | Event | Price |
|---|---|---|
| 7/8/2026 | Listed for sale | $364,900+4%$210/sqft |
Source:  Greater Greenville AOR #1597044 Report a problem Greater Greenville AOR #1597044 Report a problem | ||
| 10/25/2024 | Sold | $351,000-0.4%$202/sqft |
Source:  SAR as distributed by MLS GRID #311649 Report a problem SAR as distributed by MLS GRID #311649 Report a problem | ||
| 8/29/2024 | Pending sale | $352,500$203/sqft |
Source: SAR as distributed by MLS GRID #311649 Report a problem | ||
| 8/6/2024 | Price change | $352,500-0.7%$203/sqft |
Source: SAR as distributed by MLS GRID #311649 Report a problem | ||
| 7/30/2024 | Price change | $354,900-0.6%$205/sqft |
Source: SAR as distributed by MLS GRID #311649 Report a problem | ||
| 6/16/2024 | Price change | $357,000-0.1%$206/sqft |
Source: SAR as distributed by MLS GRID #311649 Report a problem | ||
| 6/14/2024 | Price change | $357,500-0.7%$206/sqft |
Source: SAR as distributed by MLS GRID #311649 Report a problem | ||
| 6/4/2024 | Price change | $360,000-1.4%$208/sqft |
Source: SAR as distributed by MLS GRID #311649 Report a problem | ||
| 5/29/2024 | Price change | $365,000-1.3%$210/sqft |
Source: SAR as distributed by MLS GRID #311649 Report a problem | ||
| 5/23/2024 | Price change | $369,900-4.8%$213/sqft |
Source: SAR as distributed by MLS GRID #311649 Report a problem | ||
| 5/20/2024 | Listed for sale | $388,700+15.6%$224/sqft |
Source: SAR as distributed by MLS GRID #311649 Report a problem | ||
| 10/18/2023 | Sold | $336,220+0.5%$194/sqft |
Source: SAR as distributed by MLS GRID #300685 Report a problem | ||
| 6/21/2023 | Pending sale | $334,420+457.4%$193/sqft |
Source: SAR as distributed by MLS GRID #300685 Report a problem | ||
| 5/26/2023 | Sold | $60,000-82.1%$35/sqft |
Source: Public Record Report a problem | ||
| 5/23/2023 | Listed for sale | $334,420$193/sqft |
Source: SAR as distributed by MLS GRID #300685 Report a problem | ||
Public tax history
| Year | Property taxes | Tax assessment |
|---|---|---|
| 2025 | -- | $21,060 |
| 2024 | $74 -89.7% | -- |
| 2023 | $721 | $1,841 +15% |
| 2022 | -- | $1,601 +7.2% |
| 2021 | -- | $1,494 |
Find assessor info on the county website
Monthly payment
Est. payment
Payment breakdown
Explore the cost of this home by adjusting the details. Changes won't be saved.Climate risks
Neighborhood: 29349
Nearby schools
Schools provided by the listing agent
- Elementary: 1-Holly Springs
- Middle: 1-Inman Intermediate
- High: 1-Chapman High
Source: SAR as distributed by MLS GRID. This data may not be complete. We recommend contacting the local school district to confirm school assignments for this home.
- $187,600-- bd-- ba-- sqft1045 Holly Springs Church Rd, Inman, SC 29349Off Market
- $5,4002 bd2 ba1.3k sqft1045 Holly Springs Church Rd, Inman, SC 29349Off Market
- $357,9003 bd2 ba1.8k sqft1081 Holly Springs Church Rd, Inman, SC 29349Sold
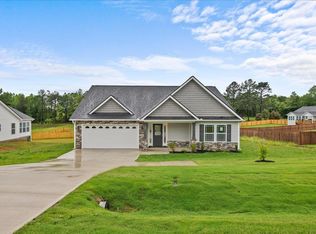
- $---- bd-- ba-- sqft1045 Holly Springs Church Rd #FR1B7X, Inman, SC 29349Off Market
Similar homes
- $385,0003 bd2 ba2.1k sqft276 Gala Ln, Inman, SC 29349For Sale
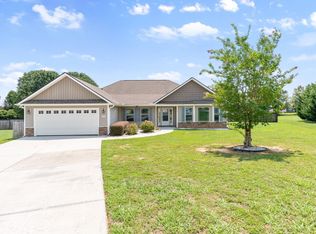 MLS ID #1599397, Blair Miller, Wilson Associates. Greater Greenville AOR
 - $325,0003 bd2 ba1.5k sqft1664 Hannon Rd, Inman, SC 29349For Sale
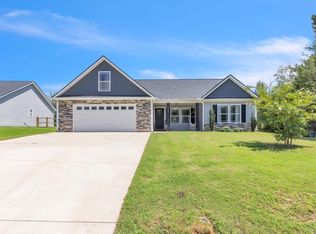 MLS ID #1601315, Kristy Anderson, Keller Williams Grv Upst. Greater Greenville AOR
 - from $358,4003 bd3 ba2.1k sqftArcadia Plan, Davis Heights, Inman, SC 29349New Construction
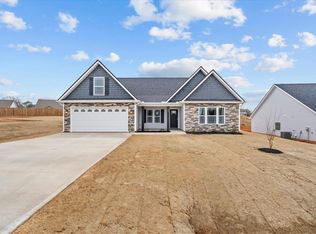 Enchanted Homes
 - $315,0003 bd2 ba1.6k sqft1165 Clark Rd, Inman, SC 29349For Sale
 MLS ID #341103, JENNIFER WINTON, RE/MAX Moves - Simpsonville. SAR as distributed by MLS GRID
