Rare Opportunity! Welcome home to this stunning Craftsman-style beauty, perfectly situated on 1.26 acres—a rare find in today’s market! Designed with both comfort and entertaining in mind, this home features 3 spacious bedrooms, 3 full bathrooms, and a highly desirable floor plan with the primary suite and a secondary bedroom on the main level. The open-concept living area creates a seamless flow, making it perfect for gatherings with family and friends. The elegant dining room and welcoming foyer are enhanced with custom handcrafted wainscoting, adding warmth, character, and timeless appeal. Upstairs, you’ll find a large flex room, an additional bedroom, and a full bathroom—ideal for a guest retreat, home office, media room, or added living space. Recent updates include brand-new carpet and a newly installed irrigation system, offering added value and convenience. Step outside to the beautiful screened porch, where you can enjoy peaceful mornings, evening sunsets, and the privacy of your expansive backyard. Homes offering this combination of Craftsman charm, modern updates, flexible living space, and over an acre of land are exceptionally hard to find. If you’ve been searching for a home that provides space, quality, and a peaceful setting without sacrificing convenience, this is the one. Schedule your private showing today before this incredible property is gone!
Cont house sale with ror
$394,777
973 Deepwood Ct, Boiling Springs, SC 29316
3beds
2,597sqft
Single Family Residence
Built in 2018
1.26 Acres Lot
$391,300 Zestimate®
$152/sqft
$33/mo HOA
What's special
Welcoming foyerBrand-new carpetNewly installed irrigation systemBeautiful screened porchCustom handcrafted wainscotingExpansive backyardHighly desirable floor plan
- 62 days
- 47
- 3
Likely to sell faster than
Zillow last checked:
Listing updated:
Listed by:
Karen Hollifield 864-809-9307,
Ponce Realty Group
Source: SAR as distributed by MLS GRID,MLS#: 340338
Facts & features
Interior
Bedrooms & bathrooms
- Bedrooms: 3
- Bathrooms: 3
- Full bathrooms: 3
Primary bedroom
- Level: First
- Area: 221
- Dimensions: 13 x 17
Bedroom 2
- Level: First
- Area: 156
- Dimensions: 13 x 12
Bedroom 3
- Level: Second
- Area: 196
- Dimensions: 14 x 14
Bonus room
- Level: Second
- Area: 252
- Dimensions: 14 x 18
Breakfast room
- Level: 18x 9
- Dimensions: 1
Dining room
- Level: First
- Area: 130
- Dimensions: 13 x 10
Kitchen
- Level: First
- Area: 285
- Dimensions: 15 x 19
Laundry
- Level: First
- Area: 56
- Dimensions: 7 x 8
Living room
- Level: First
- Area: 208
- Dimensions: 13x16
Screened porch
- Level: First
- Area: 144
- Dimensions: 8x18
Heating
- Heat Pump, Electricity
Cooling
- Central Air, Electricity
Appliances
- Included: Dishwasher, Disposal, Microwave, Range - Smooth Top, Electric Water Heater
- Laundry: 1st Floor, Walk-In
Features
- Ceiling Fan(s), Attic Stairs Fixed, Fireplace, Ceiling - Smooth, Solid Surface Counters, Split Bedroom Plan, Walk-In Pantry
- Flooring: Carpet, Vinyl, Wood
- Doors: Storm Door(s)
- Has basement: No
- Attic: Permanent Stairs,Storage
- Number of fireplaces: 1
Interior area
- Total interior livable area: 2,597 sqft
- Finished area above ground: 2,597
- Finished area below ground: 0
Property
Parking
- Total spaces: 2
- Parking features: 2 Car Attached, Driveway, Attached Garage
- Attached garage spaces: 2
- Has uncovered spaces: Yes
Features
- Levels: One and One Half
- Stories: 1.5
- Patio & porch: Screened
- Fencing: Fenced
Lot
- Size: 1.26 Acres
- Dimensions: 50 x 302 x 320 x 429
- Features: Cul-De-Sac, Level
- Topography: Level
Details
- Parcel number: 2510000727
Construction
Type & style
- Home type: SingleFamily
- Architectural style: Craftsman
- Property subtype: Single Family Residence
Materials
- Stone, Vinyl Siding
- Foundation: Slab
- Roof: Architectural
Condition
- New construction: No
- Year built: 2018
Utilities & green energy
- Electric: Duke Power
- Gas: Sptbg
- Sewer: Public Sewer
- Water: Private, PNG
Community & HOA
Community
- Subdivision: River Rock
HOA
- Has HOA: Yes
- Amenities included: Pool, Street Lights
- Services included: Common Area
- HOA fee: $400 annually
Location
- Region: Boiling Springs
Financial & listing details
- Price per square foot: $152/sqft
- Tax assessed value: $350,000
- Annual tax amount: $2,343
- Date on market: 8/6/2026
Estimated market value
$391,300
$372,000 - $411,000
$2,391/mo
Price history
| Date | Event | Price |
|---|---|---|
| 8/14/2026 | Contingent | $394,777$152/sqft |
Source:  SAR as distributed by MLS GRID #340338 Report a problem SAR as distributed by MLS GRID #340338 Report a problem | ||
| 8/6/2026 | Listed for sale | $394,777+12.8%$152/sqft |
Source:  Greater Greenville AOR #1600021 Report a problem Greater Greenville AOR #1600021 Report a problem | ||
| 5/15/2024 | Sold | $350,000-1.4%$135/sqft |
Source: SAR as distributed by MLS GRID #308901 Report a problem | ||
| 3/12/2024 | Pending sale | $355,000$137/sqft |
Source: SAR as distributed by MLS GRID #308901 Report a problem | ||
| 3/2/2024 | Listed for sale | $355,000+47.5%$137/sqft |
Source: SAR as distributed by MLS GRID #308901 Report a problem | ||
| 4/13/2018 | Sold | $240,640$93/sqft |
Source: Public Record Report a problem | ||
Public tax history
| Year | Property taxes | Tax assessment |
|---|---|---|
| 2025 | -- | $14,000 +26.5% |
| 2024 | $1,849 +0.7% | $11,068 |
| 2023 | $1,835 | $11,068 +15% |
| 2022 | -- | $9,624 |
| 2021 | -- | $9,624 |
| 2020 | -- | $9,624 -33.3% |
| 2019 | -- | $14,436 +3978% |
| 2018 | $125 | $354 |
| 2017 | $125 | $354 |
Find assessor info on the county website
Monthly payment
Est. payment
Payment breakdown
Explore the cost of this home by adjusting the details. Changes won't be saved.Climate risks
Neighborhood: 29316
Nearby schools
Schools provided by the listing agent
- Elementary: 2-Oakland
- Middle: 2-Rainbow Lake Middle School
- High: 2-Boiling Springs
Source: SAR as distributed by MLS GRID. This data may not be complete. We recommend contacting the local school district to confirm school assignments for this home.
- $331,0003 bd2 ba1.9k sqft969 Deepwood Ct, Boiling Springs, SC 29316Off Market
- $367,1003 bd3 ba2.3k sqft977 Deepwood Ct, Boiling Springs, SC 29316Off Market
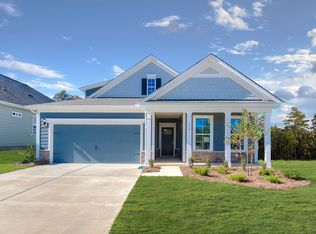
- $372,4003 bd3 ba2.4k sqft965 Deepwood Ct, Boiling Springs, SC 29316Off Market
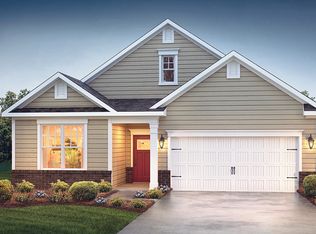
- $311,3004 bd2 ba1.8k sqft978 Deepwood Ct, Boiling Springs, SC 29316Off Market

Similar homes
- $379,7774 bd3 ba2.8k sqft421 Slate Dr, Boiling Springs, SC 29316For Sale
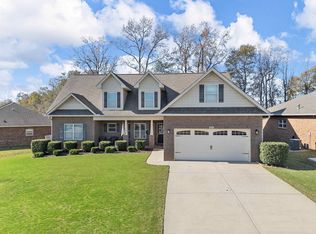 MLS ID #340342, Karen Hollifield, Ponce Realty Group. SAR as distributed by MLS GRID
 - $329,9004 bd3 ba2.8k sqft4317 Remington Ave, Boiling Springs, SC 29316For Sale
 MLS ID #342258, Pam D Harrison, KELLER WILLIAMS REALTY. SAR as distributed by MLS GRID
 - $300,0003 bd3 ba2.2k sqft408 Pierview Way, Boiling Springs, SC 29316For Sale
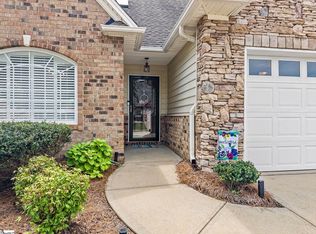 MLS ID #1600911, Amy Lauer, BHHS C Dan Joyner - Augusta Rd. Greater Greenville AOR
 - $359,0003 bd2 ba1.9k sqft1831 Wabash Pl, Boiling Springs, SC 29316For Sale
 MLS ID #339920, Karl W Morrissey, Howard Hanna Allen Tate - WestEnd. SAR as distributed by MLS GRID
