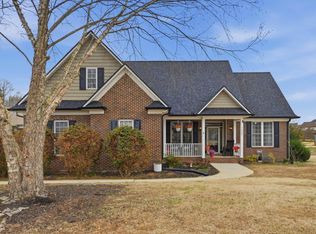
Discover the perfect blend of comfort, space, and outdoor living at 379 Shallowford Drive in the highly sought-after Shallowford neighborhood of Boiling Springs! This beautifully maintained 4 bedroom, 3.5 bath home offers room for everyone with an ideal floor plan designed for both everyday living and entertaining. From the moment you walk through the door, you’ll appreciate the warm and inviting atmosphere, spacious rooms, and quality throughout. The home features a large eat-in kitchen with plenty of cabinet and counter space, a formal dining room perfect for hosting family gatherings, and a spacious primary suite complete with a private on-suite bath. Three additional bedrooms provide flexibility for family, guests, or home office needs, while two flex rooms offer endless possibilities including a media room, playroom, workout area, or additional office space. Step outside and experience your own private backyard oasis situated on almost an acre lot with beautiful woods, a peaceful creek, and an impressive inground pool. Whether you enjoy relaxing outdoors, entertaining friends, or simply enjoying nature, this property delivers. The large deck and covered back porch create the perfect setting for cookouts, morning coffee, or evenings by the pool. Located in the highly desirable Spartanburg District 2 school system and convenient to Boiling Springs, shopping, dining, and major highways, this exceptional property offers the lifestyle buyers are searching for. Homes with this combination of space, privacy, pool, and location rarely become available in Shallowford — schedule your private showing today before this one is gone!
Active
Price cut: $25K (9/28)
$550,000
379 Shallowford Dr, Boiling Springs, SC 29316
4beds
3,694sqft
Single Family Residence
Built in 2006
0.77 Acres Lot
$538,300 Zestimate®
$149/sqft
$21/mo HOA
What's special
Large deckImpressive inground poolPeaceful creekBeautiful woodsCovered back porch
- 130 days
- 835
- 66
Zillow last checked:
Listing updated:
Listed by:
William R Hawkins 864-415-5792,
NextHome Experience Realty
Source: SAR as distributed by MLS GRID,MLS#: 337630
Facts & features
Interior
Bedrooms & bathrooms
- Bedrooms: 4
- Bathrooms: 4
- Full bathrooms: 3
- 1/2 bathrooms: 1
- Main level bathrooms: 2
- Main level bedrooms: 3
Rooms
- Room types: Attic, Bonus, Main Fl Master Bedroom, Recreation Room, Unfinished Space, Workshop
Primary bedroom
- Level: First
- Area: 304
- Dimensions: 19x16
Bedroom 2
- Level: First
- Area: 156
- Dimensions: 12x13
Bedroom 3
- Level: First
- Area: 144
- Dimensions: 12x12
Bedroom 4
- Level: Second
- Area: 320
- Dimensions: 20x16
Bonus room
- Level: Second
- Area: 176
- Dimensions: 16x11
Deck
- Level: First
- Area: 144
- Dimensions: 12x12
Den
- Level: First
- Area: 285
- Dimensions: 19x15
Dining room
- Level: First
- Area: 180
- Dimensions: 12x15
Great room
- Level: Second
- Area: 432
- Dimensions: 27x16
Kitchen
- Level: First
- Area: 252
- Dimensions: 21x12
Laundry
- Level: First
- Area: 64
- Dimensions: 8x8
Living room
- Level: First
- Area: 285
- Dimensions: 19x15
Other
- Description: room in basement
- Level: Basement
- Area: 220
- Dimensions: 10x22
Patio
- Level: Basement
- Area: 144
- Dimensions: 12x12
Heating
- Heat Pump, Electricity
Cooling
- Heat Pump, Electricity
Appliances
- Included: Dishwasher, Disposal, Microwave, Range - Smooth Top, Free-Standing Range, Refrigerator, Electric Water Heater
- Laundry: 1st Floor, Laundry Closet, Electric Dryer Hookup, Washer Hookup
Features
- Ceiling Fan(s), Fireplace, Bookcases
- Flooring: Carpet, Ceramic Tile, Hardwood
- Windows: Insulated Windows
- Basement: Partially Finished,Partial,Walk-Out Access
- Attic: Storage
- Number of fireplaces: 1
- Fireplace features: Gas Log
Interior area
- Total interior livable area: 3,694 sqft
- Finished area above ground: 3,198
- Finished area below ground: 496
Video & virtual tour
Property
Parking
- Total spaces: 2
- Parking features: Attached, Garage Door Opener, Garage, Garage Faces Side, Attached Garage
- Attached garage spaces: 2
- Has uncovered spaces: Yes
Features
- Levels: One and One Half
- Stories: 1.5
- Patio & porch: Deck, Patio, Porch
- Exterior features: Aluminum/Vinyl Trim
- Pool features: In Ground
Lot
- Size: 0.77 Acres
- Dimensions: 78 x 136 x 153 x 66 x 104 x 84 x 235
- Features: Creek, Sloped
- Topography: Sloping
Details
- Parcel number: 2310002031
Construction
Type & style
- Home type: SingleFamily
- Architectural style: Cape Cod
- Property subtype: Single Family Residence
Materials
- Vinyl Siding
- Roof: Architectural
Condition
- New construction: No
- Year built: 2006
Utilities & green energy
- Electric: duke
- Gas: n/a
- Sewer: Septic Tank
- Water: Public, sptbg
Community & HOA
Community
- Features: Street Lights
- Subdivision: Shallowford
HOA
- Has HOA: Yes
- Amenities included: Street Lights
- HOA fee: $253 annually
Location
- Region: Boiling Springs
Financial & listing details
- Price per square foot: $149/sqft
- Tax assessed value: $352,000
- Annual tax amount: $1,891
- Date on market: 5/28/2026
Estimated market value
$538,300
$511,000 - $565,000
$3,123/mo
Price history
| Date | Event | Price |
|---|---|---|
| 9/28/2026 | Price change | $550,000-4.3%$149/sqft |
Source:  Greater Greenville AOR #1593115 Report a problem Greater Greenville AOR #1593115 Report a problem | ||
| 7/16/2026 | Price change | $575,000-4%$156/sqft |
Source: Greater Greenville AOR #1593115 Report a problem | ||
| 5/28/2026 | Listed for sale | $599,000+131.8%$162/sqft |
Source:  SAR as distributed by MLS GRID #337630 Report a problem SAR as distributed by MLS GRID #337630 Report a problem | ||
| 3/22/2006 | Sold | $258,400$70/sqft |
Source: Public Record Report a problem | ||
Public tax history
| Year | Property taxes | Tax assessment |
|---|---|---|
| 2025 | -- | $11,834 |
| 2024 | $1,869 +0.8% | $11,834 |
| 2023 | $1,854 | $11,834 +15% |
| 2022 | -- | $10,290 |
| 2021 | -- | $10,290 |
| 2020 | -- | $10,290 |
| 2019 | -- | $10,290 |
| 2018 | $1,603 | $10,290 +15% |
| 2017 | $1,603 +14% | $8,948 |
| 2016 | $1,406 -0.7% | $8,948 |
| 2015 | $1,416 +0.5% | $8,948 |
| 2014 | $1,408 | $8,948 +5.4% |
| 2013 | -- | $8,492 |
| 2012 | -- | -- |
| 2011 | -- | $8,870 |
| 2010 | -- | $8,870 |
| 2009 | -- | $8,870 -1.7% |
| 2008 | -- | $9,024 +5916% |
| 2006 | $42 | $150 |
| 2005 | -- | $150 |
| 2004 | $42 +3.9% | $150 |
| 2003 | $40 | $150 |
Find assessor info on the county website
Monthly payment
Est. payment
Payment breakdown
Explore the cost of this home by adjusting the details. Changes won't be saved.Climate risks
Neighborhood: 29316
Nearby schools
Schools provided by the listing agent
- Elementary: 2-Carlisle
- Middle: 2-Rainbow Lake Middle School
- High: 2-Boiling Springs
Source: SAR as distributed by MLS GRID. This data may not be complete. We recommend contacting the local school district to confirm school assignments for this home.
- $432,5004 bd3 ba2.6k sqft609 Nicholas Austin Ln, Boiling Springs, SC 29316Sold
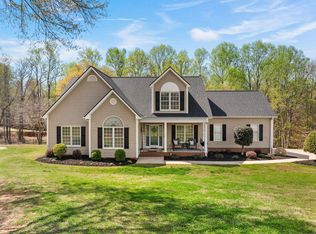
- $459,9003 bd2 ba2.5k sqft373 Shallowford Dr, Boiling Springs, SC 29316Off Market

- $475,0005 bd3 ba2.5k sqft404 Shallowford Dr, Boiling Springs, SC 29316For Sale
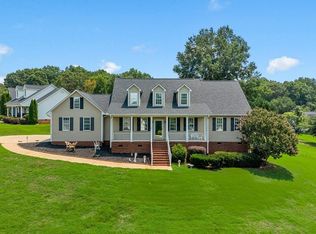
- $451,5003 bd3 ba2.1k sqft615 Nicholas Austin Ln, Boiling Springs, SC 29316Off Market
Similar homes
- $649,0004 bd3 ba3k sqft509 Wentworth Farm Cir, Boiling Springs, SC 29316For Sale
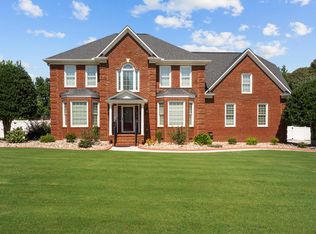 MLS ID #342496, Stephanie L Wilson, EXP Realty LLC. SAR as distributed by MLS GRID
 - $556,0004 bd3 ba3k sqft432 Thorn Meadow Ln, Boiling Springs, SC 29316For Sale
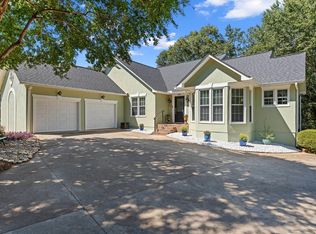 MLS ID #1603626, Ginnie Freeman, BHHS C Dan Joyner - Woodruff Rd. Greater Greenville AOR
 - $475,0005 bd3 ba2.5k sqft404 Shallowford Dr, Boiling Springs, SC 29316For SaleMLS ID #340126, Wanda McCall, Quartermaster Properties LLC. SAR as distributed by MLS GRID
- $385,0004 bd3 ba2k sqft1080 Corie Crest Dr, Boiling Springs, SC 29316For Sale
 MLS ID #1605388, Kristi Merritt, EXP Realty LLC. Greater Greenville AOR
