Welcome to this stunning modern farmhouse situated on a large corner lot with beautiful views of Lake Blalock from the 45x8 covered back porch. As you drive up the long concrete driveway with extra parking pad, side-facing garage, and step onto the impressive 46x13 covered wraparound front porch, you will immediately picture yourself relaxing with a cold beverage and enjoying the peaceful setting. Enter through the double front doors and prepare to say WOW. This is the floor plan you have been waiting for. Featuring hardwood floors throughout most of the open split-bedroom floor plan, this home includes 4 bedrooms, all with walk-in closets, and 3.5 baths. Natural light pours in throughout the home, highlighting the high ceilings, beautiful moldings, gas log fireplace, and double doors leading to the covered back porch. The dream kitchen is designed for gathering, featuring a huge island with plenty of seating for bar stools, abundant countertop space, soft-close white cabinets and drawers, gas range, dishwasher, disposal, window over the sink overlooking the back porch, and a large walk-in pantry. The primary suite is privately located down the hallway that also leads to the laundry room and half bath. Along this hallway, you will notice a thoughtfully placed nook that makes the perfect space for your pet’s feeding area, keeping bowls neatly tucked out of the main walkways. The huge laundry room features a utility sink, while the nearby half bath is convenient for guests. The spacious primary suite includes hardwood floors and private access to the covered back porch. The luxurious primary bath features a soaking tub, ceramic tile shower, separate his and hers vanities, makeup vanity, private water closet, and massive walk-in closet. To the left of the foyer are two secondary bedrooms, both featuring walk-in closets and connected by a Jack and Jill full bath with private access from each bedroom. Upstairs you will find a huge 22x19 fourth bedroom or flex room complete with a full bath, walk-in closet, and walk-in attic storage. A few of the extras include full yard irrigation system, Dog Guard invisible fence, Lorex camera system with 8 cameras, Eufy doorbell camera, firepit area, 2 HVAC units with separate thermostats for the main level and upstairs, 2 hot water heaters, and an oversized garage with storage. You will feel like you just stepped into Southern Living Magazine. Come see this beauty today.
Active
Price cut: $9K (9/15)
$559,999
460 Harbour View Dr, Chesnee, SC 29323
4beds
2,857sqft
Single Family Residence
Built in 2019
0.97 Acres Lot
$550,700 Zestimate®
$196/sqft
$42/mo HOA
What's special
Gas log fireplaceDog guard invisible fenceSide-facing garageLarge corner lotLarge walk-in pantryOpen split-bedroom floor planGas range
- 115 days
- 985
- 63
Zillow last checked:
Listing updated:
Listed by:
Cynthia Collins 864-809-5964,
Ponce Realty Group
Source: SAR as distributed by MLS GRID,MLS#: 338435
Facts & features
Interior
Bedrooms & bathrooms
- Bedrooms: 4
- Bathrooms: 4
- Full bathrooms: 3
- 1/2 bathrooms: 1
- Main level bathrooms: 2
- Main level bedrooms: 3
Rooms
- Room types: Bonus, Breakfast Area, Main Fl Master Bedroom
Primary bedroom
- Level: First
- Area: 224
- Dimensions: 16x14
Bedroom 2
- Level: First
- Area: 143
- Dimensions: 13x11
Bedroom 3
- Level: First
- Area: 156
- Dimensions: 13x12
Bedroom 4
- Level: Second
- Area: 418
- Dimensions: 22x19
Dining room
- Level: First
- Area: 156
- Dimensions: 13x12
Kitchen
- Level: First
- Area: 240
- Dimensions: 20x12
Laundry
- Level: First
- Area: 84
- Dimensions: 12x7
Living room
- Level: First
- Area: 380
- Dimensions: 20x19
Other
- Description: Covered Front Porch
- Level: First
- Area: 598
- Dimensions: 46x13
Other
- Description: Covered Back Porch
- Level: First
- Area: 360
- Dimensions: 45x8
Other
- Description: Pantry
- Level: First
- Area: 55
- Dimensions: 11x5
Heating
- Forced Air, Heat Pump, Multi-Units, Electricity
Cooling
- Central Air, Multi Units, Electricity
Appliances
- Included: Gas Cooktop, Dishwasher, Disposal, Electric Oven, Self Cleaning Oven, Free-Standing Range, Range Hood, Electric, Multiple Units Water Heater
- Laundry: 1st Floor, Electric Dryer Hookup, Walk-In, Washer Hookup
Features
- Ceiling Fan(s), Cathedral Ceiling(s), Tray Ceiling(s), Fireplace, Ceiling - Smooth, Solid Surface Counters, Open Floorplan, Split Bedroom Plan, Walk-In Pantry
- Flooring: Carpet, Ceramic Tile, Hardwood
- Windows: Window Treatments
- Has basement: No
- Number of fireplaces: 1
- Fireplace features: Gas Log
Interior area
- Total interior livable area: 2,857 sqft
- Finished area above ground: 2,857
- Finished area below ground: 0
Video & virtual tour
Property
Parking
- Total spaces: 2
- Parking features: Attached, 2 Car Attached, Garage Door Opener, Garage, Keypad Entry, Garage Faces Side, Attached Garage
- Attached garage spaces: 2
- Has uncovered spaces: Yes
Features
- Levels: One
- Stories: 1
- Patio & porch: Porch
- Exterior features: Aluminum/Vinyl Trim
- Pool features: Community
- Has view: Yes
- View description: Water
- Has water view: Yes
- Water view: Water
Lot
- Size: 0.97 Acres
- Features: Corner Lot, See Remarks, Sloped
- Topography: Sloping
Details
- Parcel number: 2250013100
- Zoning: Residential
- Special conditions: None
- Other equipment: Irrigation Equipment
Construction
Type & style
- Home type: SingleFamily
- Architectural style: Craftsman
- Property subtype: Single Family Residence
Materials
- Brick Veneer, HardiPlank Type
- Foundation: Crawl Space
- Roof: Architectural
Condition
- New construction: No
- Year built: 2019
Utilities & green energy
- Electric: Duke
- Sewer: Septic Tank
- Water: Public, LCF
Community & HOA
Community
- Features: Clubhouse, Common Areas, Street Lights, Pool
- Security: Smoke Detector(s)
- Subdivision: North Harbour
HOA
- Has HOA: Yes
- Amenities included: Pool, Street Lights
- Services included: Common Area
- HOA fee: $500 annually
Location
- Region: Chesnee
Financial & listing details
- Price per square foot: $196/sqft
- Tax assessed value: $500,100
- Annual tax amount: $3,334
- Date on market: 6/16/2026
Estimated market value
$550,700
$523,000 - $578,000
$3,037/mo
Price history
| Date | Event | Price |
|---|---|---|
| 9/15/2026 | Price change | $559,999-1.6%$196/sqft |
Source:  Greater Greenville AOR #1594962 Report a problem Greater Greenville AOR #1594962 Report a problem | ||
| 7/21/2026 | Price change | $568,999-1.9%$199/sqft |
Source: Greater Greenville AOR #1594962 Report a problem | ||
| 6/16/2026 | Listed for sale | $579,999+16%$203/sqft |
Source:  SAR as distributed by MLS GRID #338435 Report a problem SAR as distributed by MLS GRID #338435 Report a problem | ||
| 3/25/2022 | Sold | $500,111+0%$175/sqft |
Source: SAR as distributed by MLS GRID #287751 Report a problem | ||
| 2/19/2022 | Pending sale | $499,900$175/sqft |
Source: SAR as distributed by MLS GRID #287751 Report a problem | ||
| 2/17/2022 | Listed for sale | $499,900+2.6%$175/sqft |
Source: SAR as distributed by MLS GRID #287751 Report a problem | ||
| 12/20/2021 | Listing removed | -- |
Source: Cherokee County BOR Report a problem | ||
| 12/7/2021 | Pending sale | $487,000$170/sqft |
Source: SAR as distributed by MLS GRID #286161 Report a problem | ||
| 12/3/2021 | Listed for sale | $487,000+1848%$170/sqft |
Source: SAR as distributed by MLS GRID #286161 Report a problem | ||
| 1/6/2017 | Sold | $25,000-16.7%$9/sqft |
Source: Public Record Report a problem | ||
| 3/17/2004 | Sold | $30,000$11/sqft |
Source: Public Record Report a problem | ||
Public tax history
| Year | Property taxes | Tax assessment |
|---|---|---|
| 2025 | -- | $20,004 |
| 2024 | $3,324 -4.8% | $20,004 |
| 2023 | $3,490 | $20,004 +42.9% |
| 2022 | -- | $14,000 |
| 2021 | -- | $14,000 |
| 2020 | -- | $14,000 +833.3% |
| 2019 | -- | $1,500 |
| 2018 | $569 | $1,500 |
| 2017 | $569 +2.2% | $1,500 -16.7% |
| 2016 | $557 -18.6% | $1,800 |
| 2015 | $684 | $1,800 |
| 2012 | -- | -- |
| 2006 | $560 | $2,040 |
| 2005 | -- | $2,040 +1600% |
| 2004 | $33 +4% | $120 |
| 2003 | $32 | $120 +50% |
| 2002 | -- | $80 |
| 2001 | $21 | $80 |
Find assessor info on the county website
Monthly payment
Est. payment
Payment breakdown
Explore the cost of this home by adjusting the details. Changes won't be saved.Climate risks
Neighborhood: 29323
Nearby schools
Schools provided by the listing agent
- Elementary: 2-Mayo Elem
- Middle: 2-Chesnee Middle
- High: 2-Chesnee High
Source: SAR as distributed by MLS GRID. This data may not be complete. We recommend contacting the local school district to confirm school assignments for this home.
Similar homes
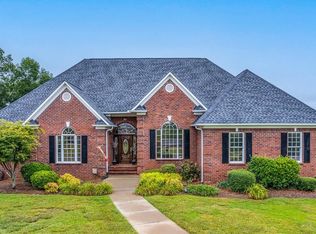
- $549,9004 bd3 ba3.1k sqft424 Harbour View Dr, Chesnee, SC 29323For Sale
 MLS ID #340954, Lorie Huskey, Century 21 Blackwell & Co. SAR as distributed by MLS GRID
 - $554,9004 bd4 ba3.6k sqft436 N Beryl Ln, Chesnee, SC 29323For Sale
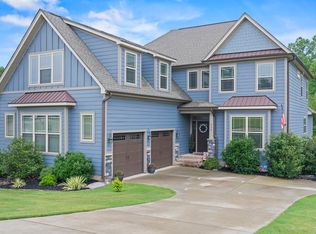 MLS ID #340144, Bryan French, KELLER WILLIAMS GREENVILLE CENTRAL. SAR as distributed by MLS GRID
 - $669,0003 bd3 ba2.2k sqft105 Michelle Dr, Chesnee, SC 29323For Sale
 MLS ID #340647, Leslie Horne, Leslie Horne and Associates. SAR as distributed by MLS GRID
 - $549,0004 bd4 ba3.6k sqft379 Shallowford Dr, Boiling Springs, SC 29316For Sale
 MLS ID #337630, William R Hawkins, NextHome Experience Realty. SAR as distributed by MLS GRID
