Discover an outdoor-connected way of life in Spartanburg—an appealing choice for anyone exploring the greater Upstate area. South Carolina’s state parks, trails, and Upcountry adventures are within easy reach, while everyday conveniences remain remarkably close. Groceries, a gym, USPS, hardware, coffee shops, and the Cottonwood Trailhead are all within approximately a two-minute drive. The paved trail is just blocks away, complementing the home’s Walk & Bike Score of 51. Across the street, a beautifully maintained memorial garden with quiet paths that create a uniquely peaceful setting, with frequent deer sightings, lovely morning light, and colorful morning and evening skies. This distinctive European-inspired custom home offers four bedrooms, a three-car garage, and a thoughtfully designed split-bedroom floor plan with primarily main-level living. The porch overlooks a fully fenced, private, tree-lined backyard with established landscaping and a manageable amount of lawn—outdoor beauty without endless upkeep.
For sale
Price cut: $15.1K (8/31)
$579,900
1401 Fernwood Glendale Rd, Spartanburg, SC 29307
4beds
3,026sqft
Single Family Residence, Residential
Built in 2018
0.36 Acres Lot
$-- Zestimate®
$192/sqft
$-- HOA
What's special
Frequent deer sightingsThree-car garageManageable amount of lawnPrimarily main-level livingDistinctive european-inspired custom homeFour bedroomsEstablished landscaping
- 170 days
- 1,650
- 114
Zillow last checked:
Listing updated:
Listed by:
Susanne Flynn 615-364-0948,
Flynn Realty
Source: Greater Greenville AOR,MLS#: 1589260
Facts & features
Interior
Bedrooms & bathrooms
- Bedrooms: 4
- Bathrooms: 4
- Full bathrooms: 3
- 1/2 bathrooms: 1
- Main level bathrooms: 3
- Main level bedrooms: 4
Rooms
- Room types: Media Room, Unfinished Space
Primary bedroom
- Area: 255
- Dimensions: 17 x 15
Bedroom 2
- Area: 156
- Dimensions: 13 x 12
Bedroom 3
- Area: 144
- Dimensions: 12 x 12
Bedroom 4
- Area: 132
- Dimensions: 12 x 11
Primary bathroom
- Features: Double Sink, Shower Only, Shower-Separate, Walk-In Closet(s), Multiple Closets
- Level: Main
Dining room
- Area: 168
- Dimensions: 14 x 12
Family room
- Area: 234
- Dimensions: 18 x 13
Kitchen
- Area: 180
- Dimensions: 18 x 10
Heating
- Forced Air
Cooling
- Central Air
Appliances
- Included: Gas Cooktop, Dishwasher, Disposal, Convection Oven, Refrigerator, Gas Oven, Double Oven, Microwave, Range Hood, Tankless Water Heater, Water Purifier
- Laundry: Sink, 1st Floor, In Kitchen, Walk-in, Electric Dryer Hookup, Washer Hookup
Features
- High Ceilings, Tray Ceiling(s), Central Vacuum, Granite Counters, Coffered Ceiling(s)
- Flooring: Ceramic Tile, Wood
- Doors: Storm Door(s)
- Windows: Storm Window(s), Tilt Out Windows, Vinyl/Aluminum Trim, Window Treatments
- Basement: None,Dehumidifier
- Attic: Storage
- Number of fireplaces: 1
- Fireplace features: Gas Log, Ventless
Interior area
- Total interior livable area: 3,026 sqft
Property
Parking
- Total spaces: 3
- Parking features: Attached, Circular Driveway
- Attached garage spaces: 3
- Has uncovered spaces: Yes
Features
- Levels: Two
- Stories: 2
- Patio & porch: Patio
- Exterior features: Under Ground Irrigation
- Fencing: Fenced
Lot
- Size: 0.36 Acres
- Dimensions: 165 x 100
- Features: Sprklr In Grnd-Full Yard, 1/2 Acre or Less
- Topography: Level
Details
- Parcel number: 70914116.00
Construction
Type & style
- Home type: SingleFamily
- Architectural style: European
- Property subtype: Single Family Residence, Residential
Materials
- Brick Veneer
- Foundation: Crawl Space
- Roof: Composition
Condition
- Year built: 2018
Utilities & green energy
- Sewer: Public Sewer
- Water: Public
- Utilities for property: Cable Available
Community & HOA
Community
- Features: None
- Security: Security System Owned, Smoke Detector(s)
- Subdivision: None
HOA
- Has HOA: No
- Services included: None
Location
- Region: Spartanburg
Financial & listing details
- Price per square foot: $192/sqft
- Tax assessed value: $640,400
- Date on market: 4/23/2026
Estimated market value
Not available
Estimated sales range
Not available
Not available
Price history
| Date | Event | Price |
|---|---|---|
| 8/31/2026 | Price change | $579,900-2.5%$192/sqft |
Source:  Greater Greenville AOR #1589260 Report a problem Greater Greenville AOR #1589260 Report a problem | ||
| 8/7/2026 | Price change | $595,000-3.2%$197/sqft |
Source: Greater Greenville AOR #1589260 Report a problem | ||
| 5/15/2026 | Price change | $614,900-3.9%$203/sqft |
Source: Greater Greenville AOR #1589260 Report a problem | ||
| 5/4/2026 | Price change | $639,900-3%$211/sqft |
Source: Greater Greenville AOR #1589260 Report a problem | ||
| 4/23/2026 | Listed for sale | $659,500-1.5%$218/sqft |
Source: Greater Greenville AOR #1589260 Report a problem | ||
| 4/17/2026 | Listing removed | $669,500$221/sqft |
Source: Greater Greenville AOR #1581578 Report a problem | ||
| 3/11/2026 | Price change | $669,500-4.3%$221/sqft |
Source: Greater Greenville AOR #1581578 Report a problem | ||
| 2/12/2026 | Listed for sale | $699,900+9.3%$231/sqft |
Source: Greater Greenville AOR #1581578 Report a problem | ||
| 10/6/2023 | Sold | $640,500-1.5%$212/sqft |
Source:  SAR as distributed by MLS GRID #301499 Report a problem SAR as distributed by MLS GRID #301499 Report a problem | ||
| 8/8/2023 | Contingent | $650,000$215/sqft |
Source: Greater Greenville AOR #1501235 Report a problem | ||
| 6/16/2023 | Listed for sale | $650,000+30%$215/sqft |
Source: Greater Greenville AOR #1501235 Report a problem | ||
| 8/18/2021 | Sold | $500,000-7.1%$165/sqft |
Source: Public Record Report a problem | ||
| 9/23/2020 | Listed for sale | $538,500+4686.7%$178/sqft |
Source: FIRST RATE LISTINGS, INC. #274707 Report a problem | ||
| 2/26/2018 | Sold | $11,250-37.5%$4/sqft |
Source: Greater Greenville AOR #1360203 Report a problem | ||
| 2/14/2018 | Pending sale | $18,000$6/sqft |
Source: RE/MAX 1ST SOURCE REALTY #1360203 Report a problem | ||
| 2/13/2018 | Listed for sale | $18,000$6/sqft |
Source: RE/MAX 1ST SOURCE REALTY #249304 Report a problem | ||
| 2/13/2018 | Pending sale | $18,000$6/sqft |
Source: RE/MAX 1ST SOURCE REALTY #249304 Report a problem | ||
| 2/1/2018 | Listed for sale | $18,000+111.8%$6/sqft |
Source: RE/MAX 1ST SOURCE REALTY #249304 Report a problem | ||
| 9/7/2017 | Sold | $8,500-15%$3/sqft |
Source: Public Record Report a problem | ||
| 5/4/2017 | Listing removed | $10,000$3/sqft |
Source: RE/MAX REALTY ASSOCIATES #231036 Report a problem | ||
| 1/10/2017 | Listed for sale | $10,000-44.4%$3/sqft |
Source: RE/MAX REALTY ASSOCIATES #231036 Report a problem | ||
| 1/29/2016 | Listed for sale | $18,000-27.7%$6/sqft |
Source: RE/MAX REALTY ASSOCIATES #231036 Report a problem | ||
| 8/1/2015 | Listing removed | $24,900$8/sqft |
Source: BETTER HOMES & GARDENS YOUNG & CO-EAST #224966 Report a problem | ||
| 6/19/2015 | Listed for sale | $24,900$8/sqft |
Source: BETTER HOMES & GARDENS YOUNG & CO-EAST #224966 Report a problem | ||
| 4/9/2015 | Listing removed | $24,900$8/sqft |
Source: PRUDENTIAL WEST SIDE CORP OFFICE #224966 Report a problem | ||
| 2/13/2015 | Listed for sale | $24,900+24.5%$8/sqft |
Source: PRUDENTIAL WEST SIDE CORP OFFICE #224966 Report a problem | ||
| 11/20/2014 | Listing removed | $20,000$7/sqft |
Source: RE/MAX Realty Associates #219217 Report a problem | ||
| 6/3/2014 | Listed for sale | $20,000$7/sqft |
Source: RE/MAX Realty Associates #219217 Report a problem | ||
Public tax history
| Year | Property taxes | Tax assessment |
|---|---|---|
| 2025 | -- | $25,616 |
| 2024 | $7,023 +77.4% | $25,616 +76.5% |
| 2023 | $3,959 | $14,512 -51.6% |
| 2022 | -- | $30,000 +188.6% |
| 2021 | -- | $10,396 |
| 2020 | -- | $10,396 |
| 2019 | -- | $10,396 +1286.1% |
| 2018 | $499 | $750 |
| 2017 | $499 -0.5% | $750 |
| 2016 | $502 | $750 |
| 2015 | $502 | $750 -79.2% |
| 2013 | -- | $3,600 |
| 2012 | -- | -- |
| 2011 | -- | $4,037 |
| 2010 | -- | $4,037 |
| 2009 | -- | $4,037 |
| 2008 | -- | $4,037 +15% |
| 2006 | $1,470 | $3,510 |
| 2005 | -- | $3,510 |
| 2004 | $1,446 +0.8% | $3,510 |
| 2003 | $1,434 | $3,510 +4.5% |
| 2002 | -- | $3,360 |
| 2001 | $1,395 +0.5% | $3,360 |
| 2000 | $1,388 | $3,360 |
Find assessor info on the county website
Monthly payment
Est. payment
Payment breakdown
Explore the cost of this home by adjusting the details. Changes won't be saved.Climate risks
Neighborhood: 29307
Nearby schools
Schools provided by the listing agent
- Elementary: Jesse W Boyd
- Middle: McCraken
- High: Spartanburg
Source: Greater Greenville AOR. This data may not be complete. We recommend contacting the local school district to confirm school assignments for this home.
- $--2 bd1 ba-- sqft1399 Fernwood Glendale Rd #A, Spartanburg, SC 29307Off Market

- $247,8002 bd1 ba2k sqft1399 Fernwood Glendale Rd #B, Spartanburg, SC 29307Off Market
- $202,6004 bd2 ba1.8k sqft1403 Fernwood Glendale Rd #B, Spartanburg, SC 29307Off Market
- $340,0003 bd3 ba2.7k sqft107 Gable Ct, Spartanburg, SC 29307Sold
Similar homes
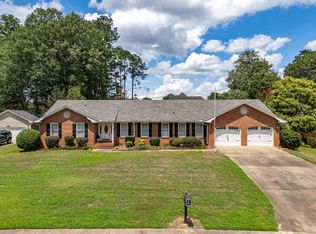
- $575,0004 bd4 ba3.1k sqft101 Mabry Dr, Spartanburg, SC 29307For Sale
 MLS ID #338642, Patricia M Wilds, C 21 Blackwell & Co. SAR as distributed by MLS GRID
 - $599,9004 bd3 ba4.3k sqft131 Woodridge Dr Lot 147, Spartanburg, SC 29301For Sale
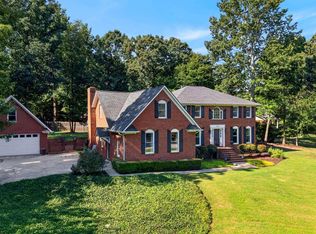 MLS ID #342521, Tasha Ellison, Ellison Real Estate Co. LLC. SAR as distributed by MLS GRID
 - $574,9004 bd3 ba2.8k sqft468 S Oakley Ln, Spartanburg, SC 29301For Sale
 MLS ID #339047, Cortney Knight, Ellison Real Estate Co. LLC. SAR as distributed by MLS GRID
 - $615,0004 bd4 ba3.3k sqft10 Torrey Pine Ct, Spartanburg, SC 29306For Sale
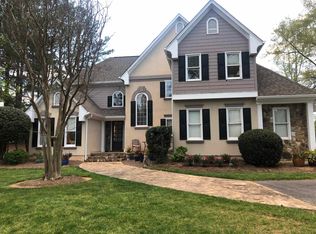 MLS ID #340642, Danielle Simmons, Redfin Corporation. SAR as distributed by MLS GRID
