Experience country club living at its finest in this stunning European-style home, perfectly positioned on a private wooded lot overlooking both the 14th green and the 15th fairway of the prestigious Carolina Country Club. Tucked away on a quiet cul-de-sac behind a 200-foot private driveway, this exceptional residence offers a rare blend of privacy, modern luxury, and sweeping golf course views from nearly every room. Set on .79 acres, the home’s setting is as impressive as its design—mature landscaping, upgraded grass, and a new fire pit create the perfect backdrop for outdoor living. Step through the new Mediterranean Brazilian mahogany front door and you’ll immediately notice the attention to detail. The main level features new wide-plank hardwood floors, soaring ceilings, and two inviting living areas, including a great room with a wood-burning fireplace, built-in bookcases, and double French doors opening to one of two stone patios overlooking the course. The heart of the home is the fully renovated chef’s kitchen, showcasing quartz countertops, matching slab quartz backsplashes, warm greige cabinetry, and high-end GE Profile stainless appliances—including a gas range, wall oven, and microwave. A sunny breakfast nook with golf views opens to the patio, perfect for morning coffee or evening gatherings. The main-level primary suite offers the ultimate retreat, complete with a private sitting area and gas fireplace, a large cedar-lined walk-in closet, and a luxurious bath featuring a vaulted wood ceiling, dual vanities, and an oversized glass shower with multiple showerheads and body sprays. A spacious laundry/office area is also conveniently located on this level. Upstairs, you’ll find three additional bedrooms, each with walk-in closets and direct bath access—including a Jack-and-Jill layout—plus a large Flex room ideal for a playroom, home gym, or office. Additional storage and custom built-ins enhance functionality throughout. The home has been meticulously updated, with nearly $140,000 in recent improvements that include a new HVAC system (2023), new windows with a lifetime warranty, instant hot water booster, Wi-Fi controlled Rain Bird irrigation system, upgraded landscaping, and a convenient circular driveway with ample parking. Located just moments from the clubhouse, residents can enjoy gated security and member-only amenities, including championship golf, tennis, pickleball, swimming, fitness, and both formal and casual dining. With every detail thoughtfully designed for elegance, comfort, and privacy, this Carolina Country Club masterpiece is more than a home—it’s a lifestyle. Schedule your private showing today and experience golf course living at its absolute best.
Active
Price cut: $10K (6/10)
$635,000
10 Torrey Pine Ct, Spartanburg, SC 29306
4beds
3,381sqft
:
Get pre-qualified$4,298/mo
Single Family Residence
Built in 1994
0.79 Acres Lot
$618,700 Zestimate®
$188/sqft
$458/mo HOA
What's special
Gas fireplacePrivate wooded lotPrivate sitting areaUpgraded landscapingJack-and-jill layoutQuiet cul-de-sacMatching slab quartz backsplashes
- 159 days |
- 349 |
- 17 |
Zillow last checked:
Listing updated:
Listed by:
Danielle Simmons 864-884-9548,
Redfin Corporation
Source: SAR as distributed by MLS GRID,MLS#: 333708
Facts & features
Interior
Bedrooms & bathrooms
- Bedrooms: 4
- Bathrooms: 4
- Full bathrooms: 3
- 1/2 bathrooms: 1
- Main level bathrooms: 1
- Main level bedrooms: 1
Rooms
- Room types: Bonus, Breakfast Area
Primary bedroom
- Area: 420
- Dimensions: 30x14
Bedroom 2
- Area: 180
- Dimensions: 12x15
Bedroom 3
- Area: 260
- Dimensions: 20x13
Bedroom 4
- Area: 182
- Dimensions: 14x13
Dining room
- Area: 196
- Dimensions: 14x14
Kitchen
- Area: 140
- Dimensions: 14x10
Laundry
- Area: 48
- Dimensions: 6x8
Living room
- Area: 224
- Dimensions: 14x16
Heating
- Forced Air
Cooling
- Central Air, Electricity
Appliances
- Included: Dishwasher, Disposal, Double Oven, Gas Water Heater
- Laundry: 1st Floor, Electric Dryer Hookup, Walk-In, Washer Hookup
Features
- Cathedral Ceiling(s), Ceiling - Smooth, Second Staircase, Bookcases, Walk-In Pantry
- Flooring: Carpet, Ceramic Tile, Wood
- Windows: Storm Window(s)
- Has basement: No
- Number of fireplaces: 2
Interior area
- Total interior livable area: 3,381 sqft
- Finished area above ground: 3,381
- Finished area below ground: 0
Property
Parking
- Total spaces: 2
- Parking features: 2 Car Attached, Garage Door Opener, Attached Garage
- Attached garage spaces: 2
- Has uncovered spaces: Yes
Features
- Levels: One and One Half
- Patio & porch: Patio, Porch
- Pool features: Community
Lot
- Size: 0.79 Acres
- Features: Level, On Golf Course
- Topography: Level
Details
- Parcel number: 6340301700
Construction
Type & style
- Home type: SingleFamily
- Architectural style: Traditional
- Property subtype: Single Family Residence
Materials
- Synthetic Stucco
- Foundation: Slab
- Roof: Architectural
Condition
- New construction: No
- Year built: 1994
Utilities & green energy
- Sewer: Public Sewer
- Water: Public
Community & HOA
Community
- Features: Clubhouse, Gated, Golf, Tennis Court(s), Fitness Center, Street Lights, Pool, Planned Social Activities, Walking Trails, Private Roads
- Security: Smoke Detector(s)
- Subdivision: Carolina Country Club
HOA
- Has HOA: Yes
- Services included: Trash
- HOA fee: $458 monthly
Location
- Region: Spartanburg
Financial & listing details
- Price per square foot: $188/sqft
- Tax assessed value: $538,700
- Annual tax amount: $3,417
- Date on market: 2/18/2026
Estimated market value
$618,700
$588,000 - $650,000
$3,271/mo
Price history
| Date | Event | Price |
|---|---|---|
| 6/10/2026 | Price change | $635,000-1.6%$188/sqft |
Source:  Greater Greenville AOR #1581576 Report a problem Greater Greenville AOR #1581576 Report a problem | ||
| 4/29/2026 | Price change | $645,000-3%$191/sqft |
Source: Greater Greenville AOR #1581576 Report a problem | ||
| 3/31/2026 | Price change | $665,000-2.9%$197/sqft |
Source: Greater Greenville AOR #1581576 Report a problem | ||
| 2/12/2026 | Listed for sale | $685,000-4.7%$203/sqft |
Source: Greater Greenville AOR #1581576 Report a problem | ||
| 1/10/2026 | Listing removed | $719,000$213/sqft |
Source: Greater Greenville AOR #1573029 Report a problem | ||
| 10/23/2025 | Listed for sale | $719,000-1.4%$213/sqft |
Source: Greater Greenville AOR #1573029 Report a problem | ||
| 9/27/2025 | Listing removed | $729,000$216/sqft |
Source:  SAR as distributed by MLS GRID #322310 Report a problem SAR as distributed by MLS GRID #322310 Report a problem | ||
| 8/11/2025 | Price change | $729,000-3.3%$216/sqft |
Source: SAR as distributed by MLS GRID #322310 Report a problem | ||
| 6/5/2025 | Price change | $754,000-0.7%$223/sqft |
Source: SAR as distributed by MLS GRID #322310 Report a problem | ||
| 4/8/2025 | Listed for sale | $759,000+8.8%$224/sqft |
Source: SAR as distributed by MLS GRID #322310 Report a problem | ||
| 10/1/2023 | Listing removed | -- |
Source: Greater Greenville AOR #1502429 Report a problem | ||
| 8/6/2023 | Price change | $697,500-3%$206/sqft |
Source: SAR as distributed by MLS GRID #301879 Report a problem | ||
| 7/25/2023 | Listed for sale | $719,000$213/sqft |
Source: SAR as distributed by MLS GRID #301879 Report a problem | ||
| 7/12/2023 | Contingent | $719,000$213/sqft |
Source: Greater Greenville AOR #1502429 Report a problem | ||
| 7/12/2023 | Pending sale | $719,000$213/sqft |
Source: SAR as distributed by MLS GRID #301879 Report a problem | ||
| 6/30/2023 | Listed for sale | $719,000+68.6%$213/sqft |
Source: SAR as distributed by MLS GRID #301879 Report a problem | ||
| 5/3/2021 | Sold | $426,400+6.6%$126/sqft |
Source: Public Record Report a problem | ||
| 3/24/2021 | Listing removed | -- |
Source: Owner Report a problem | ||
| 1/5/2020 | Listing removed | $3,500$1/sqft |
Source: Owner Report a problem | ||
| 12/5/2019 | Listed for rent | $3,500$1/sqft |
Source: Owner Report a problem | ||
| 12/5/2019 | Listing removed | $399,900$118/sqft |
Source: SILL REAL ESTATE, INC. #259342 Report a problem | ||
| 7/31/2019 | Price change | $399,900-13%$118/sqft |
Source: SILL REAL ESTATE, INC. #259342 Report a problem | ||
| 7/29/2019 | Price change | $459,900+12.2%$136/sqft |
Source: SILL REAL ESTATE, INC. #259342 Report a problem | ||
| 7/6/2019 | Price change | $409,900-4.7%$121/sqft |
Source: SILL REAL ESTATE, INC. #259342 Report a problem | ||
| 7/4/2019 | Price change | $429,900-4.4%$127/sqft |
Source: SILL REAL ESTATE, INC. #259342 Report a problem | ||
| 4/13/2019 | Listed for sale | $449,900-8%$133/sqft |
Source: SILL REAL ESTATE, INC. #259342 Report a problem | ||
| 12/18/2009 | Sold | $489,000+31.5%$145/sqft |
Source: Public Record Report a problem | ||
| 9/2/2005 | Sold | $371,800$110/sqft |
Source: Public Record Report a problem | ||
Public tax history
| Year | Property taxes | Tax assessment |
|---|---|---|
| 2025 | -- | $19,615 |
| 2024 | $3,418 -67.5% | $19,615 -33.3% |
| 2023 | $10,506 | $29,422 +15% |
| 2022 | -- | $25,584 +2.1% |
| 2021 | -- | $25,062 |
| 2020 | -- | $25,062 |
| 2019 | -- | $25,062 |
| 2018 | $9,432 | $25,062 +1.6% |
| 2017 | $9,432 +4.4% | $24,660 -7.1% |
| 2016 | $9,033 -6.2% | $26,556 +50% |
| 2015 | $9,629 +231% | $17,704 |
| 2014 | $2,909 | $17,704 |
| 2013 | -- | $17,704 |
| 2012 | -- | -- |
| 2011 | -- | $16,817 |
| 2010 | -- | $16,817 |
| 2009 | -- | $16,817 -33.9% |
| 2008 | -- | $25,427 +15% |
| 2006 | $3,914 | $22,110 +50% |
| 2005 | -- | $14,740 |
| 2004 | $3,836 +1.5% | $14,740 |
| 2003 | $3,778 | $14,740 +34.4% |
| 2002 | -- | $10,970 |
| 2001 | $2,656 +5.8% | $10,970 |
| 2000 | $2,510 | $10,970 |
Find assessor info on the county website
Monthly payment
Est. payment
Payment breakdown
Explore the cost of this home by adjusting the details. Changes won't be saved.Climate risks
Neighborhood: 29306
Nearby schools
GreatSchools rating
- 8/10Roebuck Elementary SchoolGrades: PK-5Distance: 2.3 mi
- 4/10L. E. Gable Middle SchoolGrades: 6-8Distance: 1.9 mi
- 6/10Dorman High SchoolGrades: 9-12Distance: 3.5 mi
Schools provided by the listing agent
- Elementary: 6-Roebuck Pr
- Middle: 6-Gable Middle
- High: 6-Dorman High
Source: SAR as distributed by MLS GRID. This data may not be complete. We recommend contacting the local school district to confirm school assignments for this home.
- $781,4005 bd5 ba4.4k sqft8 Torrey Pine Ct, Spartanburg, SC 29306Off Market
- $848,1004 bd3 ba3.7k sqft12 Torrey Pine Ct, Spartanburg, SC 29306Off Market
- $769,2003 bd3 ba4.8k sqft6 Torrey Pine Ct, Spartanburg, SC 29306Off Market

- $612,3004 bd4 ba3.7k sqft14 Torrey Pine Ct, Spartanburg, SC 29306Off Market
- $787,1006 bd6 ba4.2k sqft121 Muirfield Dr, Spartanburg, SC 29306Off Market
- $656,2004 bd3 ba3.7k sqft201 Muirfield Dr, Spartanburg, SC 29306Off Market
- $662,5004 bd4 ba3.6k sqft109 Muirfield Dr, Spartanburg, SC 29306Sold
- $913,4006 bd6 ba5.8k sqft203 Muirfield Dr, Spartanburg, SC 29306Off Market
A local agent can set up tours, give advice and negotiate with sellers.
A local lender can help you make sure your offer is ready when you are.
Similar homes
- $889,0005 bd4 ba4.7k sqft116 Sleepy Hollow Ln, Spartanburg, SC 29306For Sale
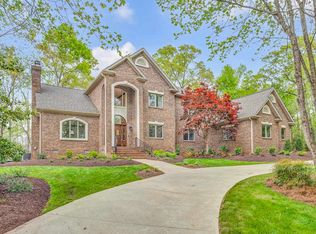 MLS ID #339075, Laura Gault, Coldwell Banker Caine Real Est. SAR as distributed by MLS GRID
 - $675,0005 bd4 ba3.6k sqft890 Acorn Ridge Pl, Spartanburg, SC 29301For Sale
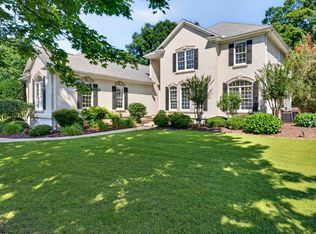 MLS ID #338407, Annette Starnes, Coldwell Banker Caine Real Est. SAR as distributed by MLS GRID
 - $625,0005 bd4 ba4k sqft313 N Oakley Ln, Spartanburg, SC 29301For Sale
 MLS ID #337081, Sunil Varghese, Keller Williams DRIVE. SAR as distributed by MLS GRID
 - $614,9004 bd4 ba3k sqft1401 Fernwood Glendale Rd, Spartanburg, SC 29307For Sale
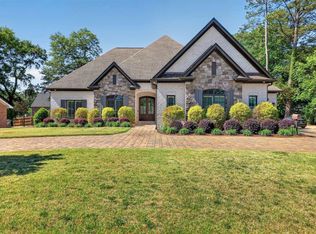 MLS ID #1589260, Susanne Flynn, Flynn Realty. Greater Greenville AOR
 - $579,9004 bd3 ba2.9k sqft468 S Oakley Ln, Spartanburg, SC 29301For SaleMLS ID #339047, Cortney Knight, Ellison Real Estate Co. LLC. SAR as distributed by MLS GRID
- $519,0004 bd3 ba3k sqft238 Donegal Dr, Moore, SC 29369For SaleMLS ID #339119, Sergei Shulikov, Shulikov Realty & Associates. SAR as distributed by MLS GRID
- $545,0004 bd4 ba3.4k sqft110 W Killarney Lk, Moore, SC 29369For SaleMLS ID #338055, Sara Suarez, C 21 Blackwell & Co. SAR as distributed by MLS GRID
- $649,9004 bd4 ba2.5k sqft640 Double Bridge Rd, Boiling Springs, SC 29316For SaleMLS ID #339671, Lisa Donald, Leslie Horne and Associates. SAR as distributed by MLS GRID
- $700,0005 bd3 ba3.3k sqft420 S Oakley Ln, Spartanburg, SC 29301For SaleMLS ID #1596484, Kristi Merritt, EXP Realty LLC. Greater Greenville AOR
- $699,0005 bd4 ba3.7k sqft164 Marlin Dr, Spartanburg, SC 29307For SaleMLS ID #338077, Liliya Kimbrell, Shulikov Realty & Associates. SAR as distributed by MLS GRID
- $599,0004 bd5 ba3k sqft290 Morgan Silver Dr, Spartanburg, SC 29302For SaleMLS ID #339152, Mitzi B Kirsch, Century 21 Blackwell & Co. SAR as distributed by MLS GRID
- $565,0004 bd4 ba2.9k sqft140 Lauden Dr, Moore, SC 29369For SaleMLS ID #1589703, Olga Bridges, Success Properties, LLC. Greater Greenville AOR
- $519,9004 bd3 ba2.8k sqft413 Wilson Ferry Rd, Moore, SC 29369For SaleMLS ID #339054, Tasha Ellison, Ellison Real Estate Co. LLC. SAR as distributed by MLS GRID
- $530,0004 bd3 ba3k sqft260 Heritage Hills Dr, Spartanburg, SC 29307For SaleMLS ID #333788, Olivia Ott, Ponce Realty Group. SAR as distributed by MLS GRID
- $359,0005 bd4 ba2.8k sqft303 E Park Ave, Spartanburg, SC 29306AuctionMLS ID #338845, Tahera Besaw, Keller Williams Realty. SAR as distributed by MLS GRID
- $695,0005 bd4 ba3.2k sqft796 Bethesda Rd, Spartanburg, SC 29302New ConstructionMLS ID #339630, Bryan A Pack, Pack and Company Real Estate. SAR as distributed by MLS GRID
- $639,0005 bd4 ba2.9k sqft111 Englewood Dr, Inman, SC 29349For SaleMLS ID #336964, Rose Marie Cuttonaro, Agent Group Realty. SAR as distributed by MLS GRID
- $489,0004 bd3 ba2.4k sqft740 Ship Wreck Pl, Inman, SC 29349For SaleMLS ID #339718, Dale E Clift, Real Estate Made Simple. SAR as distributed by MLS GRID
- $664,9004 bd3 ba2.6k sqft5 Boxford Ct, Greer, SC 29650For SaleMLS ID #1592425, Mary Jo Ann Grisham, Keller Williams Grv Upst. Greater Greenville AOR
- $749,0006 bd4 ba4.7k sqft127 Twin Lakes Dr, Moore, SC 29369For SaleMLS ID #334986, Robert Wall, Ponce Realty Group. SAR as distributed by MLS GRID
