Welcome to one of the most highly sought-after communities in the Upstate, located in the award-winning Spartanburg County School District 5. This exceptional 6-bedroom estate sits on a rare 4+ acre homesite in the prestigious Twin Lakes community — offering space, privacy, and lifestyle that's genuinely hard to find in this market, at a price that reflects real value against new luxury construction in the area. From the moment you enter, you're greeted by beautiful hardwood floors and a layout built for both everyday living and elevated entertaining. The home features 6 spacious bedrooms (3 up / 3 down), including a luxurious main-level owner's suite with a fireplace, standalone soaking tub, separate shower, dual vanity, and multiple closets. Upstairs, one bedroom includes a nursery extension, ideal as flex space or an oversized walk-in closet. The chef's kitchen is fully equipped with commercial-grade appliances, including a Viking side-by-side refrigerator/freezer. Step outside to a private retreat featuring a 14' x 85' patio with a mounted TV, custom stone fireplace, and heated outdoor kitchen — perfect for year-round entertaining. Beyond the attached 2-car garage, a detached 2.5-car garage/workshop wired for 220V adds flexibility for hobbies, business use, or extra storage. Recent capital improvements include a fully remodeled roof, two HVAC units replaced and serviced, and a new upgraded septic system — the major systems are already handled, leaving room for you to personalize the finishes to your taste. As part of the Twin Lakes community, residents enjoy two private lakes for kayaking and fishing, tennis and pickleball courts, a playground, picnic areas, and a clubhouse across a true ~500-acre lifestyle community. With over 4 acres, updated infrastructure, and a price built for the value-conscious luxury buyer, this is a rare opportunity to own acreage and lifestyle that new construction simply can't match at this price.
Active
Price cut: $40K (9/25)
$659,000
127 Twin Lakes Dr, Moore, SC 29369
6beds
4,700sqft
Single Family Residence
Built in 1972
4.06 Acres Lot
$608,400 Zestimate®
$140/sqft
$-- HOA
What's special
Beautiful hardwood floorsHeated outdoor kitchenSeparate showerDual vanityStandalone soaking tubMultiple closets
- 210 days
- 1,044
- 95
Zillow last checked:
Listing updated:
Listed by:
Robert Wall 864-680-3952,
Ponce Realty Group
Source: SAR as distributed by MLS GRID,MLS#: 334986
Facts & features
Interior
Bedrooms & bathrooms
- Bedrooms: 6
- Bathrooms: 4
- Full bathrooms: 3
- 1/2 bathrooms: 1
- Main level bathrooms: 2
- Main level bedrooms: 3
Rooms
- Room types: 2nd Kitchen/Kitchenette, Attic, Bonus, Breakfast Area, Guest Accomodations, Main Fl Master Bedroom, Office/Study, Workshop
Heating
- Forced Air, Heat Pump, Gas - Natural, Gas - Propane
Cooling
- Central Air, Electricity
Appliances
- Included: Gas Cooktop, Dishwasher, Freezer, Microwave, Double Oven, Range Hood, Range, Refrigerator, Gas, Tankless Water Heater
- Laundry: 1st Floor, Walk-In
Features
- Ceiling Fan(s), Tray Ceiling(s), Fireplace, Fireplace(s), Solid Surface Counters, Bookcases, Coffered Ceiling(s), Pantry, Walk-In Pantry, Dual Owner’s Bedrooms
- Flooring: Carpet, Hardwood, Laminate
- Windows: Insulated Windows, Window Treatments
- Has basement: No
- Attic: Storage
- Number of fireplaces: 4
- Fireplace features: Outside, Gas Log
Interior area
- Total interior livable area: 4,700 sqft
- Finished area above ground: 4,700
- Finished area below ground: 0
Video & virtual tour
Property
Parking
- Total spaces: 4
- Parking features: Attached, 2 Car Attached, Detached, Detached Garage - 1-2 Car, Driveway, Garage, Keypad Entry, Workshop in Garage, Attached Garage
- Attached garage spaces: 4
- Has uncovered spaces: Yes
Features
- Levels: Two
- Stories: 2
- Patio & porch: Patio, Porch
- Exterior features: See Remarks, Outdoor Kitchen
- Has view: Yes
- View description: Water
- Has water view: Yes
- Water view: Water
- Body of water: Twin Lakes
Lot
- Size: 4.06 Acres
- Features: Corner Lot, Lake on Lot, Wooded
Details
- Parcel number: 5320020100
Construction
Type & style
- Home type: SingleFamily
- Architectural style: Craftsman
- Property subtype: Single Family Residence
Materials
- Brick Veneer
- Foundation: Slab
- Roof: Composition,See Remarks
Condition
- New construction: No
- Year built: 1972
Utilities & green energy
- Sewer: Septic Tank
- Water: Public
Community & HOA
Community
- Features: Athletic Facilities, Bike Path, Boat Ramp, Clubhouse, Common Areas, Fitness Center, Street Lights, See Remarks, Playground, Tennis Court(s), Walking Trails, Water Access
- Subdivision: Twin Lakes
HOA
- Has HOA: No
- Amenities included: Recreation Facilities, Street Lights
- Services included: Common Area, See Remarks
Location
- Region: Moore
Financial & listing details
- Price per square foot: $140/sqft
- Tax assessed value: $529,900
- Annual tax amount: $2,820
- Date on market: 3/24/2026
Estimated market value
$608,400
$578,000 - $639,000
$3,133/mo
Price history
| Date | Event | Price |
|---|---|---|
| 9/25/2026 | Price change | $659,000-5.7%$140/sqft |
Source:  SAR as distributed by MLS GRID #334986 Report a problem SAR as distributed by MLS GRID #334986 Report a problem | ||
| 7/30/2026 | Price change | $699,000-6.7%$149/sqft |
Source: SAR as distributed by MLS GRID #334986 Report a problem | ||
| 3/24/2026 | Listed for sale | $749,000+105.2%$159/sqft |
Source: SAR as distributed by MLS GRID #334986 Report a problem | ||
| 6/15/2017 | Sold | $365,000-8.2%$78/sqft |
Source: SAR as distributed by MLS GRID #240705 Report a problem | ||
| 3/20/2017 | Price change | $397,400-4.2%$85/sqft |
Source: CENTURY 21 Blackwell & Co. Realty, Inc. #240705 Report a problem | ||
| 2/1/2017 | Listed for sale | $414,700-9.3%$88/sqft |
Source: CENTURY 21 BLACKWELL & CO., REALTY, INC.-2 #240705 Report a problem | ||
| 12/21/2016 | Listing removed | $457,400$97/sqft |
Source: Keller Williams - Spartanburg #235618 Report a problem | ||
| 10/2/2016 | Price change | $457,400-2.9%$97/sqft |
Source: Keller Williams - Spartanburg #235618 Report a problem | ||
| 8/22/2016 | Price change | $471,000-3.3%$100/sqft |
Source: Keller Williams - Spartanburg #235618 Report a problem | ||
| 6/18/2016 | Price change | $487,000-5.4%$104/sqft |
Source: Keller Williams - Spartanburg #235618 Report a problem | ||
| 6/4/2016 | Listed for sale | $514,700+95.1%$110/sqft |
Source: KELLER WILLIAMS REALTY PARTNERS #235618 Report a problem | ||
| 6/11/2008 | Sold | $263,800-13.2%$56/sqft |
Source: Public Record Report a problem | ||
| 11/17/2006 | Sold | $304,000$65/sqft |
Source: Public Record Report a problem | ||
Public tax history
| Year | Property taxes | Tax assessment |
|---|---|---|
| 2025 | -- | $25,185 +50% |
| 2024 | $2,817 -0.2% | $16,790 |
| 2023 | $2,824 | $16,790 +15% |
| 2022 | -- | $14,600 |
| 2021 | -- | $14,600 |
| 2020 | -- | $14,600 |
| 2019 | -- | $14,600 -33.3% |
| 2018 | $8,305 | $21,900 +60.8% |
| 2017 | $8,305 +266.9% | $13,616 |
| 2016 | $2,263 +3.2% | $13,616 |
| 2015 | $2,193 +3.7% | $13,616 |
| 2014 | $2,115 | $13,616 |
| 2013 | -- | $13,616 |
| 2012 | -- | -- |
| 2011 | -- | $12,036 |
| 2010 | -- | $12,036 |
| 2009 | -- | $12,036 |
| 2008 | -- | $12,036 -12.8% |
| 2006 | $4,004 | $13,800 |
| 2005 | -- | $13,800 |
| 2004 | $3,980 +3.3% | $13,800 |
| 2003 | $3,855 | $13,800 -20% |
| 2002 | -- | $17,260 +49.8% |
| 2001 | $3,236 +14.6% | $11,520 |
| 2000 | $2,825 | $11,520 |
Find assessor info on the county website
Monthly payment
Est. payment
Payment breakdown
Explore the cost of this home by adjusting the details. Changes won't be saved.Climate risks
Neighborhood: 29369
Nearby schools
Schools provided by the listing agent
- Elementary: 5-River Ridge
- Middle: 5-Florence Chapel
- High: 5-Byrnes High
Source: SAR as distributed by MLS GRID. This data may not be complete. We recommend contacting the local school district to confirm school assignments for this home.
Similar homes
- $725,0005 bd6 ba5.3k sqft117 Sugarmill Ln, Moore, SC 29369For Sale
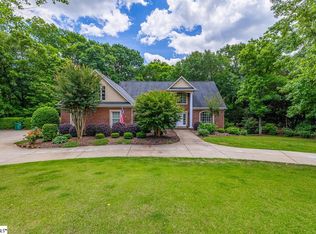 MLS ID #1594825, Tasha Ellison, Ellison Real Estate Company, LLC. Greater Greenville AOR
 - $659,9006 bd5 ba4.9k sqft509 Grey Oaks Trl, Duncan, SC 29334For Sale
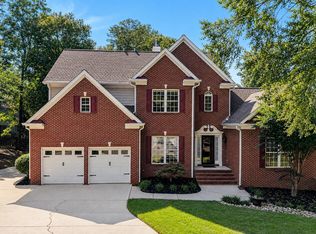 MLS ID #341080, Patricia Nanney, Casey Group Real Estate, LLC. SAR as distributed by MLS GRID
 - $635,0004 bd4 ba4.4k sqft643 Mount Vernon Ln, Duncan, SC 29334For Sale
 MLS ID #1603322, TyJay Foster, Chucktown Homes Team by LPT. Greater Greenville AOR
 - $775,0005 bd5 ba3.7k sqft412 Woodgrove Trce, Spartanburg, SC 29301For Sale
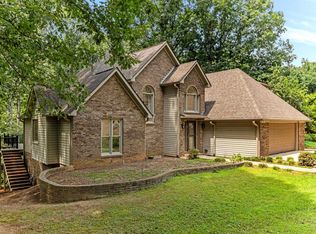 MLS ID #340583, Svetlana Divinets, Keller Williams Realty. SAR as distributed by MLS GRID
