Welcome to this beautiful, primarily brick home that is 4000+ square feet, set on almost an acre of level, fenced-in property - offering space, comfort, and a highly functional layout in a convenient location with easy access to Greenville and Spartanburg. With 5 bedrooms, including the primary suite and two additional bedrooms on the main level, this home provides flexibility for a variety of living needs. Hardwoods flow throughout much of the main floor, adding warmth and timeless appeal. The spacious kitchen is a true centerpiece, featuring a large island, breakfast area, double wall ovens, and a gas cooktop - perfect for both everyday living and entertaining. Just off the main living area, you’ll find a heated and cooled sunroom - an ideal space to relax year-round while enjoying views of the backyard. The owner’s suite on the main level offers a private retreat with dual walk-in closets, a separate tub, shower, and dual vanities. Upstairs, you’ll find two additional bedrooms, a loft area, and a spacious flex room - ideal for a media room, playroom, or home office. Step outside to enjoy the large deck overlooking the expansive backyard. The fully fenced yard includes a separate enclosed area, perfect for pets or additional outdoor use. An oversized side-entry 2-car garage adds both convenience and extra storage space. Owned solar panels provide added efficiency and help reduce utility costs. Zoned to award winning schools and with easy access to shopping, dining, and major interstates, this home offers the perfect combination of space, functionality, and location.
Active
Price cut: $25K (7/19)
$625,000
313 N Oakley Ln, Spartanburg, SC 29301
5beds
4,017sqft
:
Get pre-qualified$3,801/mo
Single Family Residence
Built in 1995
0.95 Acres Lot
$608,800 Zestimate®
$156/sqft
$22/mo HOA
What's special
Fully fenced yardViews of the backyardSpacious kitchenSpacious flex roomPrimarily brick homeDouble wall ovensOwned solar panels
- 74 days |
- 657 |
- 28 |
Zillow last checked:
Listing updated:
Listed by:
Sunil Varghese 864-525-7449,
Keller Williams DRIVE
Source: SAR as distributed by MLS GRID,MLS#: 337081
Facts & features
Interior
Bedrooms & bathrooms
- Bedrooms: 5
- Bathrooms: 4
- Full bathrooms: 3
- 1/2 bathrooms: 1
- Main level bathrooms: 2
- Main level bedrooms: 3
Rooms
- Room types: Bonus, Loft, Main Fl Master Bedroom, Sun Room
Primary bedroom
- Level: First
- Area: 306
- Dimensions: 18x17
Bedroom 2
- Level: First
- Area: 132
- Dimensions: 12x11
Bedroom 3
- Level: First
- Area: 143
- Dimensions: 13x11
Bedroom 4
- Level: Second
- Area: 140
- Dimensions: 14x10
Bedroom 5
- Level: Second
- Area: 140
- Dimensions: 14x10
Bonus room
- Level: Second
- Area: 580
- Dimensions: 29x20
Breakfast room
- Level: 13x12
Deck
- Area: 504
- Dimensions: 24x21
Dining room
- Area: 288
- Dimensions: 18x16
Kitchen
- Area: 221
- Dimensions: 17x13
Laundry
- Level: First
- Area: 108
- Dimensions: 12x9
Living room
- Area: 357
- Dimensions: 21x17
Loft
- Level: Second
- Area: 319
- Dimensions: 29x11
Sun room
- Area: 231
- Dimensions: 21x11
Heating
- Forced Air, Electricity, Gas - Natural
Cooling
- Central Air, Electricity
Appliances
- Included: Gas Cooktop, Dishwasher, Disposal, Double Oven, Wall Oven, Gas Water Heater
- Laundry: 1st Floor, Sink, Walk-In
Features
- Ceiling Fan(s), Fireplace, Soaking Tub, Solid Surface Counters
- Flooring: Carpet, Ceramic Tile, Hardwood, Laminate
- Doors: Storm Door(s)
- Has basement: No
- Number of fireplaces: 1
- Fireplace features: Gas Log
Interior area
- Total interior livable area: 4,017 sqft
- Finished area above ground: 4,017
- Finished area below ground: 0
Property
Parking
- Total spaces: 2
- Parking features: 2 Car Attached, Garage Door Opener, Garage Faces Side, Attached Garage
- Attached garage spaces: 2
- Has uncovered spaces: Yes
Features
- Levels: Two
- Patio & porch: Deck
- Fencing: Fenced
Lot
- Size: 0.95 Acres
- Features: Level
- Topography: Level
Details
- Parcel number: 6191200700
Construction
Type & style
- Home type: SingleFamily
- Architectural style: Traditional
- Property subtype: Single Family Residence
Materials
- Brick Veneer, Vinyl Siding
- Foundation: Crawl Space
- Roof: Architectural
Condition
- New construction: No
- Year built: 1995
Utilities & green energy
- Electric: Duke
- Gas: Piedmont
- Sewer: Septic Tank
- Water: Public, Sptbg War
Green energy
- Energy generation: Solar Panels - Owned
Community & HOA
Community
- Features: Street Lights
- Subdivision: Hawkcreek
HOA
- Has HOA: Yes
- Amenities included: Street Lights
- HOA fee: $260 annually
Location
- Region: Spartanburg
Financial & listing details
- Price per square foot: $156/sqft
- Tax assessed value: $591,300
- Annual tax amount: $2,901
- Date on market: 5/13/2026
Estimated market value
$608,800
$578,000 - $639,000
$3,262/mo
Price history
| Date | Event | Price |
|---|---|---|
| 7/19/2026 | Price change | $625,000-3.8%$156/sqft |
Source:  Greater Greenville AOR #1591552 Report a problem Greater Greenville AOR #1591552 Report a problem | ||
| 6/16/2026 | Price change | $650,000-3.7%$162/sqft |
Source: Greater Greenville AOR #1591552 Report a problem | ||
| 5/13/2026 | Listed for sale | $675,000+93%$168/sqft |
Source:  SAR as distributed by MLS GRID #337081 Report a problem SAR as distributed by MLS GRID #337081 Report a problem | ||
| 11/30/2012 | Sold | $349,777-2.6%$87/sqft |
Source: SAR as distributed by MLS GRID #202018 Report a problem | ||
| 9/29/2012 | Price change | $359,000-4.2%$89/sqft |
Source: Coldwell Banker Caine #202018 Report a problem | ||
| 6/3/2012 | Price change | $374,900-2.6%$93/sqft |
Source: Coldwell Banker Caine #202018 Report a problem | ||
| 4/18/2012 | Listed for sale | $384,900+22.2%$96/sqft |
Source: Coldwell Banker Caine #202018 Report a problem | ||
| 3/20/2002 | Sold | $315,000$78/sqft |
Source: Public Record Report a problem | ||
Public tax history
| Year | Property taxes | Tax assessment |
|---|---|---|
| 2025 | -- | $17,250 |
| 2024 | $2,839 | $17,250 |
| 2023 | $2,839 | $17,250 +15% |
| 2022 | -- | $15,000 |
| 2021 | -- | $15,000 |
| 2020 | -- | $15,000 |
| 2019 | -- | $15,000 |
| 2018 | $2,528 | $15,000 +7.5% |
| 2017 | $2,528 +9.5% | $13,952 |
| 2016 | $2,309 +2.2% | $13,952 +0% |
| 2015 | $2,260 +2% | $13,948 |
| 2014 | $2,215 | $13,948 |
| 2013 | -- | $13,948 |
| 2012 | -- | -- |
| 2011 | -- | $9,856 |
| 2010 | -- | $9,856 |
| 2009 | -- | $9,856 |
| 2008 | -- | $9,856 +9.8% |
| 2006 | $2,183 | $8,980 |
| 2005 | -- | $8,980 |
| 2004 | $2,136 +1.6% | $8,980 |
| 2003 | $2,102 | $8,980 +4.1% |
| 2002 | -- | $8,630 |
| 2001 | $2,024 +7.7% | $8,630 |
| 2000 | $1,879 | $8,630 |
Find assessor info on the county website
Monthly payment
Est. payment
Payment breakdown
Explore the cost of this home by adjusting the details. Changes won't be saved.Climate risks
Neighborhood: 29301
Nearby schools
GreatSchools rating
- 4/10West View Elementary SchoolGrades: K-5Distance: 1.6 mi
- 5/10R. P. Dawkins Middle SchoolGrades: 6-8Distance: 3.6 mi
- 6/10Dorman High SchoolGrades: 9-12Distance: 6.3 mi
Schools provided by the listing agent
- Elementary: 6-Westview
- Middle: 6-Dawkins Middle
- High: 6-Dorman High
Source: SAR as distributed by MLS GRID. This data may not be complete. We recommend contacting the local school district to confirm school assignments for this home.
- $565,0005 bd5 ba3.5k sqft317 N Oakley Ln, Spartanburg, SC 29301Sold
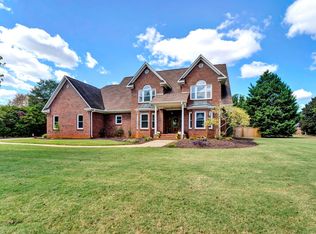
- $624,1003 bd2 ba4.1k sqft309 N Oakley Ln, Spartanburg, SC 29301Off Market
- $54,000-- bd-- ba-- sqftWillis Rd, Spartanburg, SC 29301Off Market
- $21,600-- bd-- ba-- sqftWillis Rd, Spartanburg, SC 29301Off Market
- $800-- bd-- ba-- sqftWillis Rd, Spartanburg, SC 29301Off Market
- $500-- bd-- ba-- sqftWillis Rd, Spartanburg, SC 29301Off Market
- $500-- bd-- ba-- sqftWillis Rd, Spartanburg, SC 29301Off Market
- $--3.952 AcresWillis Rd, Spartanburg, SC 29301Off Market
A local agent can set up tours, give advice and negotiate with sellers.
A local lender can help you make sure your offer is ready when you are.
Similar homes
- $700,0005 bd3 ba3.3k sqft420 S Oakley Ln, Spartanburg, SC 29301For Sale
 MLS ID #1596484, Kristi Merritt, EXP Realty LLC. Greater Greenville AOR
 - $579,9004 bd3 ba2.9k sqft468 S Oakley Ln, Spartanburg, SC 29301For Sale
 MLS ID #339047, Cortney Knight, Ellison Real Estate Co. LLC. SAR as distributed by MLS GRID
 - $749,9006 bd4 ba4.3k sqft580 Verdae Dr, Spartanburg, SC 29301For Sale
 MLS ID #337770, Tasha Ellison, Ellison Real Estate Co. LLC. SAR as distributed by MLS GRID
 - $750,0006 bd7 ba5.5k sqft111 W Woodglen Rd, Spartanburg, SC 29301For Sale
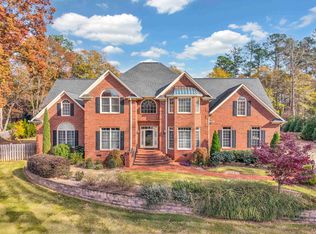 MLS ID #337488, Andrew Little, Coldwell Banker Caine Real Est. SAR as distributed by MLS GRID
 - $569,0005 bd4 ba3.8k sqft344 Meathward Cir, Moore, SC 29369For SaleMLS ID #338597, Rose Marie Cuttonaro, Agent Group Realty. SAR as distributed by MLS GRID
- $519,0004 bd3 ba3k sqft238 Donegal Dr, Moore, SC 29369For SaleMLS ID #339119, Sergei Shulikov, Shulikov Realty & Associates. SAR as distributed by MLS GRID
- $674,9005 bd4 ba3.4k sqft112 Scarlett Dr, Duncan, SC 29334For SaleMLS ID #339296, Mitzi B Kirsch, Century 21 Blackwell & Co. SAR as distributed by MLS GRID
- $545,0004 bd4 ba3.4k sqft110 W Killarney Lk, Moore, SC 29369For SaleMLS ID #338055, Sara Suarez, C 21 Blackwell & Co. SAR as distributed by MLS GRID
- $620,0003 bd4 ba2.9k sqft724 W Tara Ln, Duncan, SC 29334For SaleMLS ID #338968, Matthew Israel, KELLER WILLIAMS GREENVILLE CENTRAL. SAR as distributed by MLS GRID
- $519,9004 bd3 ba2.8k sqft413 Wilson Ferry Rd, Moore, SC 29369For SaleMLS ID #339054, Tasha Ellison, Ellison Real Estate Co. LLC. SAR as distributed by MLS GRID
- $780,0005 bd5 ba5k sqft413 Glocher Ct, Moore, SC 29369For SaleMLS ID #338381, Sara Suarez, C 21 Blackwell & Co. SAR as distributed by MLS GRID
- $699,0005 bd4 ba3.7k sqft164 Marlin Dr, Spartanburg, SC 29307For SaleMLS ID #338077, Liliya Kimbrell, Shulikov Realty & Associates. SAR as distributed by MLS GRID
- $489,0004 bd3 ba2.4k sqft740 Ship Wreck Pl, Inman, SC 29349For SaleMLS ID #339718, Dale E Clift, Real Estate Made Simple. SAR as distributed by MLS GRID
- $749,0006 bd4 ba4.7k sqft127 Twin Lakes Dr, Moore, SC 29369For SaleMLS ID #334986, Robert Wall, Ponce Realty Group. SAR as distributed by MLS GRID
- $799,0005 bd6 ba5.3k sqft117 Sugarmill Ln, Moore, SC 29369For SaleMLS ID #338372, Tasha Ellison, Ellison Real Estate Co. LLC. SAR as distributed by MLS GRID
- $720,0004 bd4 ba4.5k sqft239 Horseshoe Cir, Spartanburg, SC 29307For SaleMLS ID #1587757, Keaira Huffman, Howard Hanna Allen Tate - Greer. Greater Greenville AOR
- $649,0004 bd4 ba3.1k sqft21 Brannons View Dr, Taylors, SC 29687For SaleMLS ID #1595143, Ryan Lentz, Servus Realty Group. Greater Greenville AOR
- $650,0005 bd3 ba3.6k sqft36 Prince Williams Ct, Simpsonville, SC 29681For SaleMLS ID #328019, Keaira Huffman, Howard Hanna Allen Tate - Greer. SAR as distributed by MLS GRID
- $639,9003 bd3 ba3k sqft107 Rubiwood Cir, Greer, SC 29651For SaleMLS ID #1595424, Joshua Moore, BHHS C Dan Joyner - Midtown. Greater Greenville AOR
- $639,5004 bd3 ba4k sqft4 Brynhurst Ct, Greenville, SC 29615For SaleMLS ID #1596651, Adair Senn, BHHS C Dan Joyner - Woodruff Rd. Greater Greenville AOR
