Skip main navigation
Active
  • $519,000

    238 Donegal Dr, Moore, SC 29369

    4beds
    3,009sqft
    : 
    Loading
    Get pre-qualified
    Single Family Residence
    Built in 2008
    0.87 Acres Lot
    $507,500 Zestimate®
    $172/sqft
    $24/mo HOA

    What's special

    Covered deckNew toiletsMain floor owners suiteNew door handlesJust under an acreFresh paintJetted tub
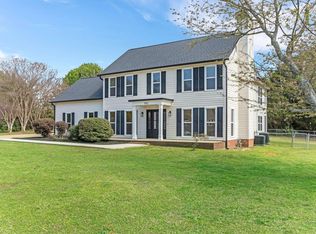
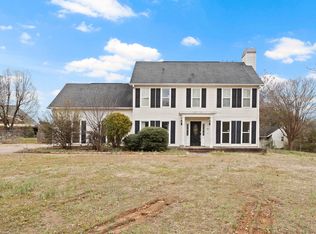
    Your search ends here at this 4-bedroom, 2.5-bath home in the Londonderry subdivision in Moore, situated on just under an acre. Tucked back by its cul-de-sac setting, this 3,000 sqft home sits elevated on a corner lot. Step inside and you're immediately greeted by soaring ceilings in the foyer that leads to an airy open floor plan anchored by rich hardwood floors throughout. The kitchen has all new appliances, ample counter and cabinet space, bar-height seating, and a breakfast area. The massive living room features a fireplace, built-in bookshelves, and access to a large deck overlooking a wide backyard which is fully fenced around the entire perimeter. From the comfort of the covered deck, the sky transforms those sunsets you don't just watch, you feel. The main floor owners suite offers elevated trey ceilings, a large walk-in closet, and a full bathroom complete with a double vanity, jetted tub, and walk-in shower. Head upstairs to find new carpet, three additional bedrooms, a full bathroom, and a flex room that adapts to whatever your household needs: guest space, home office, or 5th bedroom. Recent updates throughout the home include fresh paint, new light fixtures, new door handles, new toilets, and a new tankless natural gas water heater. Beyond the home itself, the Londonderry community delivers on lifestyle. A multi-acre community park with walking trails sits right in the neighborhood. Playgrounds are nearby, including one just a couple hundred feet from the property. Tennis, pickleball, and basketball courts are all available for residents to enjoy. Schedule a showing today to see it for yourself.
    2 days
    |
    792
    |
    68
    |

    Likely to sell faster than

    Zillow last checked:

    Listing updated:

    Listed by:

    Sergei Shulikov 503-764-5917,

    Shulikov Realty & Associates,

    Anatoly (Nathan) Shulikov 864-494-4747,

    Shulikov Realty & Associates

    Source: SAR as distributed by MLS GRID,MLS#: 339119MLS Logo

    Loading...

      Facts & features

      Interior

      Bedrooms & bathrooms
      • Bedrooms: 4
      • Bathrooms: 3
      • Full bathrooms: 2
      • 1/2 bathrooms: 1
      • Main level bathrooms: 1
      • Main level bedrooms: 1
      Rooms
      • Room types: Bonus, Breakfast Area, Main Fl Master Bedroom, Unfinished Space
      Primary bedroom
      • Level: First
      • Area: 180
      • Dimensions: 15x12
      Bedroom 2
      • Area: 165
      • Dimensions: 15x11
      Bedroom 3
      • Area: 132
      • Dimensions: 12x11
      Bedroom 4
      • Area: 88
      • Dimensions: 11x8
      Bonus room
      • Area: 441
      • Dimensions: 21x21
      Breakfast room
      • Level: 7x7
      Dining room
      • Area: 143
      • Dimensions: 13x11
      Kitchen
      • Area: 70
      • Dimensions: 10x7
      Laundry
      • Area: 42
      • Dimensions: 7x6
      Living room
      • Area: 500
      • Dimensions: 25x20
      Heating
      • Forced Air, Gas Available, Heat Pump, Electricity
      Cooling
      • Central Air, Heat Pump, Electricity
      Appliances
      • Included: Electric Cooktop, Cooktop, Dishwasher, Disposal, Microwave, Electric Oven, Electric Range, Range - Smooth Top, Free-Standing Range, Range, Gas, Tankless Water Heater
      • Laundry: 1st Floor, Electric Dryer Hookup, Walk-In, Washer Hookup
      Features
      • Ceiling Fan(s), Tray Ceiling(s), Fireplace, Soaking Tub, Ceiling - Smooth, Solid Surface Counters, Entrance Foyer, Open Floorplan, Coffered Ceiling(s), Pantry
      • Flooring: Carpet, Ceramic Tile, Hardwood
      • Windows: Insulated Windows
      • Attic: Storage
      • Number of fireplaces: 1
      Interior area
      • Total interior livable area: 3,009 sqft
      • Finished area above ground: 3,009
      • Finished area below ground: 0
      Video & virtual tour

      Property

      Parking
      • Total spaces: 2
      • Parking features: Attached, 2 Car Attached, Garage Door Opener, Driveway, Garage, Keypad Entry, Garage Faces Side, On Street, Attached Garage
      • Attached garage spaces: 2
      • Has uncovered spaces: Yes
      Features
      • Levels: Two
      • Patio & porch: Deck, Porch
      • Exterior features: Aluminum/Vinyl Trim
      • Fencing: Fenced
      Lot
      • Size: 0.87 Acres
      • Features: Corner Lot, Cul-De-Sac, Level, Sloped
      • Topography: Level,Sloping
      Details
      • Parcel number: 6241008900

      Construction

      Type & style
      • Home type: SingleFamily
      • Architectural style: Traditional
      • Property subtype: Single Family Residence
      Materials
      • Brick Veneer, Vinyl Siding
      • Foundation: Crawl Space
      • Roof: Architectural
      Condition
      • New construction: No
      • Year built: 2008

      Utilities & green energy

      • Electric: Duke
      • Gas: Piedmont
      • Sewer: Septic Tank
      • Water: Public, SWD

      Community & HOA

      Community
      • Features: Bike Path, Common Areas, Street Lights, Playground, Sidewalks, Tennis Court(s), Walking Trails
      • Security: Smoke Detector(s)
      • Subdivision: Londonderry
      HOA
      • Has HOA: Yes
      • Amenities included: Street Lights
      • Services included: Common Area, Electricity, Lawn Service
      • HOA fee: $290 annually
      Location
      • Region: Moore

      Financial & listing details

      • Price per square foot: $172/sqft
      • Tax assessed value: $455,000
      • Annual tax amount: $3,056
      • Date on market: 7/5/2026

        Estimated market value

        $507,500

        $482,000 - $533,000

        $2,498/mo

        Price history

        DateEventPrice
        7/5/2026Listed for sale$519,000+14.1%$172/sqft
        Source: Greater Greenville AOR #1596792 Report a problem
        5/6/2022Sold$455,000+1.1%$151/sqft
        Source: SAR as distributed by MLS GRID #288777 Report a problem
        3/31/2022Pending sale$449,900$150/sqft
        Source: SAR as distributed by MLS GRID #288777 Report a problem
        3/28/2022Listed for sale$449,900+56.8%$150/sqft
        Source: SAR as distributed by MLS GRID #288777 Report a problem
        2/19/2010Sold$287,000+681.6%$95/sqft
        Source: Public Record Report a problem
        3/19/2008Sold$36,720+104%$12/sqft
        Source: Public Record Report a problem
        3/20/2001Sold$18,000$6/sqft
        Source: Public Record Report a problem

        Public tax history

        YearProperty taxesTax assessment
        2025-- $18,200
        2024$2,991 $18,200
        2023$2,991 $18,200 +47.3%
        2022-- $12,352
        2021-- $12,352
        2020-- $12,352
        2019-- $12,352
        2018$2,091 $12,352 +10.8%
        2017$2,091 +12.6%$11,148
        2016$1,857 +2.1%$11,148 +0%
        2015$1,818 +2.2%$11,144
        2014$1,778 $11,144
        2013-- $11,144
        2012-- --
        2011-- $11,480
        2010-- $11,480 +390.6%
        2006$647 $2,340
        2005-- $2,340
        2004$635 +1.4%$2,340
        2003$626 $2,340 +30%
        2002-- $1,800
        2001$489 +6.6%$1,800
        2000$459 $1,800

        Find assessor info on the county website

        Monthly payment

        Est. payment

        Payment breakdown

        Explore the cost of this home by adjusting the details. Changes won't be saved.
        All calculations are estimates and provided by Zillow, Inc. for informational purposes only. Actual amounts may vary.
        HOA fees may include property taxes on listings classified as Co-Ops. Contact the listing agent and/or owner for fee details.
        Mortgage interest rates are dependent on a number of factors, including credit score, down payment, and repayment length. Interest rate data provided by Zillow Group Marketplace, Inc. as of 1/1/1970 from various mortgage lenders with which we have lead or other similar arrangements; the Estimated Payment is an average of those rates.
        See how much you could borrow to make a competitive offer.

        Climate risks

        Neighborhood: 29369

        Getting around

        0 / 100
        Car-Dependent
        22 / 100
        Somewhat Bikeable

        Nearby schools

        GreatSchools rating
        Schools provided by the listing agent
        • Elementary: 6-Anderson Mill
        • Middle: 6-Dawkins Middle
        • High: 6-Dorman High

        Source: SAR as distributed by MLS GRID. This data may not be complete. We recommend contacting the local school district to confirm school assignments for this home.

        A local agent can set up tours, give advice and negotiate with sellers.

        A local lender can help you make sure your offer is ready when you are.

        Browse local experts

        Similar homes

        Skip to the end of the carouselSkip to the beginning of the carousel