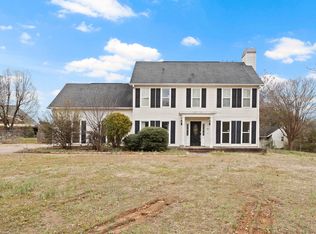
Completely renovated and move-in ready, this spacious home delivers the rare combination of size, style, and true peace of mind. Situated on a generous 0.61-acre lot in a quiet, established Moore cul-de-sac, the home has been thoughtfully redesigned to offer a “new construction” feel with the character and space of a mature neighborhood. The heart of the home is a stunning, fully renovated kitchen designed for both everyday living and entertaining. Featuring quartz countertops, all-new cabinetry, a marble hexagon backsplash, and a full suite of stainless steel appliances (including refrigerator), this space blends beauty and function seamlessly. A dedicated coffee nook with a built-in microwave drawer and a cleverly tucked-away pantry provide elevated convenience and storage. The layout offers exceptional flexibility, including a private main-level suite with a full bath and walk-in close, ideal for guests, multigenerational living, or a quiet home office. Multiple living areas include a formal living room with a gas fireplace and a spacious great room perfect for gathering. Upstairs, the primary suite serves as a true retreat with a sitting area, two walk-in closets, and a well-appointed bath featuring a double vanity, tiled tub, and separate shower and toilet area. Three additional bedrooms, two fully updated bathrooms, a play area and a versatile flex room provide space to grow, work, or relax. The laundry room has been elevated with built-in cabinetry, quartz countertops, tiled backsplash, and a new stackable washer and dryer. Beyond the finishes, major system upgrades provide long-term confidence, including a new roof, new gutters, new HVAC systems (furnaces), a new 75-gallon gas water heater, a new electrical panel and meter with new breakers, all new lighting, switches, outlets, and a new garage door. The septic system has also been serviced. Interior details include high-quality LVP flooring with a natural oak look, fresh paint, modern fixtures, and a redesigned staircase, creating a cohesive and updated feel throughout. Outside, enjoy a patio off the French doors, a large storage building, a partially fenced yard, and ample space for entertaining or relaxing. The community offers an exceptionally low HOA, with access to a ballfield, tennis courts, and a park, adding value without sacrificing privacy. With its size, thoughtful updates, and flexible layout, this home offers everything today’s buyers are looking for without compromise.
Sold co op member
Zillow last checked:
Listing updated:
Bought with:
Andrea G Plummer
LPT Realty, LLC
Source: SAR as distributed by MLS GRID,MLS#: 339066
Price history
| Date | Event | Price |
|---|---|---|
| 9/10/2026 | Sold | $505,000+4.1%$130/sqft |
Source:  SAR as distributed by MLS GRID #339066 Report a problem SAR as distributed by MLS GRID #339066 Report a problem | ||
| 7/20/2026 | Pending sale | $485,000$125/sqft |
Source: SAR as distributed by MLS GRID #339066 Report a problem | ||
| 7/2/2026 | Listed for sale | $485,000-3%$125/sqft |
Source: SAR as distributed by MLS GRID #339066 Report a problem | ||
| 5/26/2026 | Listing removed | $3,200$1/sqft |
Source: Zillow Rentals Report a problem | ||
| 5/16/2026 | Listing removed | $499,900$129/sqft |
Source: SAR as distributed by MLS GRID #335269 Report a problem | ||
| 5/6/2026 | Listed for rent | $3,200$1/sqft |
Source: Zillow Rentals Report a problem | ||
| 4/14/2026 | Price change | $499,900-5.7%$129/sqft |
Source: SAR as distributed by MLS GRID #335269 Report a problem | ||
| 3/31/2026 | Listed for sale | $530,000+135.6%$137/sqft |
Source: SAR as distributed by MLS GRID #335269 Report a problem | ||
| 4/14/2025 | Sold | $225,000-10%$58/sqft |
Source:  Greater Greenville AOR #1549904 Report a problem Greater Greenville AOR #1549904 Report a problem | ||
| 3/9/2025 | Contingent | $249,900$64/sqft |
Source: Greater Greenville AOR #1549904 Report a problem | ||
| 3/5/2025 | Listed for sale | $249,900+21.9%$64/sqft |
Source: Greater Greenville AOR #1549904 Report a problem | ||
| 4/22/2024 | Sold | $205,000+32.6%$53/sqft |
Source: Public Record Report a problem | ||
| 12/27/2011 | Sold | $154,600+71.8%$40/sqft |
Source: SAR as distributed by MLS GRID #197194 Report a problem | ||
| 3/17/2011 | Sold | $90,000-15.2%$23/sqft |
Source: Public Record Report a problem | ||
| 1/23/2011 | Price change | $106,106-5%$27/sqft |
Source: SHELTON PROPERTIES #190655 Report a problem | ||
| 12/29/2010 | Price change | $111,690-5%$29/sqft |
Source: SHELTON PROPERTIES #190655 Report a problem | ||
| 12/1/2010 | Listed for sale | $117,563+4602.5%$30/sqft |
Source: SHELTON PROPERTIES #190655 Report a problem | ||
| 11/29/2010 | Sold | $2,500-98%$1/sqft |
Source: Public Record Report a problem | ||
| 10/27/2010 | Listed for sale | $123,750-37.3%$32/sqft |
Source: SHELTON PROPERTIES #190655 Report a problem | ||
| 6/12/2008 | Listing removed | $197,377$51/sqft |
Source: NCI #163530 Report a problem | ||
| 2/3/2008 | Listed for sale | $197,377+21.8%$51/sqft |
Source: NCI #163530 Report a problem | ||
| 2/14/2006 | Sold | $162,000+30%$42/sqft |
Source: Public Record Report a problem | ||
| 10/26/2004 | Sold | $124,606$32/sqft |
Source: Public Record Report a problem | ||
Get a cash offer in 3 minutes
Find out how much your home could sell for in as little as 3 minutes with a no-obligation cash offer.
Estimated market value
$504,900
