Welcome to 509 Wentworth Farm Circle, a spacious brick home offering over an acre of privacy, exceptional indoor and outdoor living space, and a location that puts you close to everything the Upstate and Western North Carolina have to offer. Location is truly one of the highlights of this property. You are just 5 minutes from Lake Bowen, approximately 15 minutes from downtown Spartanburg, 30 minutes from Hendersonville, and about 30 minutes from GSP International Airport. Asheville Regional Airport is approximately 45 minutes away, while Charlotte Douglas International Airport is about an hour's drive, making this an ideal location for those who want convenience, recreation, and easy access to multiple destinations. Situated on a level lot of over an acre, the backyard is designed for privacy, entertaining, and everyday enjoyment. The entire backyard is privacy fenced and offers an incredible amount of flat, usable space. A huge covered Trex deck, multiple large concrete entertaining pads, and a massive covered outdoor area create the perfect setting for cookouts, gatherings, game days, and relaxing with family and friends. There is still plenty of room to create your own private backyard oasis, including the potential for a swimming pool. Inside, this massive home offers an impressive layout with abundant natural light and flexible living spaces. A formal staircase welcomes you as you enter, while a second private staircase located behind the kitchen provides convenient access to the upper level. The spacious kitchen features an eat-in area overlooking the beautiful backyard, making it easy to stay connected while entertaining or enjoying everyday life. The inviting living room features a gas fireplace and built-in shelving, while a formal dining room and additional front living space provide even more flexibility for entertaining, working from home, or creating spaces that fit your lifestyle. Upstairs, the spacious primary suite offers a private retreat with a tray ceiling, walk-in closet, clawfoot soaking tub, tiled shower, and ensuite bath. Three additional bedrooms and the laundry room are also located upstairs. A versatile flex room with its own staircase offers endless possibilities as a guest suite, home office, playroom, media room, or hobby space. As an added plus, residents can enjoy neighborhood amenities including a community pool, tennis courts, and clubhouse. With over an acre of flat, usable land, a fully fenced backyard, incredible outdoor entertaining spaces, two staircases, spacious interiors, and an unbeatable location near Lake Bowen, Spartanburg, Hendersonville, Asheville, GSP, and Charlotte, 509 Wentworth Farm Circle offers the space, privacy, convenience, and lifestyle that are increasingly hard to find.
Active
$649,000
509 Wentworth Farm Cir, Boiling Springs, SC 29316
4beds
3,056sqft
Single Family Residence
Built in 1999
1 Acres Lot
$624,000 Zestimate®
$212/sqft
$56/mo HOA
What's special
Additional front living spaceSpacious brick homeEnsuite bathHuge covered trex deckMassive covered outdoor areaFormal dining roomFormal staircase
- 14 days
- 322
- 27
Likely to sell faster than
Zillow last checked:
Listing updated:
Listed by:
Stephanie L Wilson 828-778-6222,
EXP Realty LLC
Source: SAR as distributed by MLS GRID,MLS#: 342496
Facts & features
Interior
Bedrooms & bathrooms
- Bedrooms: 4
- Bathrooms: 3
- Full bathrooms: 2
- 1/2 bathrooms: 1
Rooms
- Room types: Breakfast Area
Heating
- Heat Pump, Multi-Units, Electricity, Gas - Natural
Cooling
- Central Air, Electricity
Appliances
- Included: Cooktop, Dishwasher, Disposal, Microwave, Electric Oven, Gas Water Heater
- Laundry: 2nd Floor, Laundry Closet, Washer Hookup
Features
- Ceiling Fan(s), Attic Stairs Pulldown, Ceiling - Smooth, Entrance Foyer, Second Staircase, Bookcases, Open Floorplan, Walk-In Pantry
- Flooring: Carpet, Ceramic Tile, Wood
- Windows: Insulated Windows
- Has basement: No
- Attic: Pull Down Stairs,Storage
- Has fireplace: Yes
Interior area
- Total interior livable area: 3,056 sqft
- Finished area above ground: 3,056
- Finished area below ground: 0
Video & virtual tour
Property
Parking
- Total spaces: 2
- Parking features: 2 Car Attached, Attached Garage
- Attached garage spaces: 2
Features
- Levels: Two
- Stories: 2
- Patio & porch: Deck, Patio
- Exterior features: Aluminum/Vinyl Trim
- Pool features: Community
- Fencing: Fenced
Lot
- Size: 1 Acres
- Features: Level
- Topography: Level
Details
- Parcel number: 2360022300
- Special conditions: None
Construction
Type & style
- Home type: SingleFamily
- Architectural style: Traditional
- Property subtype: Single Family Residence
Materials
- Brick Veneer
- Foundation: Crawl Space
- Roof: Architectural
Condition
- New construction: No
- Year built: 1999
Utilities & green energy
- Electric: Broadriver
- Gas: Piedmont
- Sewer: Septic Tank
- Water: Public, Public Spa
Community & HOA
Community
- Features: Common Areas, Dog Park, Pool, Tennis Court(s)
- Security: Smoke Detector(s)
- Subdivision: Turtle Creek
HOA
- Has HOA: Yes
- Amenities included: Street Lights
- Services included: Maintenance Grounds
- HOA fee: $675 annually
Location
- Region: Boiling Springs
Financial & listing details
- Price per square foot: $212/sqft
- Tax assessed value: $505,000
- Annual tax amount: $3,021
- Date on market: 10/5/2026
Estimated market value
$624,000
$593,000 - $655,000
$2,807/mo
Price history
| Date | Event | Price |
|---|---|---|
| 10/1/2026 | Listed for sale | $649,000+11.9%$212/sqft |
Source:  Greater Greenville AOR #1605445 Report a problem Greater Greenville AOR #1605445 Report a problem | ||
| 11/21/2025 | Sold | $580,000-3.3%$190/sqft |
Source:  SAR as distributed by MLS GRID #325983 Report a problem SAR as distributed by MLS GRID #325983 Report a problem | ||
| 10/1/2025 | Pending sale | $600,000$196/sqft |
Source: SAR as distributed by MLS GRID #325983 Report a problem | ||
| 10/1/2025 | Contingent | $600,000$196/sqft |
Source: Greater Greenville AOR #1562200 Report a problem | ||
| 9/26/2025 | Price change | $600,000-4.8%$196/sqft |
Source: Greater Greenville AOR #1562200 Report a problem | ||
| 7/31/2025 | Price change | $630,000-2.8%$206/sqft |
Source: Greater Greenville AOR #1562200 Report a problem | ||
| 7/2/2025 | Listed for sale | $648,000+28.3%$212/sqft |
Source: Greater Greenville AOR #1562200 Report a problem | ||
| 11/29/2021 | Sold | $505,000-2.9%$165/sqft |
Source: SAR as distributed by MLS GRID #285241 Report a problem | ||
| 10/29/2021 | Pending sale | $520,000$170/sqft |
Source: SAR as distributed by MLS GRID #285241 Report a problem | ||
| 10/27/2021 | Listed for sale | $520,000+61.3%$170/sqft |
Source: SAR as distributed by MLS GRID #285241 Report a problem | ||
| 9/18/2013 | Sold | $322,400-0.8%$105/sqft |
Source: Public Record Report a problem | ||
| 8/2/2013 | Listed for sale | $324,900+3.1%$106/sqft |
Source: Century 21 Blackwell & Co. #212220 Report a problem | ||
| 8/23/2011 | Sold | $315,000-3.4%$103/sqft |
Source: Public Record Report a problem | ||
| 7/27/2011 | Price change | $325,999-1.2%$107/sqft |
Source: Blackwell & Co. Realty, Inc. #194991 Report a problem | ||
| 7/16/2011 | Price change | $329,900-5.7%$108/sqft |
Source: Blackwell & Co. Realty, Inc. #194991 Report a problem | ||
| 7/7/2011 | Price change | $349,900-1.4%$114/sqft |
Source: Blackwell & Co. Realty, Inc. #194991 Report a problem | ||
| 5/31/2011 | Price change | $354,900-2.7%$116/sqft |
Source: Blackwell & Co. Realty, Inc. #194991 Report a problem | ||
| 5/6/2011 | Listed for sale | $364,900+8.1%$119/sqft |
Source: Century 21 Blackwell & Co. #194991 Report a problem | ||
| 11/16/2005 | Sold | $337,500+20.5%$110/sqft |
Source: Public Record Report a problem | ||
| 4/28/1999 | Sold | $280,000$92/sqft |
Source: Public Record Report a problem | ||
Public tax history
| Year | Property taxes | Tax assessment |
|---|---|---|
| 2025 | -- | $20,200 |
| 2024 | $2,991 +0.7% | $20,200 |
| 2023 | $2,970 | $20,200 |
| 2022 | -- | $20,200 +67.3% |
| 2021 | -- | $12,076 |
| 2020 | -- | $12,076 |
| 2019 | -- | $12,076 |
| 2018 | $1,975 | $12,076 +4.5% |
| 2017 | $1,975 +3.9% | $11,552 |
| 2016 | $1,900 -0.7% | $11,552 |
| 2015 | $1,913 +1.2% | $11,552 |
| 2014 | $1,890 | $11,552 -2.5% |
| 2013 | -- | $11,852 |
| 2012 | -- | -- |
| 2011 | -- | $12,620 +0.1% |
| 2010 | -- | $12,604 |
| 2009 | -- | $12,604 |
| 2008 | -- | $12,604 +15% |
| 2006 | $2,776 | $10,960 |
| 2005 | -- | $10,960 |
| 2004 | $2,766 +4.5% | $10,960 |
| 2003 | $2,647 | $10,960 +6.4% |
| 2002 | -- | $10,300 |
| 2001 | $2,400 +1240.8% | $10,300 |
| 2000 | $179 | $10,300 |
Find assessor info on the county website
Monthly payment
Est. payment
Payment breakdown
Explore the cost of this home by adjusting the details. Changes won't be saved.Climate risks
Neighborhood: 29316
Nearby schools
Schools provided by the listing agent
- Elementary: 2-Sugar Ridge
- Middle: 2-Boiling Springs
- High: 2-Boiling Springs
Source: SAR as distributed by MLS GRID. This data may not be complete. We recommend contacting the local school district to confirm school assignments for this home.
- $633,3005 bd4 ba3.4k sqft513 Wentworth Farm Cir, Boiling Springs, SC 29316Off Market
- $621,7003 bd3 ba3.1k sqft505 Wentworth Farm Cir, Boiling Springs, SC 29316Off Market
- $730,6004 bd3 ba3.9k sqft506 Wentworth Farm Cir, Boiling Springs, SC 29316Off Market
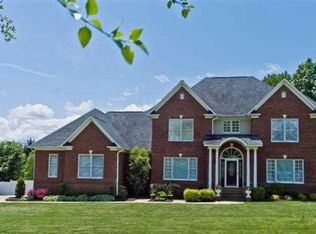
- $271,4003 bd2 ba1.5k sqft690 Hardwood Dr, Boiling Springs, SC 29316Off Market
Similar homes
- $556,0004 bd3 ba3k sqft432 Thorn Meadow Ln, Boiling Springs, SC 29316For Sale
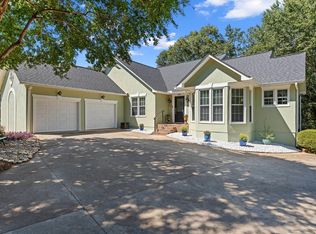 MLS ID #1603626, Ginnie Freeman, BHHS C Dan Joyner - Woodruff Rd. Greater Greenville AOR
 - $649,9004 bd4 ba2.5k sqft640 Double Bridge Rd, Boiling Springs, SC 29316For Sale
 MLS ID #339671, Lisa Donald, Leslie Horne and Associates. SAR as distributed by MLS GRID
 - $699,9004 bd4 ba2.8k sqft102 Hickory Hollow Dr, Inman, SC 29349For Sale
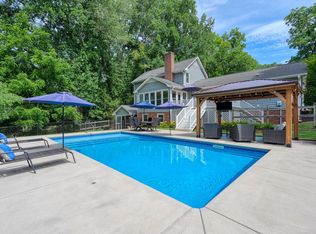 MLS ID #342943, John Fravel, Keller Williams Realty. SAR as distributed by MLS GRID
 - $549,9004 bd3 ba2.6k sqft504 Double Bridge Rd, Boiling Springs, SC 29316For Sale
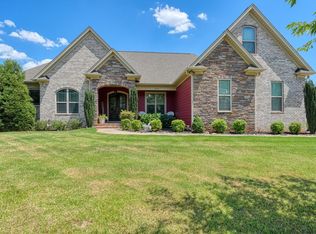 MLS ID #339283, John Fravel, Keller Williams Realty. SAR as distributed by MLS GRID
