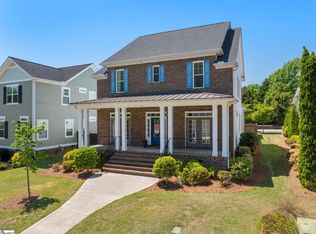
GREAT PRICE + A GENEROUS CONCESSION! FABULOUS EASTSIDE GREENVILLE LOCATION! GATED POOL/TENNIS COMMUNITY! TOP-RANKING SCHOOLS! QUALITY LOCAL-BUILDER HOME! ALL BEDROOMS on MAIN LEVEL! This hard-to-find full brick home offers the perfect combination of spacious living, desirable location, and exceptional community amenities. This property is conveniently located just minutes from Greenville-Spartanburg International Airport, I-85, and the vibrant downtown areas of Greer and Greenville. The Estates at Riverwood Farm is a gated community with an impressive array of amenities, including a pool house, clubhouse, athletic field, dog park, tennis courts, and two beautiful lakes. Inside, you'll find 4 bedrooms all on the main level. The split-bedroom plan has an impressive spacious Primary Bedroom suite with a sitting area and large bathroom and closet areas. The open and inviting floor plan features soaring cathedral and vaulted ceilings, creating a wonderful sense of space and natural light. A gas-log fireplace provides a warm focal point for the living area. The massive recreation room on 2nd level offers endless possibilities for entertaining, game nights, media space, or a second private living area. Outside, enjoy the privacy of a fenced backyard—perfect for pets, play, and outdoor gatherings. Sellers have created a lovely patio and firepit area in their backyard privacy. A brand new HVAC was installed in August '26. For the buyer's satisfaction as well, a Home Warranty is provided for buyer for the 1st year. In addition to the already great selling price, seller is offering a generous redecorating allowance with acceptable offer (must be stipulated in contract). With its classic brick exterior, generous living spaces, main-level primary suite, expansive recreation room, and outstanding community amenities, this home offers a wonderful opportunity in a highly desirable EASTSIDE GREENVILLE location!!
For sale
$650,000
300 Gladstone Way, Greer, SC 29650
4beds
2,915sqft
Single Family Residence
Built in 2007
0.27 Acres Lot
$625,400 Zestimate®
$223/sqft
$94/mo HOA
What's special
Gas-log fireplaceGenerous living spacesExpansive recreation roomFull brick homeClassic brick exteriorMain-level primary suite
- 1 day
- 187
- 2
Likely to sell faster than
Zillow last checked:
Listing updated:
Listed by:
BRITT BRANDT 864-787-3873,
Real Home International
Source: WUMLS,MLS#: 20306595 Originating MLS: Western Upstate Association of Realtors
Originating MLS: Western Upstate Association of RealtorsFacts & features
Interior
Bedrooms & bathrooms
- Bedrooms: 4
- Bathrooms: 3
- Full bathrooms: 2
- 1/2 bathrooms: 1
- Main level bathrooms: 2
- Main level bedrooms: 4
Rooms
- Room types: Breakfast Room/Nook, Bonus Room, Laundry
Heating
- Forced Air, Natural Gas
Cooling
- Central Air, Electric, Forced Air
Appliances
- Included: Dishwasher, Disposal, Refrigerator
Features
- Tray Ceiling(s), Ceiling Fan(s), Cathedral Ceiling(s), Dual Sinks, Granite Counters, High Ceilings, Bath in Primary Bedroom, Main Level Primary, Sitting Area in Primary, Cable TV, Vaulted Ceiling(s), Walk-In Closet(s), Breakfast Area
- Flooring: Carpet, Ceramic Tile, Wood
- Windows: Insulated Windows
- Basement: None,Crawl Space
Interior area
- Total structure area: 2,915
- Total interior livable area: 2,915 sqft
Property
Parking
- Total spaces: 2
- Parking features: Attached, Garage
- Attached garage spaces: 2
Features
- Levels: One and One Half
- Patio & porch: Deck, Front Porch, Patio
- Exterior features: Deck, Sprinkler/Irrigation, Porch, Patio
- Pool features: Community
Lot
- Size: 0.27 Acres
- Features: Outside City Limits, Subdivision, Trees
Details
- Parcel number: 0534.4201084.00
Construction
Type & style
- Home type: SingleFamily
- Architectural style: Traditional
- Property subtype: Single Family Residence
Materials
- Brick
- Foundation: Crawlspace
- Roof: Architectural,Shingle
Condition
- Year built: 2007
Utilities & green energy
- Sewer: Public Sewer
- Water: Public
- Utilities for property: Cable Available
Community & HOA
Community
- Features: Common Grounds/Area, Clubhouse, Dock, Pool, Sidewalks
- Subdivision: Riverwood Farm
HOA
- Has HOA: Yes
- Services included: Insurance, Pool(s), Recreation Facilities
- HOA fee: $1,125 annually
Location
- Region: Greer
Financial & listing details
- Price per square foot: $223/sqft
- Tax assessed value: $492,070
- Annual tax amount: $3,608
- Date on market: 9/22/2026
- Cumulative days on market: 4 days
- Listing agreement: Exclusive Right To Sell
Estimated market value
$625,400
$594,000 - $657,000
$2,788/mo
Price history
| Date | Event | Price |
|---|---|---|
| 9/22/2026 | Listed for sale | $650,000$223/sqft |
Source:  Greater Greenville AOR #1604419 Report a problem Greater Greenville AOR #1604419 Report a problem | ||
| 9/16/2026 | Listing removed | $650,000$223/sqft |
Source: Greater Greenville AOR #1599941 Report a problem | ||
| 8/6/2026 | Listed for sale | $650,000-3.7%$223/sqft |
Source: Greater Greenville AOR #1599941 Report a problem | ||
| 8/3/2026 | Listing removed | $675,000$232/sqft |
Source: Greater Greenville AOR #1585071 Report a problem | ||
| 7/21/2026 | Price change | $675,000-2%$232/sqft |
Source: Greater Greenville AOR #1585071 Report a problem | ||
| 6/26/2026 | Price change | $689,000-1.4%$236/sqft |
Source: Greater Greenville AOR #1585071 Report a problem | ||
| 5/2/2026 | Price change | $699,000-2.9%$240/sqft |
Source: Greater Greenville AOR #1585071 Report a problem | ||
| 4/14/2026 | Price change | $720,000-0.7%$247/sqft |
Source: Greater Greenville AOR #1585071 Report a problem | ||
| 3/17/2026 | Listed for sale | $725,000+112%$249/sqft |
Source: Greater Greenville AOR #1585071 Report a problem | ||
| 12/17/2018 | Sold | $342,000-5%$117/sqft |
Source: Greater Greenville AOR #1377515 Report a problem | ||
| 11/12/2018 | Pending sale | $359,900$123/sqft |
Source: Joy Real Estate #1377515 Report a problem | ||
| 9/28/2018 | Listed for sale | $359,900+1.4%$123/sqft |
Source: Joy Real Estate #1377515 Report a problem | ||
| 9/7/2016 | Listing removed | $355,000$122/sqft |
Source: DEL-CO REALTY GROUP, INC. #1317199 Report a problem | ||
| 3/8/2016 | Listed for sale | $355,000+10.9%$122/sqft |
Source: DEL-CO REALTY GROUP, INC. #1317199 Report a problem | ||
| 12/17/2014 | Listing removed | $2,000$1/sqft |
Source: DEL-CO REALTY GROUP, INC. #1289374 Report a problem | ||
| 10/20/2014 | Listed for rent | $2,000$1/sqft |
Source: DEL-CO REALTY GROUP, INC. #1289374 Report a problem | ||
| 10/1/2014 | Listing removed | $320,000$110/sqft |
Source: BHHS C DAN JOYNER - PELHAM #1276408 Report a problem | ||
| 6/25/2014 | Price change | $320,000-5.7%$110/sqft |
Source: BHHS C DAN JOYNER - PELHAM #1276408 Report a problem | ||
| 4/24/2014 | Price change | $339,500-2.6%$116/sqft |
Source: BHHS C DAN JOYNER - PELHAM #1276408 Report a problem | ||
| 3/25/2014 | Listed for sale | $348,500-1.8%$120/sqft |
Source: BHHS C DAN JOYNER - PELHAM #1276408 Report a problem | ||
| 8/21/2013 | Listing removed | $355,000$122/sqft |
Source: Coldwell Banker Caine #1253880 Report a problem | ||
| 2/11/2013 | Price change | $355,000-5.3%$122/sqft |
Source: ERA Riverside #1253880 Report a problem | ||
| 8/8/2012 | Listed for sale | $375,000+14.6%$129/sqft |
Source: Prudential C. Dan Joyner Co., REALTORS #1245377 Report a problem | ||
| 12/19/2006 | Sold | $327,157$112/sqft |
Source: Public Record Report a problem | ||
Public tax history
| Year | Property taxes | Tax assessment |
|---|---|---|
| 2025 | $3,608 +8.4% | $387,980 +15% |
| 2024 | $3,330 +4.9% | $337,380 |
| 2023 | $3,173 +3.1% | $337,380 |
| 2022 | $3,079 +1% | $337,380 |
| 2021 | $3,049 +3.3% | $337,380 +5.7% |
| 2020 | $2,952 +0.2% | $319,330 |
| 2019 | $2,947 +8.9% | $319,330 +9.1% |
| 2018 | $2,706 | $292,750 +2400% |
| 2017 | $2,706 +0.3% | $11,710 -96% |
| 2016 | $2,696 +2.6% | $292,750 |
| 2015 | $2,627 +1.5% | $292,750 -6.3% |
| 2014 | $2,587 -5.6% | $312,490 |
| 2013 | $2,740 +4.6% | $312,490 |
| 2012 | $2,620 | -- |
| 2011 | $2,620 | -- |
| 2010 | $2,620 | -- |
| 2009 | -- | -- |
| 2008 | -- | -- |
| 2007 | -- | -- |
| 2006 | -- | -- |
| 2005 | -- | -- |
Find assessor info on the county website
Monthly payment
Est. payment
Payment breakdown
Explore the cost of this home by adjusting the details. Changes won't be saved.Climate risks
Neighborhood: 29650
Nearby schools
Schools provided by the listing agent
- Elementary: Woodland Elementary
- Middle: Riverside Middl
- High: Riverside High
Source: WUMLS. This data may not be complete. We recommend contacting the local school district to confirm school assignments for this home.
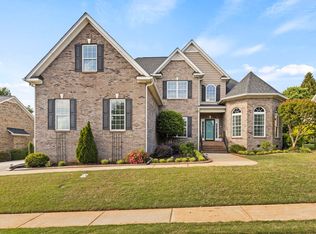
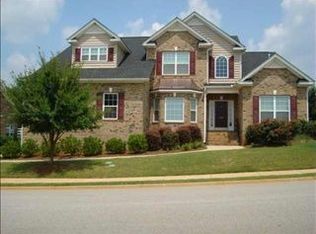
Similar homes
- $589,0005 bd3 ba3k sqft31 Wood Hollow Cir, Greer, SC 29650For Sale
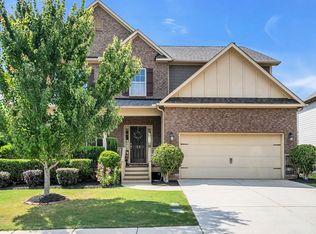 MLS ID #1604274, Lisa Reese, BHHS C Dan Joyner - Midtown. Greater Greenville AOR
 - $675,0003 bd3 ba2.8k sqft1 Wildlife Trl, Greer, SC 29650For Sale
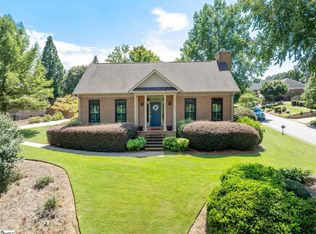 MLS ID #1601625, Lindsay Thatcher, Wilson Associates. Greater Greenville AOR
 - $699,9904 bd3 ba3.3k sqft212 Grandmont Ct, Greer, SC 29650For Sale
 MLS ID #1604047, Kathryn Curtis, Coldwell Banker Caine/Williams. Greater Greenville AOR
 - $714,9004 bd4 ba3.4k sqft9 March Winds Ct, Greer, SC 29650For Sale
 MLS ID #1600960, Kenneth Cosgrove, Carolina Moves, LLC. Greater Greenville AOR
