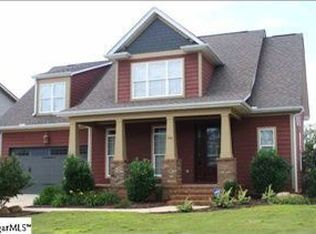
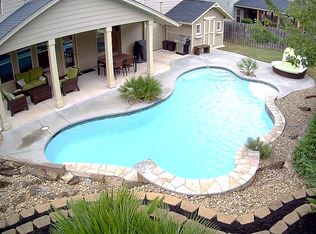
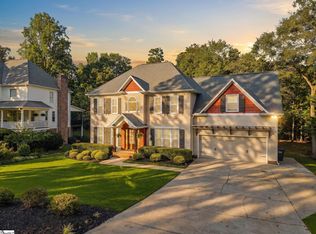
This custom-built Craftsman-style home brings it all together in one beautiful package. including TWO primary suites! From the moment you step through the Brazilian mahogany front door, youll notice the details that set this home apart. Soaring ceilings, beautiful hardwood floors, extensive moldings and a stone fireplace with custom built-ins. The heart of the home is the spacious gourmet kitchen featuring granite, stainless steel appliances, double ovens, a gas range, center island, walk-in pantry and butler's pantry. Just around the corner, a half bathroom a custom mudroom with granite bench and built-ins keeps everyday life organized. TWO primary suites. The main-level suite is perfect for anyone wanting first-floor living or a private space for extended family, while the upstairs primary offers an enlarged bath and an incredible walk-in closet created from previously unused attic space. With 4 spacious bedrooms, 3.5 baths, a huge bonus/media room with high-end Infinity speakers, an oversized laundry room with utility sink and plenty of storage, there is room here for everyone. And the living space doesnt stop inside. Enjoy the large covered front porch or relax on the covered, screened-in back porch overlooking the fenced backyard. Step outside to an extended paver patio with a built-in fire pit and sitting wall, surrounded by mature hardwood trees that add wonderful privacy. A full-yard sprinkler system helps keep everything looking beautiful. Even the garage has been thoughtfully finished with an epoxy floor, cabinetry, drawers, overhead storage and an additional parking pad. Located in Dillard Creek Crossing with a neighborhood pool and cabana and zoned for Woodland Elementary, Riverside Middle and Riverside High School. Convenient to I-85, GSP Airport, BMW, Pelham Road and Woodruff Road. Custom details. Two primary suites. Fantastic location. A home designed to actually live in. Dillard Creek Crossing | Greer, SC 4 Bedrooms | 3.5 Bathrooms | Bonus/Media Room | Fenced Backyard
For sale
$599,000
540 Horton Grove Rd, Greer, SC 29651
4beds
3,204sqft
Single Family Residence, Residential
Built in 2009
9,583 Square Feet Lot
$583,000 Zestimate®
$187/sqft
$-- HOA
What's special
Additional parking padMain-level suiteLarge covered front porchWalk-in pantrySpacious gourmet kitchenCenter islandStainless steel appliances
- 2 days
- 630
- 53
Likely to sell faster than
Zillow last checked:
Listing updated:
Listed by:
Jennifer Landry 561-271-5604,
Keller Williams Greenville Central
Source: Greater Greenville AOR,MLS#: 1605887
Facts & features
Interior
Bedrooms & bathrooms
- Bedrooms: 4
- Bathrooms: 4
- Full bathrooms: 3
- 1/2 bathrooms: 1
- Main level bathrooms: 1
- Main level bedrooms: 1
Rooms
- Room types: Laundry, Bonus Room/Rec Room, Breakfast Area
Primary bedroom
- Area: 252
- Dimensions: 18 x 14
Bedroom 2
- Area: 208
- Dimensions: 16 x 13
Bedroom 3
- Area: 168
- Dimensions: 14 x 12
Bedroom 4
- Area: 144
- Dimensions: 12 x 12
Primary bathroom
- Features: Double Sink, Full Bath, Shower-Separate, Tub-Garden, Walk-In Closet(s)
- Level: Main
Dining room
- Area: 143
- Dimensions: 13 x 11
Family room
- Area: 361
- Dimensions: 19 x 19
Kitchen
- Area: 143
- Dimensions: 13 x 11
Bonus room
- Area: 425
- Dimensions: 25 x 17
Heating
- Forced Air, Natural Gas
Cooling
- Central Air, Electric
Appliances
- Included: Gas Cooktop, Dishwasher, Disposal, Self Cleaning Oven, Oven, Electric Oven, Double Oven, Microwave, Range Hood, Gas Water Heater
- Laundry: Sink, 1st Floor, Walk-in, Electric Dryer Hookup, Washer Hookup, Laundry Room
Features
- Bookcases, Ceiling Fan(s), Vaulted Ceiling(s), Ceiling Smooth, Tray Ceiling(s), Central Vacuum, Granite Counters, Open Floorplan, Soaking Tub, Walk-In Closet(s), Coffered Ceiling(s), Pantry, Pot Filler Faucet
- Flooring: Carpet, Ceramic Tile, Wood
- Windows: Tilt Out Windows, Vinyl/Aluminum Trim, Insulated Windows
- Basement: None
- Attic: Pull Down Stairs,Storage
- Number of fireplaces: 1
- Fireplace features: Gas Log
Interior area
- Total interior livable area: 3,204 sqft
Video & virtual tour
Property
Parking
- Total spaces: 2
- Parking features: Attached, Garage Door Opener, Key Pad Entry, Driveway, Concrete
- Attached garage spaces: 2
- Has uncovered spaces: Yes
Features
- Levels: Two
- Stories: 2
- Patio & porch: Deck, Patio, Front Porch, Screened, Rear Porch
- Exterior features: Under Ground Irrigation
- Fencing: Fenced
Lot
- Size: 9,583 Square Feet
- Dimensions: 74' x 128' x 75' x 129'
- Features: Sidewalk, Few Trees, Sprklr In Grnd-Full Yard, 1/2 Acre or Less
- Topography: Level
Details
- Parcel number: 90700068.21
Construction
Type & style
- Home type: SingleFamily
- Architectural style: Craftsman
- Property subtype: Single Family Residence, Residential
Materials
- Hardboard Siding, Stone
- Foundation: Crawl Space/Slab
- Roof: Architectural
Condition
- Year built: 2009
Details
- Builder name: JB Builders
Utilities & green energy
- Sewer: Public Sewer
- Water: Public
- Utilities for property: Cable Available, Underground Utilities
Community & HOA
Community
- Features: Common Areas, Street Lights, Playground, Pool, Sidewalks
- Security: Security System Owned, Smoke Detector(s)
- Subdivision: Dillard Creek Crossing
HOA
- Has HOA: Yes
- Services included: Pool, Recreation Facilities, Street Lights, Trash, By-Laws, Restrictive Covenants
Location
- Region: Greer
Financial & listing details
- Price per square foot: $187/sqft
- Tax assessed value: $491,900
- Date on market: 10/6/2026
Estimated market value
$583,000
$554,000 - $612,000
$2,830/mo
Price history
| Date | Event | Price |
|---|---|---|
| 10/6/2026 | Listed for sale | $599,000+76.7%$187/sqft |
Source:  Greater Greenville AOR #1605887 Report a problem Greater Greenville AOR #1605887 Report a problem | ||
| 8/16/2017 | Listing removed | $339,000$106/sqft |
Source: Allen Tate Company - Greenvill #1347137 Report a problem | ||
| 8/16/2017 | Listed for sale | $339,000$106/sqft |
Source: Allen Tate Company - Greenvill #1347137 Report a problem | ||
| 8/15/2017 | Sold | $339,000$106/sqft |
Source: Greater Greenville AOR #1347137 Report a problem | ||
| 7/3/2017 | Pending sale | $339,000$106/sqft |
Source: Allen Tate Company - Greenvill #1347137 Report a problem | ||
| 6/28/2017 | Listed for sale | $339,000+6.3%$106/sqft |
Source: Allen Tate Company - Greenvill #1347137 Report a problem | ||
| 5/8/2015 | Sold | $319,000-4.7%$100/sqft |
Source: Greater Greenville AOR #1289623 Report a problem | ||
| 4/29/2015 | Pending sale | $334,900$105/sqft |
Source: RE/MAX REALTY PROFESSIONALS #1289623 Report a problem | ||
| 12/5/2014 | Price change | $334,900-2.6%$105/sqft |
Source: RE/MAX REALTY PROFESSIONALS #1289623 Report a problem | ||
| 8/22/2014 | Price change | $344,000-1.7%$107/sqft |
Source: RE/MAX REALTY PROFESSIONALS #1289623 Report a problem | ||
| 7/16/2014 | Listed for sale | $350,000+4.5%$109/sqft |
Source: RE/MAX REALTY PROFESSIONALS #1289623 Report a problem | ||
| 6/12/2009 | Sold | $334,900$105/sqft |
Source:  SAR as distributed by MLS GRID #173013 Report a problem SAR as distributed by MLS GRID #173013 Report a problem | ||
Public tax history
| Year | Property taxes | Tax assessment |
|---|---|---|
| 2025 | -- | $15,571 |
| 2024 | $3,901 +5.9% | $15,571 |
| 2023 | $3,684 | $15,571 +15% |
| 2022 | -- | $13,540 |
| 2021 | -- | $13,540 |
| 2020 | -- | $13,540 |
| 2019 | -- | $13,540 |
| 2018 | $3,209 | $13,540 -1.2% |
| 2017 | $3,209 -1.8% | $13,708 |
| 2016 | $3,269 +2% | $13,708 |
| 2015 | $3,206 +1.1% | $13,708 |
| 2014 | $3,169 | $13,708 |
| 2013 | -- | $13,708 |
| 2012 | -- | -- |
| 2011 | -- | $13,344 |
| 2010 | -- | $13,344 -35.5% |
| 2009 | -- | $20,694 |
Find assessor info on the county website
Monthly payment
Est. payment
Payment breakdown
Explore the cost of this home by adjusting the details. Changes won't be saved.Climate risks
Neighborhood: 29651
Nearby schools
Schools provided by the listing agent
- Elementary: Woodland
- Middle: Riverside
- High: Riverside
Source: Greater Greenville AOR. This data may not be complete. We recommend contacting the local school district to confirm school assignments for this home.
Similar homes
- $635,0005 bd5 ba3.3k sqft2630 Stavordale Ct, Greer, SC 29651For Sale
 MLS ID #1605964, J.J. Bowers, Rosenfeld Realty Group. Greater Greenville AOR
 - $599,9004 bd3 ba2.7k sqft232 Byars St, Greer, SC 29651For Sale
 MLS ID #1603291, Blair Miller, Wilson Associates. Greater Greenville AOR
 - $589,9005 bd4 ba3.3k sqft2505 Apsley Ct, Greer, SC 29651For Sale
 MLS ID #341754, Melissa Morrell, BHHS C Dan Joyner - Midtown. SAR as distributed by MLS GRID
 - $650,0004 bd3 ba2.3k sqft21 River Way Dr, Greer, SC 29651For Sale
 MLS ID #1605490, Anthony Morgan, Bluefield Realty Group. Greater Greenville AOR
