Some homes blend in. This one is impossible to forget. From the moment you enter 189 Chandler Crest Court, your eyes are drawn upward to the soaring vaulted ceiling, dramatic exposed beams, and expansive wall of windows that fills the home with natural light and captures peaceful wooded views. The open-concept design brings the kitchen, dining area, and fireside great room together, creating an impressive setting for entertaining while remaining warm and comfortable for everyday living. Hardwood floors add natural character, while four bedrooms and three-and-a-half baths provide space and flexibility rarely found in a home of this size. The partially finished basement expands the possibilities even further—perfect for a recreation room, home office, fitness area, media room, or private guest retreat. Built in 2019 and complete with an attached garage, this home offers modern convenience wrapped in distinctive architectural style. If you have been waiting for something with more light, more personality, and more wow factor, you just found it. Schedule your private showing before this unforgettable Greer home belongs to someone else.
For sale
$690,000
189 Chandler Crest Ct, Greer, SC 29651
4beds
2,858sqft
Single Family Residence, Residential
Built in 2019
0.25 Acres Lot
$667,200 Zestimate®
$241/sqft
$-- HOA
What's special
Attached garagePeaceful wooded viewsPartially finished basementOpen-concept designDramatic exposed beamsHardwood floorsThree-and-a-half baths
- 27 days
- 1,026
- 45
Likely to sell faster than
Zillow last checked:
Listing updated:
Listed by:
Lilian Gomes 305-342-9245,
Real Broker Gvl, LLC,
Philip Farmer,
Real Broker Gvl, LLC
Source: Greater Greenville AOR,MLS#: 1603707
Facts & features
Interior
Bedrooms & bathrooms
- Bedrooms: 4
- Bathrooms: 4
- Full bathrooms: 3
- 1/2 bathrooms: 1
- Main level bathrooms: 1
- Main level bedrooms: 1
Rooms
- Room types: Media Room, Office/Study, Bonus Room/Rec Room, Attic, Guest Accommodations, Unfinished Space
Primary bedroom
- Area: 180
- Dimensions: 15 x 12
Bedroom 2
- Area: 198
- Dimensions: 18 x 11
Bedroom 3
- Area: 110
- Dimensions: 11 x 10
Bedroom 4
- Area: 126
- Dimensions: 14 x 9
Primary bathroom
- Features: Double Sink, Full Bath, Shower-Separate, Tub-Garden, Walk-In Closet(s)
- Level: Main
Dining room
- Area: 108
- Dimensions: 12 x 9
Kitchen
- Area: 132
- Dimensions: 12 x 11
Living room
- Area: 300
- Dimensions: 15 x 20
Office
- Area: 176
- Dimensions: 16 x 11
Den
- Area: 176
- Dimensions: 16 x 11
Heating
- Natural Gas
Cooling
- Central Air, Electric
Appliances
- Included: Dishwasher, Free-Standing Electric Range, Microwave, Gas Water Heater
- Laundry: Sink, 1st Floor, Walk-in
Features
- High Ceilings, Ceiling Fan(s), Vaulted Ceiling(s), Ceiling Smooth, Open Floorplan, Walk-In Closet(s), Split Floor Plan, Countertops – Quartz
- Flooring: Luxury Vinyl
- Windows: Insulated Windows, Skylight(s)
- Basement: Partially Finished
- Attic: Permanent Stairs,Storage
- Number of fireplaces: 1
- Fireplace features: Gas Log
Interior area
- Total interior livable area: 2,858 sqft
Video & virtual tour
Property
Parking
- Total spaces: 2
- Parking features: Attached, Concrete
- Attached garage spaces: 2
- Has uncovered spaces: Yes
Features
- Levels: 1.5+Basement
- Stories: 1.5
- Patio & porch: Deck, Patio
- Exterior features: Balcony, Outdoor Kitchen
- Has spa: Yes
- Spa features: Private
Lot
- Size: 0.25 Acres
- Dimensions: 72 x 140 x 73 x 156
- Features: Corner Lot, Cul-De-Sac, Sloped, Few Trees, 1/2 Acre or Less
Details
- Parcel number: 90700056.19
Construction
Type & style
- Home type: SingleFamily
- Architectural style: Contemporary
- Property subtype: Single Family Residence, Residential
Materials
- Brick Veneer
- Foundation: Basement
- Roof: Architectural
Condition
- Year built: 2019
Utilities & green energy
- Sewer: Public Sewer
- Water: Public
- Utilities for property: Cable Available
Community & HOA
Community
- Features: Common Areas, Sidewalks
- Security: Smoke Detector(s)
- Subdivision: The Village at Bent Creek
HOA
- Has HOA: Yes
- Services included: Common Area Ins., Street Lights, By-Laws
Location
- Region: Greer
Financial & listing details
- Price per square foot: $241/sqft
- Tax assessed value: $319,200
- Date on market: 9/13/2026
Estimated market value
$667,200
$634,000 - $701,000
$2,901/mo
Price history
| Date | Event | Price |
|---|---|---|
| 9/13/2026 | Listed for sale | $690,000$241/sqft |
Source:  Greater Greenville AOR #1603707 Report a problem Greater Greenville AOR #1603707 Report a problem | ||
Public tax history
| Year | Property taxes | Tax assessment |
|---|---|---|
| 2025 | -- | $10,879 |
| 2024 | $2,807 +5.7% | $10,879 |
| 2023 | $2,655 | $10,879 +15% |
| 2022 | -- | $9,460 |
| 2021 | -- | $9,460 |
| 2020 | -- | $9,460 +250.4% |
| 2019 | -- | $2,700 |
| 2018 | $1,136 | $2,700 |
| 2017 | $1,136 +13.1% | $2,700 |
| 2016 | $1,004 +1.9% | $2,700 +147.7% |
| 2015 | $986 -6.7% | $1,090 |
| 2014 | $1,057 | $1,090 +15% |
| 2013 | -- | $948 |
Find assessor info on the county website
Monthly payment
Est. payment
Payment breakdown
Explore the cost of this home by adjusting the details. Changes won't be saved.Climate risks
Neighborhood: 29651
Nearby schools
Schools provided by the listing agent
- Elementary: Woodland
- Middle: Riverside
- High: Riverside
Source: Greater Greenville AOR. This data may not be complete. We recommend contacting the local school district to confirm school assignments for this home.


Similar homes
- $999,0004 bd3 ba3.3k sqft241 Bramlett Rd, Greer, SC 29651For Sale
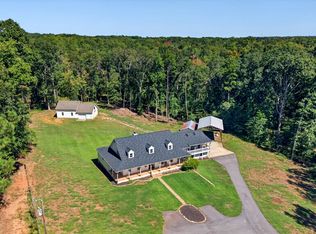 MLS ID #342614, Tasha Ellison, Ellison Real Estate Co. LLC. SAR as distributed by MLS GRID
 - $409,0004 bd3 ba2.1k sqft121 River Way Dr, Greer, SC 29651For Sale
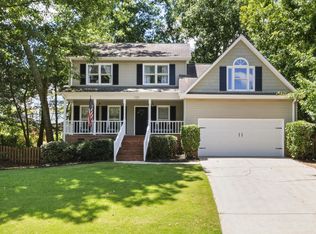 MLS ID #1598526, Lil Glenn, Lil Glenn Co, LLC. Greater Greenville AOR
 - $699,9995 bd4 ba3k sqft3 Providence Sq, Greenville, SC 29615For Sale
 MLS ID #1603493, Molly Mills, Wilson Associates. Greater Greenville AOR
 - $450,0003 bd3 ba1.9k sqft731 Waterbrook Ln, Greer, SC 29651For Sale
 MLS ID #1605020, Steven Koleno, Beycome Brokerage Realty LLC. Greater Greenville AOR
