Welcome to Pelham Estates! This highly desirable family neighborhood is the perfect setting for this wonderful 4-bedroom, 2.5 bath home, situated on a beautiful, oversized level lot. Zoned for sought after Pelham Rd elementary! The home offers comfortable living spaces designed for everyday family life as well as entertaining. The main house features 4 bedrooms and 2.5 bathrooms with roughly 2400 square feet and an additional 686 square foot guest house. The newly updated guest house has a full bathroom that adds incredible flexibility and can be used as a guest suite, home office, playroom, or additional living space. Outside, the large level yard provides plenty of room for children, pets, outdoor gatherings, and entertaining. An attached 2-car garage adds convenience and storage. Located in a sought-after area with great schools and a convenient location, this is a rare opportunity to have the space, versatility, and neighborhood setting that families are looking for. Don't miss your chance to make this special Pelham Estates property your next home!
For sale
$699,999
3 Providence Sq, Greenville, SC 29615
5beds
3,050sqft
Single Family Residence, Residential
Built in 1972
0.72 Acres Lot
$664,300 Zestimate®
$230/sqft
$-- HOA
What's special
Comfortable living spacesBeautiful oversized level lotLarge level yard
- 14 days
- 1,378
- 137
Likely to sell faster than
Zillow last checked:
Listing updated:
Listed by:
Molly Mills 843-343-4499,
Wilson Associates
Source: Greater Greenville AOR,MLS#: 1603493
Facts & features
Interior
Bedrooms & bathrooms
- Bedrooms: 5
- Bathrooms: 4
- Full bathrooms: 3
- 1/2 bathrooms: 1
- Main level bathrooms: 2
- Main level bedrooms: 4
Rooms
- Room types: Laundry
Primary bedroom
- Area: 234
- Dimensions: 13 x 18
Bedroom 2
- Area: 156
- Dimensions: 12 x 13
Bedroom 3
- Area: 182
- Dimensions: 13 x 14
Bedroom 4
- Area: 154
- Dimensions: 11 x 14
Primary bathroom
- Features: Double Sink, Full Bath
- Level: Main
Dining room
- Area: 121
- Dimensions: 11 x 11
Kitchen
- Area: 110
- Dimensions: 10 x 11
Living room
- Area: 221
- Dimensions: 13 x 17
Office
- Area: 304
- Dimensions: 16 x 19
Den
- Area: 304
- Dimensions: 16 x 19
Heating
- Natural Gas
Cooling
- Central Air, Electric
Appliances
- Included: Gas Cooktop, Dishwasher, Disposal, Dryer, Oven, Refrigerator, Washer, Microwave, Tankless Water Heater
- Laundry: 1st Floor, Laundry Room
Features
- High Ceilings, Vaulted Ceiling(s), Ceiling Smooth, Granite Counters
- Flooring: Carpet, Ceramic Tile, Wood
- Basement: None
- Attic: Storage
- Number of fireplaces: 1
- Fireplace features: Gas Log
Interior area
- Total interior livable area: 3,050 sqft
Video & virtual tour
Property
Parking
- Total spaces: 2
- Parking features: Attached, Concrete
- Attached garage spaces: 2
- Has uncovered spaces: Yes
Features
- Levels: One
- Stories: 1
- Patio & porch: Patio
Lot
- Size: 0.72 Acres
- Features: Sloped, Few Trees, 1/2 - Acre
- Topography: Level
Details
- Parcel number: 0543070102600
Construction
Type & style
- Home type: SingleFamily
- Architectural style: Ranch
- Property subtype: Single Family Residence, Residential
Materials
- Brick Veneer, Vinyl Siding
- Foundation: Crawl Space
- Roof: Architectural
Condition
- Year built: 1972
Utilities & green energy
- Sewer: Public Sewer
- Water: Public
- Utilities for property: Cable Available
Community & HOA
Community
- Features: None
- Security: Smoke Detector(s)
- Subdivision: Pelham Estates
HOA
- Has HOA: No
- Services included: None
Location
- Region: Greenville
Financial & listing details
- Price per square foot: $230/sqft
- Tax assessed value: $616,260
- Annual tax amount: $3,874
- Date on market: 9/10/2026
Estimated market value
$664,300
$631,000 - $698,000
$3,387/mo
Price history
| Date | Event | Price |
|---|---|---|
| 9/10/2026 | Listed for sale | $699,999+18.6%$230/sqft |
Source:  Greater Greenville AOR #1603493 Report a problem Greater Greenville AOR #1603493 Report a problem | ||
| 7/1/2024 | Sold | $590,000+0.9%$193/sqft |
Source: Greater Greenville AOR #1527564 Report a problem | ||
| 6/1/2024 | Contingent | $585,000$192/sqft |
Source: Greater Greenville AOR #1527564 Report a problem | ||
| 5/23/2024 | Listed for sale | $585,000+21.9%$192/sqft |
Source: Greater Greenville AOR #1527564 Report a problem | ||
| 8/19/2022 | Sold | $480,000-3.8%$157/sqft |
Source: Greater Greenville AOR #1476475 Report a problem | ||
| 7/28/2022 | Pending sale | $499,000$164/sqft |
Source: Greater Greenville AOR #1476475 Report a problem | ||
| 7/22/2022 | Price change | $499,000-5%$164/sqft |
Source: Greater Greenville AOR #1476475 Report a problem | ||
| 7/12/2022 | Listed for sale | $525,000+187.5%$172/sqft |
Source: Greater Greenville AOR #1476475 Report a problem | ||
| 3/18/2002 | Sold | $182,600$60/sqft |
Source: Public Record Report a problem | ||
Public tax history
| Year | Property taxes | Tax assessment |
|---|---|---|
| 2025 | $3,874 +4.5% | $616,260 +15.4% |
| 2024 | $3,706 +10.9% | $533,820 +12.5% |
| 2023 | $3,342 +158.9% | $474,380 +98.9% |
| 2022 | $1,291 +1.7% | $238,540 |
| 2021 | $1,269 +6.6% | $238,540 +10.4% |
| 2020 | $1,191 +1% | $216,090 |
| 2019 | $1,179 -6% | $216,090 |
| 2018 | $1,254 | $216,090 +2401% |
| 2017 | $1,254 +1% | $8,640 -96% |
| 2016 | $1,243 +4.6% | $216,090 |
| 2015 | $1,188 +0.5% | $216,090 -6.1% |
| 2014 | $1,182 -5% | $230,040 |
| 2013 | $1,244 +3.9% | $230,040 |
| 2012 | $1,197 +2% | -- |
| 2011 | $1,173 +0.7% | -- |
| 2010 | $1,166 | -- |
| 2009 | -- | -- |
| 2008 | -- | -- |
| 2007 | -- | -- |
| 2006 | -- | -- |
| 2005 | -- | -- |
| 2004 | -- | -- |
| 2003 | -- | -- |
| 2002 | -- | -- |
| 2001 | -- | -- |
| 2000 | -- | -- |
Find assessor info on the county website
Monthly payment
Est. payment
Payment breakdown
Explore the cost of this home by adjusting the details. Changes won't be saved.Climate risks
Neighborhood: 29615
Nearby schools
Schools provided by the listing agent
- Elementary: Pelham Road
- Middle: Greenville
- High: Eastside
Source: Greater Greenville AOR. This data may not be complete. We recommend contacting the local school district to confirm school assignments for this home.
Similar homes
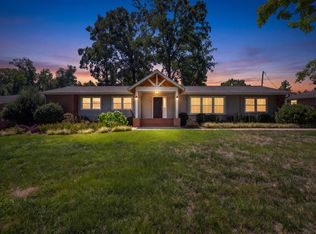
- $630,0004 bd4 ba2.9k sqft209 E Kenilworth Dr, Greenville, SC 29615For Sale
 MLS ID #1603499, Ashley Steigerwald, Wilson Associates. Greater Greenville AOR
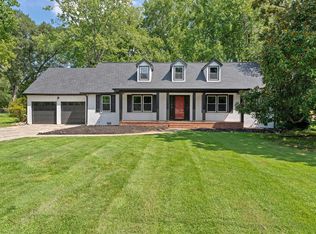
 - $625,0003 bd2 ba2.1k sqft107 Hiawatha Dr, Greenville, SC 29615For Sale
 MLS ID #1599357, Chelsea Ware, Wilson Associates. Greater Greenville AOR
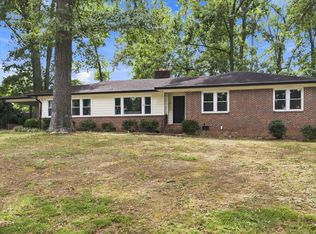
 - $499,9003 bd3 ba2.7k sqft201 Rosemary Ln, Greenville, SC 29615For Sale
 MLS ID #1603107, Mark Rucker, Keller Williams Greenville Central. Greater Greenville AOR
 - $495,0003 bd2 ba2.3k sqft207 Melbourne Ln, Greenville, SC 29615For Sale
 MLS ID #1603218, Eric Mitchell, BHHS C Dan Joyner - Midtown. Greater Greenville AOR
